Welcome to this beautifully maintained custom colonial set on a sprawling, park-like property with timeless curb appeal. Nestled behind a charming white picket fence and surrounded by mature landscaping, this expansive home offers generous living space, oversized rooms, and a layout perfect for both everyday living and entertaining. Features include a bright and inviting eat-in kitchen, multiple living and gathering areas, spacious bedrooms, and abundant natural light throughout. The meticulously manicured grounds provide privacy and plenty of room for outdoor enjoyment. Conveniently located near local amenities, parks, shopping, and transportation.
Pending
$1,399,000
227 Gillette Avenue, Bayport, NY 11705
5beds
3,884sqft
Single Family Residence, Residential
Built in 1962
0.78 Acres Lot
$-- Zestimate®
$360/sqft
$-- HOA
What's special
- 79 days |
- 225 |
- 1 |
Zillow last checked:
Listing updated:
Listed by:
Douglas Elliman Real Estate 631-589-8500,
Natalie Affenita 631-576-6454
Source: OneKey® MLS as distributed by MLS GRID,MLS#: 996571
Facts & features
Interior
Bedrooms & bathrooms
- Bedrooms: 5
- Bathrooms: 4
- Full bathrooms: 3
- 1/2 bathrooms: 1
Primary bedroom
- Description: Primary Bed Room w/ WIC w/ Full Bath, Full Bath, 3 Bed Rooms
- Level: Second
Other
- Level: Basement
Kitchen
- Description: EIK, LR, DR, Form Living Room, Half Bathroom, Sun Room, 1st Floor Bed Room, Full Bathroom, Laundry Room
- Level: First
Heating
- Natural Gas
Cooling
- Central Air
Appliances
- Included: Dryer, Freezer, Gas Cooktop, Gas Oven, Microwave, Washer, Wine Refrigerator
- Laundry: Washer/Dryer Hookup
Features
- Breakfast Bar, Built-in Features, Ceiling Fan(s), Central Vacuum, Chefs Kitchen, Crown Molding, Double Vanity, Eat-in Kitchen, Entrance Foyer, Formal Dining, Granite Counters, Kitchen Island, Open Floorplan, Open Kitchen, Pantry, Primary Bathroom, Master Downstairs, Soaking Tub, Storage, Walk-In Closet(s)
- Flooring: Hardwood
- Basement: Full
- Attic: Pull Stairs
- Has fireplace: Yes
Interior area
- Total structure area: 4,686
- Total interior livable area: 3,884 sqft
Property
Parking
- Total spaces: 1
- Parking features: Driveway, Garage, Oversized
- Garage spaces: 1
- Has uncovered spaces: Yes
Lot
- Size: 0.78 Acres
Details
- Parcel number: 0500360000500002002
- Special conditions: None
Construction
Type & style
- Home type: SingleFamily
- Architectural style: Traditional
- Property subtype: Single Family Residence, Residential
Materials
- Frame
Condition
- Year built: 1962
Utilities & green energy
- Sewer: Cesspool
- Water: Public
- Utilities for property: Cable Available
Community & HOA
HOA
- Has HOA: No
Location
- Region: Bayport
Financial & listing details
- Price per square foot: $360/sqft
- Tax assessed value: $78,000
- Annual tax amount: $27,511
- Date on market: 5/16/2026
- Cumulative days on market: 71 days
- Listing agreement: Exclusive Right To Sell
Estimated market value
Not available
Estimated sales range
Not available
Not available
Price history
| Date | Event | Price |
|---|---|---|
| 6/2/2026 | Pending sale | $1,399,000$360/sqft |
Source:  OneKey® MLS as distributed by MLS GRID #996571 Report a problem OneKey® MLS as distributed by MLS GRID #996571 Report a problem | ||
| 5/16/2026 | Listed for sale | $1,399,000+16.7%$360/sqft |
Source: OneKey® MLS as distributed by MLS GRID #996571 Report a problem | ||
| 6/6/2022 | Listing removed | -- |
Source:  Douglas Elliman Report a problem Douglas Elliman Report a problem | ||
| 1/10/2022 | Pending sale | $1,199,000$309/sqft |
Source: OneKey® MLS as distributed by MLS GRID #3345500 Report a problem | ||
| 1/3/2022 | Listed for sale | $1,199,000$309/sqft |
Source: OneKey® MLS as distributed by MLS GRID #3345500 Report a problem | ||
| 12/21/2021 | Listing removed | -- |
Source: Douglas Elliman Report a problem | ||
| 9/28/2021 | Listed for sale | $1,199,000+68.9%$309/sqft |
Source: OneKey® MLS as distributed by MLS GRID #3345500 Report a problem | ||
| 7/7/2014 | Sold | $710,000-3.4%$183/sqft |
Source: Public Record Report a problem | ||
| 2/16/2010 | Sold | $735,000+13.1%$189/sqft |
Source: Public Record Report a problem | ||
| 4/14/2003 | Sold | $650,000$167/sqft |
Source: Public Record Report a problem | ||
Public tax history
| Year | Property taxes | Tax assessment |
|---|---|---|
| 2025 | -- | $71,000 -9% |
| 2024 | -- | $78,000 |
| 2023 | -- | $78,000 |
| 2022 | -- | $78,000 +2.6% |
| 2021 | -- | $76,000 |
| 2020 | -- | $76,000 |
| 2019 | -- | $76,000 |
| 2018 | -- | $76,000 |
| 2017 | $21,829 | $76,000 |
| 2016 | -- | $76,000 +1.3% |
| 2015 | -- | $75,000 |
| 2014 | -- | $75,000 |
| 2013 | -- | $75,000 |
| 2012 | -- | $75,000 |
| 2011 | -- | $75,000 |
| 2007 | $16,303 +27% | $75,000 |
| 2005 | $12,835 +50% | $75,000 +29.3% |
| 2004 | $8,557 | $58,000 |
Find assessor info on the county website
Monthly payment
Climate risks
Neighborhood: 11705
Nearby schools
GreatSchools rating
- 6/10Academy Street Elementary SchoolGrades: K-5Distance: 0.9 mi
- 7/10James Wilson Young Middle SchoolGrades: 6-8Distance: 1 mi
- 9/10Bayport Blue Point High SchoolGrades: 9-12Distance: 0.6 mi
Schools provided by the listing agent
- Elementary: Academy Street Elementary School
- Middle: James Wilson Young Middle School
- High: Bayport-Blue Point High School
Source: OneKey® MLS as distributed by MLS GRID. This data may not be complete. We recommend contacting the local school district to confirm school assignments for this home.
- $100-- bd-- ba-- sqftMarie Ct, Bayport, NY 11705Off Market
- $1,530,2005 bd2 ba2.4k sqft226 Gillette Ave, Bayport, NY 11705Off Market

- $1,110,6005 bd3 ba2 sqft3 Kent Ct, Bayport, NY 11705Off Market

- $1,419,000-- bd-- ba-- sqft3 Marie Ct, Bayport, NY 11705Off Market
- $1,564,5005 bd3 ba3.7k sqft3 Marie, Bayport, NY 11705Off Market
- $722,300-- bd-- ba-- sqft240 Gillette Ave, Bayport, NY 11705Off Market
- $1,485,0006 bd3 ba3.7k sqft243 Gillette Ave, Bayport, NY 11705Off Market
- $1,100,0004 bd3 ba3.1k sqft7 Kent Ct, Bayport, NY 11705Sold
A local agent can set up tours, give advice and negotiate with sellers.
Similar homes
- $1,299,9904 bd3 ba2.6k sqft15 Victoria Court, Oakdale, NY 11769For Sale

 MLS ID #1025608, Robert M. Lorenzo II, Listing by: Compass Greater NY LLC. OneKey® MLS as distributed by MLS GRID
 - $1,149,0005 bd5 ba4.4k sqft64 E Roe Boulevard, Patchogue, NY 11772For Sale
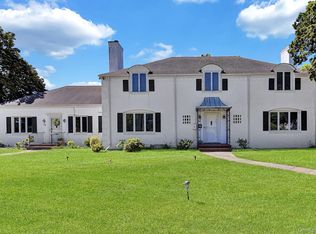 MLS ID #1008606, Lubna Zada, Listing by: Island Advantage Realty LLC. OneKey® MLS as distributed by MLS GRID
 - $1,349,9994 bd4 ba4.5k sqft59 Lidge Drive, Farmingville, NY 11738For Sale
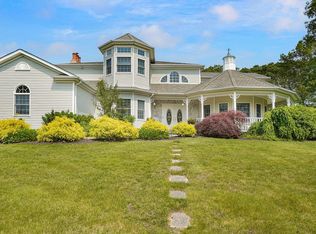 MLS ID #878115, Ismail S. Kolya, Listing by: eXp Realty. OneKey® MLS as distributed by MLS GRID
 - $1,599,0005 bd4 ba4.5k sqft48 Colby Drive, Dix Hills, NY 11746For Sale
 MLS ID #1029331, Elena M. Galluzzo, Listing by: Compass Greater NY LLC. OneKey® MLS as distributed by MLS GRID
 - $1,299,0005 bd4 ba3k sqft236 Windsor Avenue, Brightwaters, NY 11718For SaleMLS ID #1024524, Tammy J. Ramsay, Listing by: Eric G Ramsay Jr Assoc LLC. OneKey® MLS as distributed by MLS GRID
- $1,400,0006 bd5 ba4k sqft2 Jodi Drive, Manorville, NY 11949For SaleMLS ID #1012182, Joshua Maziarz, Listing by: Property Professionals Realty. OneKey® MLS as distributed by MLS GRID
- $1,350,0005 bd4 ba3.6k sqft3 Indian Valley Road, East Setauket, NY 11733For SaleMLS ID #1009297, John Newsom, Listing by: Frontline Realty Group LLC. OneKey® MLS as distributed by MLS GRID
- $1,500,0004 bd4 ba4k sqft6 Maureen Drive, Mount Sinai, NY 11766For SaleMLS ID #1024683, Michelle Madtes, Listing by: BERKSHIRE HATHAWAY. OneKey® MLS as distributed by MLS GRID
- $1,150,0004 bd3 ba3.1k sqft52 Elmhurst Avenue, Medford, NY 11763For SaleMLS ID #1014732, Annette Mina, Listing by: Douglas Elliman Real Estate. OneKey® MLS as distributed by MLS GRID
- $1,499,9996 bd4 ba4k sqft10 Burham Drive, Smithtown, NY 11787For SaleMLS ID #1021652, Muharem L. Hasan, Listing by: Weichert Realtors. OneKey® MLS as distributed by MLS GRID
- $1,499,0006 bd5 ba5.4k sqft8 Penn Drive, Dix Hills, NY 11746For SaleMLS ID #1022708, Ivana Nastro, Listing by: Signature Premier Properties. OneKey® MLS as distributed by MLS GRID
- $995,0004 bd3 ba2k sqft11 Hampton Street, Sayville, NY 11782For SaleMLS ID #1027313, Caroline P. Sweezey ABR PSA SFR CR, Listing by: Douglas Elliman Real Estate. OneKey® MLS as distributed by MLS GRID
- $1,499,9005 bd4 ba3.4k sqft2 Rawlings Drive, Melville, NY 11747For SaleMLS ID #1017283, Aaron J. Bates, Listing by: Real Broker NY LLC. OneKey® MLS as distributed by MLS GRID
- $1,599,9996 bd5 ba3.7k sqft15 Stillwater Road, Saint James, NY 11780For SaleMLS ID #1021330, Devang Patel SRES, Listing by: Douglas Elliman Real Estate. OneKey® MLS as distributed by MLS GRID
- $999,0004 bd4 ba3.2k sqft17 Nadworny Lane, Stony Brook, NY 11790For SaleMLS ID #1029997, Holly B. Brainard MRP, Listing by: Daniel Gale Sothebys Intl Rlty. OneKey® MLS as distributed by MLS GRID
- $1,099,0004 bd4 ba3.8k sqft151 Gnarled Hollow Road, East Setauket, NY 11733For SaleMLS ID #1027433, Kristin A. Bodkin, Listing by: Howard Hanna Coach. OneKey® MLS as distributed by MLS GRID
- $1,288,0004 bd3 ba3.2k sqft20 Hancock Court, South Setauket, NY 11720For SaleMLS ID #1016509, Debra Sudaley, Listing by: The Agency Northshore NY. OneKey® MLS as distributed by MLS GRID
- $1,300,0006 bd4 ba3k sqft455 Deer Park Road, Dix Hills, NY 11746For SaleMLS ID #1011301, Andrea G. Levine CBR, Listing by: Keller Williams Rty Gold Coast. OneKey® MLS as distributed by MLS GRID
- $1,259,0005 bd5 ba3.4k sqft4 Penn Court, East Setauket, NY 11733For SaleMLS ID #1007197, Kiki Liu, Listing by: Signature Premier Properties. OneKey® MLS as distributed by MLS GRID
- $1,199,9976 bd3 ba3.5k sqft4 Crabapple Court, Mount Sinai, NY 11766For SaleMLS ID #1001121, Kevin G. OSullivan, Listing by: Home and Hearth of Long Island. OneKey® MLS as distributed by MLS GRID
