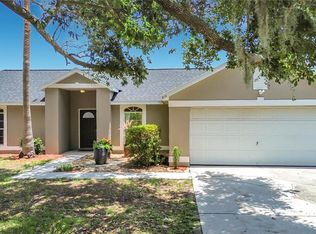
Under contract-accepting backup offers. Two primary suites. A heated, private pool. Short-term rentals allowed — and you're 20 minutes from Disney. This 4-bedroom, 3-bath home offers a triple-split floor plan in the Champions Gate area. The large living room features newer laminate flooring, sliding glass doors, and opens to the kitchen and dining room. The kitchen offers generous counter and cabinet space, a breakfast bar, closet pantry, and Frigidaire Gallery appliances. Both primary suites are located at the back of the home on either side of the living area. Each features a walk-in closet and a spacious en suite with dual sinks and a water closet. One suite has sliding doors to the patio; the other connects directly to the pool bath. Two additional bedrooms share a front hallway bathroom with dual sinks and a tub/shower combo. Step outside to the private heated pool with screen enclosure and large covered patio. The community adds tennis, basketball, volleyball, a picnic area, and a lakefront pool. Close to I-4, shopping, dining, and theme parks. Roof 2018 | HVAC 2019 | Water Heater 2019 | Pool resurfaced & re-tiled 2021 | Pool pump replaced approx. 2022 | Exterior paint 2018. | Water heater and pool pump are gas.
Under contract
Price cut: $9.1K (7/6)
$349,900
227 Whittier St, Davenport, FL 33896
4beds
1,780sqft
:
Get pre-qualified$2,392/mo
Single Family Residence
Built in 2000
5,963 Square Feet Lot
$-- Zestimate®
$197/sqft
$76/mo HOA
What's special
Heated private poolTwo primary suitesTwo additional bedroomsBreakfast barTriple-split floor planNewer laminate flooringLarge covered patio
- 59 days |
- 1,241 |
- 102 |
Likely to sell faster than
Zillow last checked:
Listing updated:
Listed by:
Ashley Bearden 863-838-9953,
KELLER WILLIAMS REALTY 863-577-1234
Source: Stellar MLS,MLS#: L4962055 Originating MLS: Lakeland
Originating MLS: Lakeland
Facts & features
Interior
Bedrooms & bathrooms
- Bedrooms: 4
- Bathrooms: 3
- Full bathrooms: 3
Other
- Features: Ceiling Fan(s), En Suite Bathroom, Walk-In Closet(s)
- Level: First
Primary bedroom
- Features: Ceiling Fan(s), En Suite Bathroom, Walk-In Closet(s)
- Level: First
Bedroom 3
- Features: Ceiling Fan(s), Dual Closets
- Level: First
Bedroom 4
- Features: Ceiling Fan(s), Built-in Closet
- Level: First
Primary bathroom
- Features: Dual Sinks, Makeup/Vanity Space, Tub With Shower, Water Closet/Priv Toilet
- Level: First
Primary bathroom
- Features: Dual Sinks, Makeup/Vanity Space, Shower No Tub, Water Closet/Priv Toilet
- Level: First
Bathroom 3
- Features: Dual Sinks, Tub With Shower
- Level: First
Kitchen
- Features: Breakfast Bar, Pantry
- Level: First
Living room
- Features: Ceiling Fan(s)
- Level: First
Heating
- Central, Electric
Cooling
- Central Air
Appliances
- Included: Dishwasher, Microwave, Range, Refrigerator
- Laundry: In Garage
Features
- Ceiling Fan(s), High Ceilings, Kitchen/Family Room Combo, Living Room/Dining Room Combo, Open Floorplan, Primary Bedroom Main Floor, Split Bedroom, Walk-In Closet(s)
- Flooring: Carpet, Ceramic Tile, Luxury Vinyl
- Has fireplace: No
Interior area
- Total structure area: 2,387
- Total interior livable area: 1,780 sqft
Video & virtual tour
Property
Parking
- Total spaces: 2
- Parking features: Driveway, Garage Door Opener
- Attached garage spaces: 2
- Has uncovered spaces: Yes
Features
- Levels: One
- Stories: 1
- Patio & porch: Covered, Screened
- Exterior features: None, Private Entrance, Sidewalk
- Has private pool: Yes
- Pool features: Heated, In Ground, Screen Enclosure
- Has spa: Yes
- Spa features: In Ground
Lot
- Size: 5,963 Square Feet
Details
- Parcel number: 272603701053000310
- Special conditions: None
Construction
Type & style
- Home type: SingleFamily
- Property subtype: Single Family Residence
Materials
- Block, Stucco
- Foundation: Slab
- Roof: Shingle
Condition
- New construction: No
- Year built: 2000
Utilities & green energy
- Sewer: Public Sewer
- Water: Public
- Utilities for property: BB/HS Internet Available, Cable Available, Electricity Connected, Sewer Connected, Water Connected
Community & HOA
Community
- Features: Clubhouse, Pool, Tennis Court(s)
- Pet fee: $0 monthly
- Subdivision: BRIDGEWATER CROSSING PH 02
HOA
- Has HOA: Yes
- Amenities included: Basketball Court, Clubhouse, Pool, Tennis Court(s)
- HOA fee: $76 monthly
- HOA name: Don Asher and Associates
- HOA phone: 407-425-4561
Location
- Region: Davenport
Financial & listing details
- Price per square foot: $197/sqft
- Tax assessed value: $315,153
- Annual tax amount: $4,788
- Date on market: 5/27/2026
- Cumulative days on market: 58 days
- Listing terms: Cash,Conventional,FHA,USDA Loan,VA Loan
- Ownership: Fee Simple
- Total actual rent: 0
- Electric utility on property: Yes
- Road surface type: Paved
Foreclosure details
Estimated market value
Not available
Estimated sales range
Not available
Not available
Price history
| Date | Event | Price |
|---|---|---|
| 7/14/2026 | Contingent | $349,900$197/sqft |
Source:  Stellar MLS #L4962055 Report a problem Stellar MLS #L4962055 Report a problem | ||
| 7/6/2026 | Price change | $349,900-2.5%$197/sqft |
Source: Stellar MLS #L4962055 Report a problem | ||
| 6/17/2026 | Price change | $359,000-4.3%$202/sqft |
Source: Stellar MLS #L4962055 Report a problem | ||
| 5/27/2026 | Listed for sale | $375,000-6.3%$211/sqft |
Source: Stellar MLS #L4962055 Report a problem | ||
| 9/28/2024 | Listing removed | $400,000$225/sqft |
Source: Stellar MLS #L4947567 Report a problem | ||
| 9/14/2024 | Listed for sale | $400,000+146.2%$225/sqft |
Source: Stellar MLS #L4947567 Report a problem | ||
| 12/11/2013 | Sold | $162,500-7.1%$91/sqft |
Source: Public Record Report a problem | ||
| 5/19/2013 | Listing removed | $175,000$98/sqft |
Source: Charles Rutenberg Realty Orlando, LLC. #O5138888 Report a problem | ||
| 2/22/2013 | Price change | $175,000-5.4%$98/sqft |
Source: Charles Rutenberg Realty Orlando, LLC. #O5138888 Report a problem | ||
| 1/18/2013 | Price change | $185,000+5.7%$104/sqft |
Source: Charles Rutenberg Realty Orlando, LLC. #O5138888 Report a problem | ||
| 8/8/2012 | Listed for sale | $175,000-0.8%$98/sqft |
Source: Owner Report a problem | ||
| 10/18/2000 | Sold | $176,400$99/sqft |
Source: Public Record Report a problem | ||
Public tax history
| Year | Property taxes | Tax assessment |
|---|---|---|
| 2025 | $4,047 +4.5% | $311,504 +10% |
| 2024 | $3,873 +5.3% | $283,185 +10% |
| 2023 | $3,677 +13.8% | $257,441 +10% |
| 2022 | $3,232 +9.6% | $234,037 +10% |
| 2021 | $2,948 +3.2% | $212,761 +4.1% |
| 2020 | $2,857 +6.8% | $204,377 +10% |
| 2019 | $2,675 -13.1% | $185,797 +3.6% |
| 2018 | $3,079 +2.8% | $179,407 +5.3% |
| 2017 | $2,996 +30.9% | $170,300 +10% |
| 2016 | $2,289 +3.2% | $154,818 +5.8% |
| 2015 | $2,218 -4.3% | $146,358 +6.2% |
| 2014 | $2,318 +21.2% | $137,827 +14.6% |
| 2013 | $1,912 +13.7% | $120,217 +10% |
| 2012 | $1,681 -7% | $109,288 -5.9% |
| 2011 | $1,807 -16% | $116,129 -14.4% |
| 2010 | $2,151 -27.9% | $135,643 -23.3% |
| 2009 | $2,984 -5.1% | $176,890 -11.7% |
| 2008 | $3,146 | $200,330 |
| 2007 | -- | -- |
| 2006 | $4,023 | -- |
| 2005 | -- | -- |
| 2004 | $2,564 -3.3% | -- |
| 2003 | $2,652 -9.1% | $159,150 -6.8% |
| 2002 | $2,916 +8.7% | $170,840 +8.7% |
| 2001 | $2,681 | $157,100 |
Find assessor info on the county website
Monthly payment
Est. payment
Payment breakdown
Explore the cost of this home by adjusting the details. Changes won't be saved.Climate risks
Neighborhood: 33896
Nearby schools
GreatSchools rating
- 2/10Loughman Oaks Elementary SchoolGrades: PK-5Distance: 2.7 mi
- 8/10Davenport School Of The ArtsGrades: PK-8Distance: 1.6 mi
- 3/10Davenport High SchoolGrades: 9-12Distance: 1.5 mi
Schools provided by the listing agent
- Elementary: Loughman Oaks Elem
- Middle: Davenport School of the Arts
- High: Davenport High School
Source: Stellar MLS. This data may not be complete. We recommend contacting the local school district to confirm school assignments for this home.
- $370,9004 bd3 ba1.7k sqft217 Whittier St, Davenport, FL 33896Off Market
- $360,7004 bd2 ba1.5k sqft237 Whittier St, Davenport, FL 33837Off Market

- $345,0003 bd2 ba1.3k sqft144 Bridgeton St, Davenport, FL 33896Sold

- $360,6003 bd3 ba1.6k sqft206 Bridgeton St, Davenport, FL 33896Off Market

- $350,3004 bd3 ba1.7k sqft207 Whittier St, Davenport, FL 33896Off Market
- $281,4003 bd2 ba1.2k sqft134 Bridgeton St, Davenport, FL 33896Off Market
- $370,0003 bd2 ba1.3k sqft226 Bridgeton St, Davenport, FL 33896Sold
- $362,8003 bd3 ba1.8k sqft236 Whittier St, Davenport, FL 33896Off Market
A local agent can set up tours, give advice and negotiate with sellers.
A local lender can help you make sure your offer is ready when you are.
Similar homes
- $385,9994 bd3 ba1.7k sqft641 Reserve Dr, Davenport, FL 33896For Sale

 MLS ID #TB8530381, Spyro Christoforidis, LPT REALTY, LLC.. Stellar MLS
 - $395,0004 bd2 ba1.6k sqft458 Hollingshead Loop, Davenport, FL 33896For Sale
 MLS ID #O6416303, Lucilma Roman, KINGDOM KEY GROUP LLC. Stellar MLS
 - $409,9804 bd3 ba1.7k sqft232 Lake Shore Pkwy, Davenport, FL 33896For Sale
 MLS ID #S5150091, Lisbeth Diaz De Rico, COLDWELL BANKER REALTY. Stellar MLS
 - $325,0003 bd2 ba1.2k sqft210 Robbins Rest Cir, Davenport, FL 33896For Sale
 MLS ID #O6419891, Steven Koleno, BEYCOME OF FLORIDA LLC. Stellar MLS
 - $395,0004 bd2 ba1.5k sqft143 White Hall St, Davenport, FL 33896For SaleMLS ID #O6422766, DeAnna Sechrest, DEANNA MARIE SECHREST. Stellar MLS
- $369,0003 bd3 ba1.5k sqft446 Reserve Dr, Davenport, FL 33896For SaleMLS ID #S5150380, Ryan Sager, LPT REALTY, LLC. Stellar MLS
- $355,0004 bd2 ba1.4k sqft313 Foggy Creek Rd, Davenport, FL 33837For SaleMLS ID #TB8511704, Yanileisy Martinez, LPT REALTY, LLC. Stellar MLS
- $320,5005 bd3 ba1.7k sqft528 Reserve Dr, Davenport, FL 33896For SaleMLS ID #L4960264, Pat Pearson, VIEWPOINT VALUE REALTY. Stellar MLS
- $334,9993 bd2 ba1.2k sqft240 Sunrise Rd, Davenport, FL 33837For SaleMLS ID #S5153103, Nikki Ansons, COLDWELL BANKER REALTY. Stellar MLS
- $375,0004 bd3 ba1.8k sqft192 Villa Domani Cir, Davenport, FL 33896For SaleMLS ID #S5150933, Martha Hidalgo Gomez, EXP REALTY LLC. Stellar MLS
- $355,0004 bd2 ba1.6k sqft428 Bent Oak Loop, Davenport, FL 33837For SaleMLS ID #S5136102, Susan Graves, KELLER WILLIAMS REALTY AT THE LAKES. Stellar MLS
- $397,0003 bd2 ba1.5k sqft204 Greenwich St, Davenport, FL 33896For SaleMLS ID #A4691872, Shaun Dove, EQUITY CENTRAL FLORIDA RE. LLC. Stellar MLS
- $409,0004 bd4 ba2.2k sqft415 Villa Domani Way, Davenport, FL 33896For SaleMLS ID #G5114304, Lucas Barbosa Santos, BRAZA HOMES. Stellar MLS
- $359,9003 bd3 ba1.5k sqft121 Loma Bonita Dr, Davenport, FL 33837For SaleMLS ID #O6280847, Sherryl Pryer, FLORIDA REALTY MARKETPLACE. Stellar MLS
- $435,0004 bd3 ba1.9k sqft135 Robin Rd, Davenport, FL 33896For SaleMLS ID #O6407121, Ozan Cifci, PREMIUM PROPERTIES R.E. SERVICE. Stellar MLS
- $350,0004 bd4 ba1.6k sqft344 Famagusta Dr, Davenport, FL 33896For SaleMLS ID #O6405942, Mihai Echim, EXP REALTY LLC. Stellar MLS
- $451,9904 bd3 ba1.8k sqft208 Villa Domani Cir, Davenport, FL 33896For SaleMLS ID #S5149715, Gian Balsamo, LA ROSA REALTY KISSIMMEE. Stellar MLS
- $380,0004 bd2 ba1.8k sqft1154 Oak Bluff Dr, Davenport, FL 33837For SaleMLS ID #O6422032, Fernanda Negromonte, NOVA REAL ESTATE SERVICES INC. Stellar MLS
- $409,9004 bd2 ba1.8k sqft623 Oakpark Loop, Davenport, FL 33837For SaleMLS ID #O6335721, Bethanne Baer, BEAR TEAM REAL ESTATE. Stellar MLS
- $319,9003 bd3 ba1.7k sqft273 Arbor Lakes Dr, Davenport, FL 33896For SaleMLS ID #O6380594, Annette Rodriguez Torres, LA ROSA REALTY LLC. Stellar MLS
