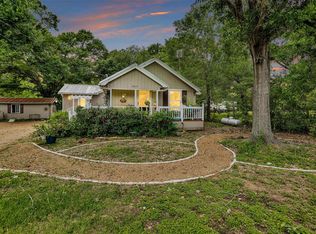
Modern farmhouse charm meets country living on a spacious half-acre lot in Clear Creek Forest. From the expansive front porch to the peaceful backyard setting, this 3-bedroom, 2-bath home offers the perfect blend of comfort and functionality. Inside, you'll find luxury vinyl plank flooring, updated light fixtures throughout, and a new HVAC system installed in 2024. The kitchen has been refreshed with a new backsplash, sink, faucet, checker board flooring and vent hood with a sink window that overlooks the scenic backyard. The primary bath features an updated shower with a rain head fixture and soaking tub. French doors open to a large wood deck, while the backyard offers a paved fire pit patio, chicken coop, and plenty of room for gardening, play, or your own homestead dreams. Residents enjoy neighborhood amenities including a pool, fishing pond, and park.
Pending
$325,000
22711 Desert Willow Dr, Magnolia, TX 77355
3beds
1,494sqft
:
Get pre-qualified$2,316/mo
Single Family Residence
Built in 1999
0.5 Acres Lot
$320,700 Zestimate®
$218/sqft
$25/mo HOA
What's special
Spacious half-acre lotPaved fire pit patioUpdated light fixtures throughoutExpansive front porchChicken coopLuxury vinyl plank flooringPeaceful backyard setting
- 50 days |
- 255 |
- 12 |
Likely to sell faster than
Zillow last checked:
Listing updated:
Listed by:
Ashli Young TREC #0621599 281-957-1733,
Compass RE Texas, LLC - Houston
Source: HAR,MLS#: 34839759
Facts & features
Interior
Bedrooms & bathrooms
- Bedrooms: 3
- Bathrooms: 2
- Full bathrooms: 2
Rooms
- Room types: Utility Room
Primary bathroom
- Features: Primary Bath: Double Sinks, Primary Bath: Tub/Shower Combo
Kitchen
- Features: Pantry
Heating
- Electric
Cooling
- Ceiling Fan(s), Electric
Appliances
- Included: Disposal, Electric Oven, Microwave, Electric Range, Dishwasher
- Laundry: Electric Dryer Hookup, Washer Hookup
Features
- 2 Bedrooms Up, En-Suite Bath, Primary Bed - 1st Floor, Walk-In Closet(s)
- Flooring: Carpet, Tile, Vinyl
Interior area
- Total structure area: 1,494
- Total interior livable area: 1,494 sqft
Property
Parking
- Parking features: No Garage
Features
- Stories: 2
- Patio & porch: Patio/Deck
- Exterior features: Sprinkler System
- Fencing: Back Yard
Lot
- Size: 0.5 Acres
- Features: Back Yard, Subdivided, 1/2 Up to 1 Acre
Details
- Additional structures: Shed(s)
- Parcel number: 75229
Construction
Type & style
- Home type: SingleFamily
- Architectural style: Colonial
- Property subtype: Single Family Residence
Materials
- Cement Siding
- Foundation: Block & Beam
- Roof: Composition
Condition
- New construction: No
- Year built: 1999
Utilities & green energy
- Sewer: Aerobic Septic
- Water: Public
Green energy
- Energy efficient items: Lighting, Insulation
Community & HOA
Community
- Subdivision: Clear Creek Forest 12
HOA
- Has HOA: Yes
- HOA fee: $300 annually
Location
- Region: Magnolia
Financial & listing details
- Price per square foot: $218/sqft
- Tax assessed value: $296,299
- Annual tax amount: $4,684
- Date on market: 6/9/2026
Estimated market value
$320,700
$305,000 - $337,000
$2,007/mo
Price history
| Date | Event | Price |
|---|---|---|
| 7/3/2026 | Pending sale | $325,000$218/sqft |
Source:  HAR #34839759 Report a problem HAR #34839759 Report a problem | ||
| 6/9/2026 | Listed for sale | $325,000+3.2%$218/sqft |
Source: HAR #34839759 Report a problem | ||
| 4/2/2024 | Sold | -- |
Source: eXp Realty #132726764 Report a problem | ||
| 3/20/2024 | Pending sale | $315,000$211/sqft |
Source: HAR #15384426 Report a problem | ||
| 3/15/2024 | Listed for sale | $315,000+57.5%$211/sqft |
Source: HAR #15384426 Report a problem | ||
| 5/31/2018 | Sold | -- |
Source: Agent Provided Report a problem | ||
| 4/14/2018 | Pending sale | $200,000$134/sqft |
Source: Keller Williams Realty Advantage #31400841 Report a problem | ||
| 4/12/2018 | Listed for sale | $200,000+44.9%$134/sqft |
Source: Keller Willams Advtge Realty #31400841 Report a problem | ||
| 4/23/2013 | Listing removed | $138,000$92/sqft |
Source: Carswell Real Estate Co. Inc. #44169994 Report a problem | ||
| 10/18/2012 | Price change | $138,000-6.1%$92/sqft |
Source: Carswell Real Estate Co. Inc. #44169994 Report a problem | ||
| 9/20/2012 | Price change | $147,000-1.3%$98/sqft |
Source: Carswell Real Estate Co. Inc. #44169994 Report a problem | ||
| 7/27/2012 | Listed for sale | $149,000+86.5%$100/sqft |
Source: Carswell Real Estate Co. Inc. #44169994 Report a problem | ||
| 3/23/2012 | Listing removed | $79,900$53/sqft |
Source: God's Country Realty, Inc. #89972544 Report a problem | ||
| 3/8/2012 | Price change | $79,900-27.3%$53/sqft |
Source: God's Country Realty, Inc. #89972544 Report a problem | ||
| 3/1/2012 | Listed for sale | $109,900-4.4%$74/sqft |
Source: God's Country Realty, Inc. #89972544 Report a problem | ||
| 1/25/2012 | Sold | -- |
Source: Public Record Report a problem | ||
| 1/25/2012 | Listed for sale | $114,900-15.8%$77/sqft |
Source: God's Country Realty, Inc. #89972544 Report a problem | ||
| 11/22/2009 | Listing removed | $136,500$91/sqft |
Source: CENTURY 21 Hardee-Team Realty #53024719 Report a problem | ||
| 11/7/2009 | Listed for sale | $136,500$91/sqft |
Source: CENTURY 21 Hardee-Team Realty #53024719 Report a problem | ||
Public tax history
| Year | Property taxes | Tax assessment |
|---|---|---|
| 2025 | $4,684 +44.8% | $296,299 +6.5% |
| 2024 | $3,234 +15.8% | $278,091 +10% |
| 2023 | $2,793 | $252,810 +0.8% |
| 2022 | -- | $250,730 +20% |
| 2021 | $3,387 +2.2% | $208,940 +7.7% |
| 2020 | $3,313 -11.4% | $194,040 +5% |
| 2019 | $3,741 +7.4% | $184,860 +12.2% |
| 2018 | $3,482 -0.3% | $164,740 |
| 2017 | $3,493 +6.4% | $164,740 +6.4% |
| 2016 | $3,283 +13.8% | $154,830 +1% |
| 2015 | $2,885 | $153,350 +14% |
| 2014 | $2,885 | $134,520 +1.2% |
| 2013 | -- | $132,980 -1.5% |
| 2012 | -- | $134,940 |
| 2011 | -- | $134,940 +7.3% |
| 2010 | -- | $125,780 |
| 2009 | -- | $125,780 +0.8% |
| 2008 | -- | $124,780 +4.1% |
| 2007 | -- | $119,830 |
| 2006 | -- | $119,830 +9% |
| 2005 | -- | $109,960 +9.7% |
| 2004 | -- | $100,230 |
| 2003 | -- | $100,230 |
| 2002 | -- | $100,230 +16.9% |
| 2001 | -- | $85,720 |
Find assessor info on the county website
Monthly payment
Est. payment
Payment breakdown
Explore the cost of this home by adjusting the details. Changes won't be saved.Climate risks
Neighborhood: 77355
Nearby schools
GreatSchools rating
- 8/10J L Lyon Elementary SchoolGrades: PK-4Distance: 1.4 mi
- 7/10Magnolia Junior High SchoolGrades: 7-8Distance: 4.8 mi
- 5/10Magnolia West High SchoolGrades: 9-12Distance: 6.1 mi
Schools provided by the listing agent
- Elementary: J.L. Lyon Elementary School
- Middle: Magnolia Junior High School
- High: Magnolia West High School
Source: HAR. This data may not be complete. We recommend contacting the local school district to confirm school assignments for this home.
- $372,500-- bd2 ba1.9k sqft22715 Desert Willow Dr, Magnolia, TX 77355Off Market
- $338,1003 bd2 ba1.6k sqft22707 Desert Willow Dr, Magnolia, TX 77355Off Market
- $293,300-- bd2 ba1.2k sqft22725 Desert Willow Dr, Magnolia, TX 77355Off Market
- $343,600-- bd2 ba1.6k sqft22703 Desert Willow Dr, Magnolia, TX 77355Off Market
- $293,9003 bd2 ba1.9k sqft22714 Coriander Dr, Magnolia, TX 77355Off Market
- $376,700-- bd2 ba1.8k sqft22718 Coriander Dr, Magnolia, TX 77355Off Market
- $437,4003 bd3 ba2.1k sqft22710 Desert Willow Dr, Magnolia, TX 77355Off Market
- $350,2003 bd2 ba1.6k sqft22706 Desert Willow Ct, Magnolia, TX 77355Off Market
A local agent can set up tours, give advice and negotiate with sellers.
Similar homes
- $324,9003 bd2 ba1.2k sqft32117 Old Hempstead Rd, Magnolia, TX 77355For Sale
 MLS ID #86205860, Dana Colborn, Ferris Realty. HAR
 - $314,5004 bd2 ba1.6k sqft19331 E Lakeshore Dr, Magnolia, TX 77355For Sale
 MLS ID #29788585, James Carter, Better Homes and Gardens Real Estate Gary Greene - Cypress. HAR
 - $360,0003 bd2 ba1.7k sqft32047 S Wiggins St, Magnolia, TX 77355For Sale
 MLS ID #65436902, Stephanie Peters, Heartland Real Estate Company. HAR
 - $460,0004 bd2 ba1.9k sqft605 Pelican St, Magnolia, TX 77355For Sale
 MLS ID #73454540, Sandra Marconi, Keller Williams Realty Metropolitan. HAR
 - $389,9003 bd2 ba2k sqft17011 Wagon Wheel Rd, Stagecoach, TX 77355For SaleMLS ID #69872725, Abby Brayfield, EXIT Lone Star Realty. HAR
- $425,0003 bd2 ba1.8k sqft34605 Kara Ln, Pinehurst, TX 77362For SaleMLS ID #98265500, Vicki Lacy, Premier Properties. HAR
- $350,0003 bd2 ba1.7k sqft5503 Teakwood Ln, Magnolia, TX 77354For SaleMLS ID #8855597, Marta Peralta, Keller Williams Realty Metropolitan. HAR
- $329,0004 bd3 ba2.1k sqft6115 Allentown Dr, Spring, TX 77389For SaleMLS ID #84568309, Melissa Robbins, Keller Williams City View. HAR
- $339,9003 bd2 ba2.1k sqft15810 Heartwood Way, Cypress, TX 77433For SaleMLS ID #35248499, Patti Domingue, Heartland Real Estate Company. HAR
- $350,0003 bd2 ba1.8k sqft9806 Lynette Falls Dr, Houston, TX 77095For SaleMLS ID #44904865, Tami Clopper, Realty Of America, LLC. HAR
- $365,0004 bd3 ba2k sqft7507 Charred Pine Dr, Magnolia, TX 77354For SaleMLS ID #84525183, Courtney Bass, Dean & Co. Realty. HAR
- $325,0003 bd2 ba2.1k sqft11014 Creekline Glen Ct, Cypress, TX 77429For SaleMLS ID #49562932, Luz Elena Jaramillo, RE/MAX The Woodlands & Spring. HAR
- $314,9004 bd2 ba2.1k sqft24902 Butterwick Dr, Spring, TX 77389For SaleMLS ID #79863042, Steven Kjol, Coldwell Banker Realty - Lake Conroe/Willis. HAR
- $349,0003 bd2 ba1.7k sqft14843 Wooded Glen Ct, Cypress, TX 77429For SaleMLS ID #16600957, Ivon Casenave, KSP. HAR
- $308,0003 bd2 ba1.8k sqft9726 John Bank Dr, Spring, TX 77379For SaleMLS ID #30620028, Karen Burr, CB&A, Realtors. HAR
- $315,0004 bd3 ba2.1k sqft7806 Bideford Ln, Houston, TX 77070For SaleMLS ID #10696188, Lauren Ashley, Better Homes and Gardens Real Estate Gary Greene - The Woodlands. HAR
- $339,0003 bd2 ba2.2k sqft12702 Portales Pointe Ln, Tomball, TX 77377For SaleMLS ID #59682327, Lauren Pickering, CB&A, Realtors. HAR
- $300,0003 bd2 ba2k sqft17222 Crown Meadow Ct, Houston, TX 77095For SaleMLS ID #26874895, Nicole Freer, Corcoran Genesis. HAR
- $285,0003 bd2 ba1.7k sqft25803 Timber Lakes Dr, Spring, TX 77380For SaleMLS ID #77783795, Tram Bui, Precious Realty & Mortgage. HAR
- $342,5003 bd3 ba2.1k sqft15806 Imperial Falls Ct, Houston, TX 77095For SaleMLS ID #37348889, Joel Carratala, Trust Real Estate. HAR
