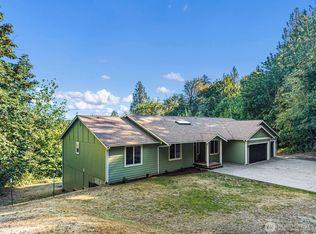
Rare one-of-a-kind opportunity on 3.79 acres! This beautifully updated vintage home offers character, space, and an incredible setup for hobbyists, contractors, car enthusiasts, or anyone needing room to work and play. The property features multiple detached garage/shop spaces, including a large detached garage with two access points, an 18x18 shop, and a double-car shop/garage with loft. All are equipped with 220-amp power, built-in air compressor, and heater—truly a handyman’s dream! Inside, enjoy beautiful hardwood floors, a spacious primary suite with fireplace and 4-piece bath, plus a generous second bedroom with its own fireplace and walk-in closet. Two additional bonus rooms upstairs provide flexible space for an office, hobby room, guest area, or storage. The family room features ductless heat pump, while the formal dining room is perfect for gatherings. Fresh interior paint adds a clean, updated feel throughout. A gated paved driveway provides privacy and easy access. Ideally located close to town and the SW Ferry, this unique property offers the perfect combination of acreage, functionality, privacy, and convenience. A rare find with endless possibilities!
Active
Listed by: Kelly Right RE of Seattle LLC • Caelyn Gillaspie
$699,950
2272 Long Lake Road SE, Port Orchard, WA 98366
2beds
3,551sqft
Single Family Residence
Built in 1937
3.79 Acres Lot
$689,500 Zestimate®
$197/sqft
$-- HOA
What's special
Beautiful hardwood floorsBuilt-in air compressorBeautifully updated vintage home
- --
- on Zillow
- 920
- views
- 114
- saves
Zillow last checked:
Listing updated:
Listed by:
Caelyn Gillaspie,
Kelly Right RE of Seattle LLC,
Silas Gillaspie,
Kelly Right RE of Seattle LLC
Source: NWMLS as distributed by MLS GRID,MLS#: 2583464
Facts & features
Interior
Bedrooms & bathrooms
- Bedrooms: 2
- Bathrooms: 2
- Full bathrooms: 2
- Main level bathrooms: 2
- Main level bedrooms: 2
Bedroom
- Level: Main
Bedroom
- Level: Main
Bathroom full
- Level: Main
Bathroom full
- Level: Main
Bonus room
- Level: Second
Den office
- Level: Main
Entry hall
- Level: Main
Family room
- Level: Main
Kitchen with eating space
- Level: Main
Living room
- Level: Main
Heating
- Fireplace, Ductless, Electric, Oil, Propane
Cooling
- Forced Air
Appliances
- Included: Dishwasher, Double Oven, Dryer, Refrigerator, Stove(s)/Range(s), Washer, Dishwasher(s), Dryer(s), Refrigerator(s), Washer(s), Water Heater: electirc, Water Heater Location: master bath/closet by kitchen
Features
- Bath Off Primary, Ceiling Fan(s), Dining Room
- Flooring: Hardwood, Vinyl, Carpet
- Doors: French Doors
- Windows: Dbl Pane/Storm Window
- Basement: None
- Number of fireplaces: 3
- Fireplace features: Electric, Gas, Main Level: 3, Fireplace
Interior area
- Total structure area: 2,571
- Total interior livable area: 3,551 sqft
Property
Parking
- Total spaces: 6
- Parking features: Detached Garage, RV Parking
- Has garage: Yes
- Covered spaces: 6
Features
- Levels: One and One Half
- Stories: 1
- Entry location: Main
- Patio & porch: Bath Off Primary, Ceiling Fan(s), Dbl Pane/Storm Window, Dining Room, Fireplace, Fireplace (Primary Bedroom), French Doors, Security System, Water Heater
- Has view: Yes
- View description: Territorial
Lot
- Size: 3.79 Acres
- Features: Paved, Sidewalk, Fenced-Fully, Gated Entry, High Speed Internet, Outbuildings, Patio, RV Parking, Shop
- Topography: Level,Partial Slope
- Residential vegetation: Brush, Fruit Trees, Garden Space, Wooded
Details
- Parcel number: 32240220262004
- Zoning description: Jurisdiction: County
- Special conditions: Standard
Construction
Type & style
- Home type: SingleFamily
- Architectural style: Craftsman,1 1/2 Story
- Property subtype: Single Family Residence
Materials
- Wood Products
- Foundation: Poured Concrete, Slab
- Roof: Composition
Condition
- Good
- Year built: 1937
- Major remodel year: 2007
Utilities & green energy
- Electric: Company: pse
- Sewer: Septic Tank, Company: septic
- Water: Individual Well, Company: well
- Utilities for property: Xfinity, Xfinity
Community & HOA
Community
- Security: Security System
- Subdivision: South Kitsap
Location
- Region: Pt Orchard
Financial & listing details
- Price per square foot: $197/sqft
- Tax assessed value: $623,960
- Annual tax amount: $5,201
- Date on market: 9/16/2026
- Listing terms: Conventional,FHA,VA Loan
- Inclusions: Dishwasher(s), Double Oven, Dryer(s), Refrigerator(s), Stove(s)/Range(s), Washer(s)
Estimated market value
$689,500
$655,000 - $724,000
$2,844/mo
Price history
| Date | Event | Price |
|---|---|---|
| 9/16/2026 | Listed for sale | $699,950+29.7%$197/sqft |
Source:  NWMLS as distributed by MLS GRID #2583464 Report a problem NWMLS as distributed by MLS GRID #2583464 Report a problem | ||
| 8/12/2020 | Sold | $539,500$152/sqft |
Source: NWMLS as distributed by MLS GRID #1598913 Report a problem | ||
| 5/16/2020 | Pending sale | $539,500$152/sqft |
Source: John L Scott Real Estate #1598913 Report a problem | ||
| 5/14/2020 | Listed for sale | $539,500+473.9%$152/sqft |
Source: John L Scott Real Estate #1598913 Report a problem | ||
| 5/4/1995 | Sold | $94,000$26/sqft |
Source: Public Record Report a problem | ||
Public tax history
| Year | Property taxes | Tax assessment |
|---|---|---|
| 2025 | $5,201 +0.5% | $623,960 |
| 2024 | $5,174 +3.2% | $623,960 |
| 2023 | $5,013 +0.7% | $623,960 |
| 2022 | $4,980 +2.4% | $623,960 +22.3% |
| 2021 | $4,865 +6.8% | $510,270 +12.9% |
| 2020 | $4,557 +24.3% | $452,080 +15.7% |
| 2019 | $3,665 -11.5% | $390,670 +19.6% |
| 2018 | $4,139 | $326,620 |
| 2017 | $4,139 +16.3% | $326,620 +10.7% |
| 2016 | $3,558 +1.4% | $295,000 +1.5% |
| 2015 | $3,509 | $290,720 +2.8% |
| 2014 | $3,509 +3% | $282,680 |
| 2013 | $3,408 +6.6% | $282,680 -3.8% |
| 2012 | $3,198 +14% | $293,970 -7.9% |
| 2010 | $2,807 +4.8% | $319,300 -8.4% |
| 2009 | $2,678 +10.7% | $348,400 +14.9% |
| 2008 | $2,420 +13.3% | $303,200 +27.3% |
| 2007 | $2,137 +0.7% | $238,150 +29.5% |
| 2005 | $2,123 | $183,950 +14% |
| 2002 | -- | $161,350 |
Find assessor info on the county website
Monthly payment
Est. payment
Payment breakdown
Explore the cost of this home by adjusting the details. Changes won't be saved.Climate risks
Neighborhood: Parkwood
Nearby schools
Schools provided by the listing agent
- Elementary: South Colby Elem
- Middle: John Sedgwick Jnr Hi
- High: So. Kitsap High
Source: NWMLS as distributed by MLS GRID. This data may not be complete. We recommend contacting the local school district to confirm school assignments for this home.
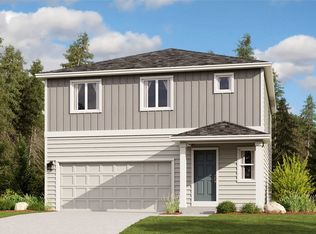
- $525,4004 bd3 ba2.1k sqft4234 SE Woodford Ct #4, Pt Orchard, WA 98366Off Market
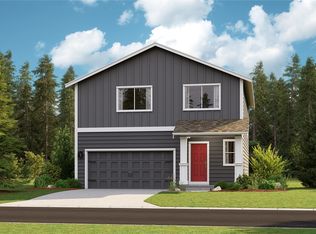
- $795,0003 bd3 ba2.5k sqft2223 Long Lake Rd SE, Pt Orchard, WA 98366Sold

- $503,2003 bd3 ba1.8k sqft4209 SE Woodford Ct #35, Pt Orchard, WA 98366Off Market
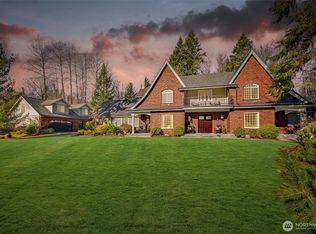
- $1,650,0004 bd5 ba5.3k sqft5101 SE Natchez Ct, Pt Orchard, WA 98366Sold
Similar homes
- $746,9003 bd3 ba2.2k sqft6448 SE Skycrest Lane, Port Orchard, WA 98366Active
 MLS ID #2563926, Ken Grant. NWMLS as distributed by MLS GRID
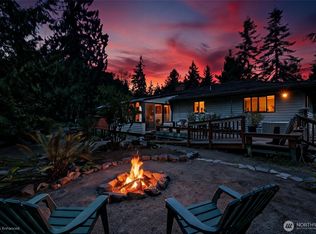
 - $749,9504 bd3 ba2.9k sqftOstrom's Villa Tracts, Port Orchard, WA 98366Active
 MLS ID #2582323, Dana Soyat. NWMLS as distributed by MLS GRID
 - $730,0003 bd2 ba4.5k sqftSp 2561, Port Orchard, WA 98367Active
 MLS ID #2578664, Terri Hagen. NWMLS as distributed by MLS GRID
 - $750,0003 bd2 ba2.1k sqftShort Plat 5152, Port Orchard, WA 98366Active
 MLS ID #2573200, Isaak Hammers. NWMLS as distributed by MLS GRID
