RARE OPPORTUNITY - 3 ACRES of beautiful grounds AND LAKESHORE all in one! Set on 3 park-like acres with pristine gardens and 40 feet of shoreline on Dean Lake, this property offers a peaceful retreat where you’ll feel like you’re on vacation every day! Enjoy gorgeous lake views, amazing sunrises and an expansive yard with room to unwind, entertain and play. And if this isn't enough, step inside... just prepare yourself to fall in love! Highlights include a gorgeous kitchen featuring granite countertops, stylish backsplash, and both a large center island and breakfast bar. Living room offers two large patio doors bringing in so much natural light, beautiful views and features a cozy fireplace, creating the perfect gathering space. The main level offers three bedrooms, including a large primary suite with a walk-in closet, private bath and its own access to the deck, plus a convenient main floor laundry room and dedicated office. The unfinished lower level provides excellent potential for future living space and ample storage. Bring your ideas! Additional highlights include a heated 3-car garage, room for outbuilding with separate driveway access, home is energy efficient, concrete driveway and a new roof in 2021. Truly a special property where acreage, lakeshore and peaceful surroundings come together!
Pending
$649,500
2273 Cameron Ave SE, Buffalo, MN 55313
3beds
1,924sqft
Single Family
Built in 2003
3.04 Acres Lot
$-- Zestimate®
$338/sqft
$-- HOA
What's special
Beautiful viewsGorgeous lake viewsDedicated officeStylish backsplashAmazing sunrisesPrivate bath
- 19 days
- 3,720
- 215
Likely to sell faster than
Zillow last checked:
Listing updated:
Listed by:
Bonnie M Knutson 612-219-2373,
Edina Realty, Inc.,
Knutson/McAlpin Team 612-669-6324
Source: NorthstarMLS as distributed by MLS GRID,MLS#: 7145617
Facts & features
Interior
Bedrooms & bathrooms
- Bedrooms: 3
- Bathrooms: 3
- Full bathrooms: 1
- 3/4 bathrooms: 1
- 1/4 bathrooms: 1
Bedroom
- Level: Main
- Area: 224 Square Feet
- Dimensions: 16x14
Bedroom 2
- Level: Main
- Area: 132 Square Feet
- Dimensions: 12x11
Bedroom 3
- Level: Main
- Area: 132 Square Feet
- Dimensions: 12x11
Deck
- Level: Main
- Area: 280 Square Feet
- Dimensions: 10x28
Dining room
- Level: Main
- Area: 130 Square Feet
- Dimensions: 13x10
Foyer
- Level: Main
- Area: 70 Square Feet
- Dimensions: 7x10
Kitchen
- Level: Main
- Area: 208 Square Feet
- Dimensions: 13x16
Laundry
- Level: Main
- Area: 49 Square Feet
- Dimensions: 7x7
Living room
- Level: Main
- Area: 273 Square Feet
- Dimensions: 13x21
Office
- Level: Main
- Area: 176 Square Feet
- Dimensions: 11x16
Patio
- Level: Main
- Area: 250 Square Feet
- Dimensions: 10x25
Porch
- Level: Main
- Area: 30 Square Feet
- Dimensions: 6x5
Heating
- Forced Air, Radiant
Cooling
- Central Air
Appliances
- Included: Air-To-Air Exchanger, Cooktop, Dishwasher, Dryer, Microwave, Refrigerator, Stainless Steel Appliance(s), Wall Oven, Washer, Water Softener Owned
- Laundry: Laundry Room, Main Level
Features
- Basement: Block,Daylight,Drain Tiled,Full,Storage Space,Sump Basket,Sump Pump,Unfinished,Walk-Out Access
- Number of fireplaces: 1
- Fireplace features: Living Room
Interior area
- Total structure area: 3,848
- Total interior livable area: 1,924 sqft
- Finished area above ground: 1,924
- Finished area below ground: 0
Property
Parking
- Total spaces: 3
- Parking features: Attached, Concrete, Garage, Garage Door Opener, Heated Garage, Insulated Garage
- Attached garage spaces: 3
- Has uncovered spaces: Yes
- Details: Garage Dimensions (26x36), Garage Door Height (8), Garage Door Width (10)
Accessibility
- Accessibility features: None
Features
- Levels: One
- Stories: 1
- Patio & porch: Deck, Patio
- Pool features: None
- Fencing: None
- Has view: Yes
- View description: Lake
- Has water view: Yes
- Water view: Lake
- Waterfront features: Lake Front, Lake View
- Frontage length: Water Frontage: 40
Lot
- Size: 3.04 Acres
- Dimensions: 3.04 acres
- Features: Accessible Shoreline, Tree Coverage - Medium
Details
- Additional structures: Storage Shed
- Foundation area: 1924
- Parcel number: 215100162301
- Zoning description: Residential-Single Family
Construction
Type & style
- Home type: SingleFamily
- Property subtype: Single Family
Materials
- Roof: Age 8 Years or Less
Condition
- New construction: No
- Year built: 2003
Utilities & green energy
- Electric: Circuit Breakers, 200+ Amp Service, Power Company: Wright-Hennepin Cooperative
- Gas: Electric, Natural Gas
- Sewer: Septic System Compliant - Yes
- Water: Private, Well
Community & HOA
HOA
- Has HOA: No
Location
- Region: Buffalo
Financial & listing details
- Price per square foot: $338/sqft
- Tax assessed value: $552,500
- Annual tax amount: $5,140
- Date on market: 9/17/2026
- Cumulative days on market: 16 days
Estimated market value
Not available
Estimated sales range
Not available
Not available
Price history
| Date | Event | Price |
|---|---|---|
| 9/28/2026 | Pending sale | $649,500$338/sqft |
Source:  NorthstarMLS as distributed by MLS GRID #7145617 Report a problem NorthstarMLS as distributed by MLS GRID #7145617 Report a problem | ||
| 9/17/2026 | Listed for sale | $649,500+136.2%$338/sqft |
Source: NorthstarMLS as distributed by MLS GRID #7145617 Report a problem | ||
| 12/29/2017 | Sold | $275,000$143/sqft |
Source: Public Record Report a problem | ||
Public tax history
| Year | Property taxes | Tax assessment |
|---|---|---|
| 2025 | $5,230 +6.7% | $552,500 +1% |
| 2024 | $4,900 -0.4% | $547,100 -0.7% |
| 2023 | $4,920 +5.9% | $551,000 +11.8% |
| 2022 | $4,646 +1.3% | $493,000 +16.2% |
| 2021 | $4,588 +9.3% | $424,300 +2.7% |
| 2020 | $4,198 -62.5% | $413,100 +5.3% |
| 2019 | $11,188 +166.5% | $392,400 +1.8% |
| 2018 | $4,198 +16.2% | $385,600 +14.3% |
| 2017 | $3,614 +18.6% | $337,300 |
| 2016 | $3,046 | -- |
| 2015 | $3,046 +5.5% | -- |
| 2014 | $2,888 +2.2% | -- |
| 2013 | $2,826 -8.6% | -- |
| 2012 | $3,092 +1.5% | -- |
| 2011 | $3,045 -2.6% | -- |
| 2010 | $3,126 +50.6% | -- |
| 2009 | $2,076 -3% | -- |
| 2008 | $2,139 +7% | -- |
| 2007 | $2,000 +34.2% | -- |
| 2006 | $1,490 +13.9% | -- |
| 2005 | $1,308 +459% | -- |
| 2004 | $234 +33% | -- |
| 2003 | $176 +20.5% | -- |
| 2002 | $146 +1.4% | -- |
| 2001 | $144 | -- |
Find assessor info on the county website
Monthly payment
Est. payment
Payment breakdown
Explore the cost of this home by adjusting the details. Changes won't be saved.Climate risks
Neighborhood: 55313
Similar homes
- $679,9005 bd3 ba2.6k sqft1233 Crofoot Ave NW, Buffalo, MN 55313For Sale

 MLS ID #7121952, Michael J Pahl, Compass. NorthstarMLS as distributed by MLS GRID
 - $570,0004 bd2 ba2.3k sqft2557 Clementa Ave NW, Buffalo, MN 55313For Sale
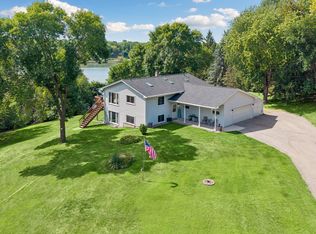 MLS ID #7130906, Todd P Urbanski, Edina Realty, Inc.. NorthstarMLS as distributed by MLS GRID
 - $649,9004 bd3 ba2.5k sqft10205 Aetna Ave NE, Monticello, MN 55362For Sale
 MLS ID #7143780, Stickney Real Estate – Jacob Stickney, Coldwell Banker Realty. NorthstarMLS as distributed by MLS GRID
 - $349,9993 bd2 ba1.8k sqft109 Homestead Cir, Buffalo, MN 55313For Sale
 MLS ID #7153247, Deven Paul Lundin, Focus Realty, LLC. NorthstarMLS as distributed by MLS GRID
 - $525,0005 bd4 ba2.6k sqft3439 Hall Ave SE, Buffalo, MN 55313For SaleMLS ID #7119359, Jacob Milton, Keller Williams Premier Realty Lake Minnetonka. NorthstarMLS as distributed by MLS GRID
- $679,9003 bd3 ba2.3k sqft567 135th St NW, Monticello, MN 55362For SaleMLS ID #7140077, Stephanie Schmitz, Real Broker, LLC. NorthstarMLS as distributed by MLS GRID
- $359,9004 bd2 ba2k sqft1209 Roberts Rd, Buffalo, MN 55313For SaleMLS ID #7119975, Christopher Fritch, eXp Realty. NorthstarMLS as distributed by MLS GRID
- $360,0004 bd2 ba2k sqft605 Vendell St, Buffalo, MN 55313For SaleMLS ID #7143642, Tina Anderson, Anchor Realty. NorthstarMLS as distributed by MLS GRID
- $550,0005 bd2 ba2.2k sqft9081 13th St NE, Saint Michael, MN 55376For SaleMLS ID #7149809, Regan Y Englund, Keller Williams Classic Rlty NW. NorthstarMLS as distributed by MLS GRID
- $395,0005 bd3 ba2.4k sqft1805 10th St NE, Buffalo, MN 55313For SaleMLS ID #7123490, Abby Schannauer, Keller Williams Classic Rlty NW. NorthstarMLS as distributed by MLS GRID
- $435,0005 bd4 ba2.5k sqft1007 3rd Ave NW, Buffalo, MN 55313For SaleMLS ID #7117245, Regan Y Englund, Keller Williams Classic Rlty NW. NorthstarMLS as distributed by MLS GRID
- $399,9004 bd4 ba2.8k sqft1405 Landsdown Rd, Buffalo, MN 55313For SaleMLS ID #7140319, Julie C Smola, Vanderlinde Group | Edge Realty, Inc.. NorthstarMLS as distributed by MLS GRID
- $550,0004 bd4 ba2k sqft17088 174th Ave SE, Big Lake, MN 55309For SaleMLS ID #7141834, Regan Y Englund, Keller Williams Classic Rlty NW. NorthstarMLS as distributed by MLS GRID
- $369,9004 bd2 ba2.1k sqft1218 Timber Ln, Buffalo, MN 55313For SaleMLS ID #7134577, J Tyler Reiss, North Star Pro Realty LLC. NorthstarMLS as distributed by MLS GRID
- $489,9004 bd3 ba2.1k sqft6698 Mackenzie Ave NE, Otsego, MN 55301For SaleMLS ID #7155546, Kelly Johnson, Arthur Grant Realty. NorthstarMLS as distributed by MLS GRID
- $469,9004 bd3 ba2.6k sqft21345 205th St NW, Big Lake, MN 55309For SaleMLS ID #7143186, Josh A Pomerleau, JPW Realty. NorthstarMLS as distributed by MLS GRID
- $549,9004 bd2 ba2k sqft5125 134th St NW, Clearwater, MN 55320For SaleMLS ID #7129885, Josh A Pomerleau, JPW Realty. NorthstarMLS as distributed by MLS GRID
- $619,0004 bd3 ba2.7k sqft14797 192nd Ave NW, Elk River, MN 55330For SaleMLS ID #7137277, Elizabeth (Libby) Mejia, BRIX Real Estate. NorthstarMLS as distributed by MLS GRID
- $519,0004 bd3 ba2.7k sqft2420 Lachman Ave NE, Saint Michael, MN 55376For SaleMLS ID #7133505, Tami Biegert, LPT Realty, LLC. NorthstarMLS as distributed by MLS GRID
- $550,0003 bd2 ba2.6k sqft14645 54th St NE, Saint Michael, MN 55376For SaleMLS ID #7145950, Regan Y Englund, Keller Williams Classic Rlty NW. NorthstarMLS as distributed by MLS GRID
