Discover the possibilities at 228 Candlewood Drive, located in the highly sought-after Myrtle Trace 55+ community in Conway, South Carolina. This handicap accessible ranch-style home offers a comfortable floor plan, peaceful water views, and the opportunity to enjoy the best of a golf course community lifestyle. Featuring 3 bedrooms, 2 bathrooms, and 1,766 heated square feet, this home was designed with convenience and comfort in mind. Wide doorways and an accessible primary bathroom with a roll-in shower and roll up sink, provide thoughtful features for easier living. The spacious living room welcomes you with vaulted ceilings, while the bright kitchen with appliances and adjoining eating area creates a natural gathering space. The Carolina room is truly a standout feature, offering beautiful water views and a peaceful retreat for relaxing, entertaining, or simply enjoying the changing seasons. The split bedroom layout provides privacy, with two additional bedrooms offering flexibility for guests, hobbies, or a home office. Outside, the home is complemented by attractive landscaping and a two-car garage. While offering an opportunity for updates and personalization, this property provides an excellent foundation in a wonderful location. Seller reduced price to help with needed floor coverings. Myrtle Trace is more than a neighborhood — it’s a lifestyle. Residents enjoy amenities including a saltwater pool, clubhouse, bocce ball, shuffleboard, horseshoe pits, and basketball. Conveniently located near dining, shopping, golf, Tanger Outlets, downtown Conway, and Coastal Carolina University, this accessible home offers the perfect blend of comfort, community, and coastal Carolina living.
Pending
Price cut: $10K (8/17)
$310,000
228 Candlewood Dr., Conway, SC 29526
3beds
1,766sqft
Single Family Residence
Built in 2003
6,534 Square Feet Lot
$301,400 Zestimate®
$176/sqft
$95/mo HOA
What's special
Two-car garagePeaceful water viewsComfortable floor planBright kitchen with appliancesHandicap accessible ranch-style homeAdjoining eating areaWide doorways
- 91 days
- 524
- 21
Likely to sell faster than
Zillow last checked:
Listing updated:
Listed by:
Eileen Henriksen Cell:843-424-8559,
RE/MAX Southern Shores NMB
Source: CCAR,MLS#: 2617773 Originating MLS: Coastal Carolinas Association of Realtors
Originating MLS: Coastal Carolinas Association of RealtorsFacts & features
Interior
Bedrooms & bathrooms
- Bedrooms: 3
- Bathrooms: 2
- Full bathrooms: 2
Rooms
- Room types: Bathroom, Carolina Room, Foyer
Primary bedroom
- Features: Ceiling Fan(s), Main Level Primary, Walk-In Closet(s)
- Level: Main
- Dimensions: 15x13'4
Kitchen
- Features: Breakfast Area, Dishwasher
- Dimensions: 12'8x9
Living room
- Features: Ceiling Fan(s), Vaulted Ceiling(s)
- Dimensions: 14x18'3
Other
- Features: Bedroom on Main Level, Entrance Foyer
Heating
- Central, Electric
Cooling
- Central Air
Appliances
- Included: Dishwasher, Disposal, Microwave, Range, Refrigerator, Dryer, Washer
- Laundry: Washer Hookup
Features
- Ceiling Fan(s), Garden Tub/Roman Tub, Handicap Access, Main Level Primary, Split Bedrooms, Separate Shower, Walk-In Closet(s), Window Treatments, Bedroom on Main Level, Breakfast Area, Entrance Foyer
- Flooring: Carpet, Tile, Wood
- Windows: Window Treatments
Interior area
- Total structure area: 2,186
- Total interior livable area: 1,766 sqft
Video & virtual tour
Property
Parking
- Total spaces: 6
- Parking features: Attached, Garage, Two Car Garage
- Attached garage spaces: 2
Features
- Levels: One
- Stories: 1
- Patio & porch: Patio
- Exterior features: Patio
- Pool features: Community, Outdoor Pool
- On waterfront: Yes
- Waterfront features: Pond
Lot
- Size: 6,534 Square Feet
- Features: Near Golf Course, Lake Front, Pond on Lot, Rectangular, Rectangular Lot
Details
- Additional parcels included: ,
- Parcel number: 38314040035
- Zoning: PUD
- Special conditions: None
Construction
Type & style
- Home type: SingleFamily
- Architectural style: Ranch
- Property subtype: Single Family Residence
Materials
- Brick Veneer, Vinyl Siding
- Foundation: Slab
Condition
- Resale
- Year built: 2003
Utilities & green energy
- Water: Public
- Utilities for property: Cable Available, Electricity Available, Sewer Available, Underground Utilities, Water Available
Community & HOA
Community
- Features: Clubhouse, Recreation Area, Golf, Long Term Rental Allowed, Pool
- Security: Smoke Detector(s)
- Subdivision: Myrtle Trace
HOA
- Has HOA: Yes
- Amenities included: Clubhouse
- Services included: Common Areas, Recreation Facilities
- HOA fee: $95 monthly
Location
- Region: Conway
Financial & listing details
- Price per square foot: $176/sqft
- Tax assessed value: $315,757
- Annual tax amount: $910
- Date on market: 7/15/2026
- Listing terms: Cash,Conventional
- Electric utility on property: Yes
Estimated market value
$301,400
$286,000 - $316,000
$2,123/mo
Price history
| Date | Event | Price |
|---|---|---|
| 9/30/2026 | Pending sale | $310,000$176/sqft |
Source:  CCAR #2617773 Report a problem CCAR #2617773 Report a problem | ||
| 8/17/2026 | Price change | $310,000-3.1%$176/sqft |
Source: CCAR #2617773 Report a problem | ||
| 7/16/2026 | Listed for sale | $320,000+33.4%$181/sqft |
Source: CCAR #2617773 Report a problem | ||
| 1/20/2020 | Listing removed | $239,900$136/sqft |
Source: CENTURY 21 The Harrelson Group #1922842 Report a problem | ||
| 1/20/2020 | Listed for sale | $239,900$136/sqft |
Source: CENTURY 21 The Harrelson Group #1922842 Report a problem | ||
| 10/24/2019 | Pending sale | $239,900$136/sqft |
Source: CENTURY 21 The Harrelson Group #1922842 Report a problem | ||
| 10/23/2019 | Listed for sale | $239,900+40.3%$136/sqft |
Source: Century 21 The Harrelson Group #1922842 Report a problem | ||
| 2/29/2016 | Sold | $171,000-4.5%$97/sqft |
Source: CCAR #1521564 Report a problem | ||
| 2/2/2016 | Pending sale | $179,000$101/sqft |
Source: RE/MAX Southern Shores #1521564 Report a problem | ||
| 12/17/2015 | Price change | $179,000+0.1%$101/sqft |
Source: RE/MAX Southern Shores #1521564 Report a problem | ||
| 11/17/2015 | Price change | $178,900-3.2%$101/sqft |
Source: RE/MAX SOUTHERN SHORES #1521564 Report a problem | ||
| 11/5/2015 | Listed for sale | $184,900+31.6%$105/sqft |
Source: RE/MAX Southern Shores #1521564 Report a problem | ||
| 10/30/2015 | Sold | $140,501-19.7%$80/sqft |
Source: CCAR #1514274 Report a problem | ||
| 10/11/2015 | Pending sale | $175,000$99/sqft |
Source: Aggressive Realty #1514274 Report a problem | ||
| 8/25/2015 | Listed for sale | $175,000$99/sqft |
Source: Aggressive Realty #1514274 Report a problem | ||
| 8/1/2015 | Pending sale | $175,000$99/sqft |
Source: Aggressive Realty #1514274 Report a problem | ||
| 7/19/2015 | Listed for sale | $175,000+16.7%$99/sqft |
Source: Aggressive Realty #1514274 Report a problem | ||
| 6/25/2014 | Sold | $150,000-11.2%$85/sqft |
Source: Public Record Report a problem | ||
| 12/9/2011 | Listing removed | $168,900$96/sqft |
Source: Eagle Sales of SC, LLC #152448 Report a problem | ||
| 12/8/2011 | Listed for sale | $168,900+2%$96/sqft |
Source: Eagle Sales of SC, LLC #152448 Report a problem | ||
| 11/24/2003 | Sold | $165,650$94/sqft |
Source: Public Record Report a problem | ||
Public tax history
| Year | Property taxes | Tax assessment |
|---|---|---|
| 2025 | $910 -2.9% | $223,331 |
| 2024 | $937 | $223,331 +15% |
| 2023 | -- | $194,201 |
| 2022 | -- | $194,201 |
| 2021 | $948 +31.6% | -- |
| 2020 | $720 | -- |
| 2019 | -- | -- |
| 2018 | $650 | $6,750 +2.3% |
| 2017 | -- | $6,599 |
| 2016 | -- | $6,599 -23.2% |
| 2015 | -- | $8,591 |
| 2014 | -- | $8,591 |
| 2013 | -- | -- |
| 2012 | -- | -- |
| 2010 | -- | $7,760 +57.5% |
| 2009 | -- | $4,928 |
| 2008 | -- | $4,928 |
| 2007 | -- | $4,928 |
| 2005 | -- | $4,928 |
| 2004 | $866 +319% | $4,928 +319% |
| 2003 | $207 | $1,176 |
| 2001 | -- | -- |
| 2000 | -- | -- |
Find assessor info on the county website
Monthly payment
Est. payment
Payment breakdown
Explore the cost of this home by adjusting the details. Changes won't be saved.Climate risks
Neighborhood: 29526
Nearby schools
Schools provided by the listing agent
- Elementary: Carolina Forest Elementary School
- Middle: Black Water Middle School
- High: Carolina Forest High School
Source: CCAR. This data may not be complete. We recommend contacting the local school district to confirm school assignments for this home.

Similar homes
- $345,0003 bd2 ba1.7k sqft208 Beechwood Ct., Conway, SC 29526For Sale
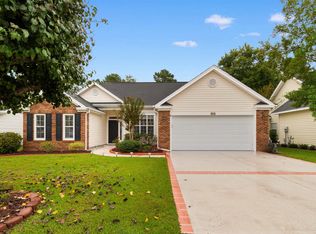
 MLS ID #2625037, Danielle J Breda, Carolina Pines Realty. CCAR
 - $309,0003 bd2 ba1.4k sqft105 Moss Circle, Conway, SC 29526For Sale
 MLS ID #2610405, Carolina Key Group, EXP Realty LLC. CCAR
 - $309,9003 bd2 ba1.8k sqft104 Hickory Dr., Conway, SC 29526For Sale
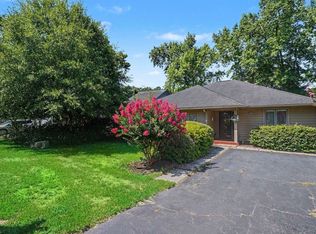 MLS ID #2619119, Adam Levy, Century 21 The Harrelson Group. CCAR
 - $315,0003 bd2 ba1.5k sqft206 Glenwood Dr., Conway, SC 29526For Sale
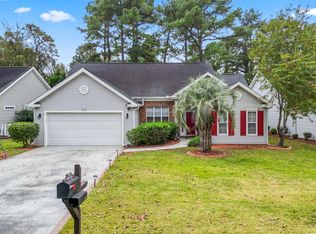 MLS ID #2526224, Thomas Gruenthal, Greyfeather Group EXP Realty. CCAR
 - $315,0003 bd2 ba1.5k sqft220 Cedar Ridge Ln., Conway, SC 29526For SaleMLS ID #2618149, Daniel C Krupke, Carolina One Real Estate. CCAR
- $285,0003 bd2 ba1.5k sqft100 Hickory Dr., Conway, SC 29526For SaleMLS ID #2623225, Doreen Eby, Fathom Realty SC LLC. CCAR
- $329,9003 bd2 ba1.7k sqft891 Helms Way, Conway, SC 29526For SaleMLS ID #2611537, Diana J Barth, RE/MAX Southern Shores. CCAR
- $274,9003 bd2 ba1.9k sqft117 Mayberry Ln., Conway, SC 29526For SaleMLS ID #2617776, Jeff Casterline Team, INNOVATE Real Estate. CCAR
- $349,9003 bd2 ba1.8k sqft900 Helms Way, Conway, SC 29526For SaleMLS ID #2614385, Julie Blake B Martel, Realty ONE Group Dockside. CCAR
- $315,0003 bd2 ba1.5k sqft223 Palm Terrace Loop, Conway, SC 29526For SaleMLS ID #2623606, Teddy Hucks, Iron Oak Properties. CCAR
- $255,0002 bd2 ba1.4k sqft101 Moss Circle, Conway, SC 29526For SaleMLS ID #2624645, Brendon Payne Expert Advisors Team, Century 21 The Harrelson Group. CCAR
- $465,0003 bd4 ba2.4k sqft277 Ridge Point Dr., Conway, SC 29526For SaleMLS ID #2625250, Ali Ferrari Team, RE/MAX Southern Shores. CCAR
- $315,0004 bd2 ba1.6k sqft172 Palm Terrace Loop, Conway, SC 29526For SaleMLS ID #2621139, Abe Safa Sales Team, Century 21 The Harrelson Group. CCAR
- $430,0003 bd3 ba2.3k sqft255 Candlewood Dr., Conway, SC 29526For SaleMLS ID #2624092, Donna C Fejzollari, Own Myrtle Real Estate. CCAR
- $349,9004 bd3 ba2.1k sqft2818 Sanctuary Blvd., Conway, SC 29526For SaleMLS ID #2617115, Lewis Living Team, INNOVATE Real Estate. CCAR
- $219,9003 bd3 ba1.4k sqft400 Willow Green Dr. #A, Conway, SC 29526For SaleMLS ID #2625310, Sally Richa, Weichert Realtors Southern Coast. CCAR
- $269,5003 bd2 ba1.5k sqft961 Castlewood Dr., Conway, SC 29526For SaleMLS ID #2613904, Julie Broadwater, Realty ONE Group DocksideNorth. CCAR
- $344,9003 bd2 ba1.3k sqft149 Myrtle Grande Dr., Conway, SC 29526For SaleMLS ID #2607877, Joanne M Beaudoin, Iron Oak Properties. CCAR
- $380,0003 bd2 ba2.2k sqft758 Helms Way, Conway, SC 29526For SaleMLS ID #2619114, Colby Stopper, Colby Stopper Group EXP Realty. CCAR
- $379,9004 bd3 ba2.1k sqft8114 Timber Ridge Road, Conway, SC 29526For Sale
 MLS ID #100570231, Alissa C Carpenter, Realty ONE Group Dockside North. Hive MLS
