Welcome to Your Dream Home in Myrtle Trace! Discover this charming three-bedroom, two-bathroom ranch-style home located in the highly sought-after 55+ community of Myrtle Trace, conveniently located adjacent to Burning Ridge Golf Course in Conway! Step inside to find a fully equipped kitchen boasting ample countertop and cabinet space to satisfy all your culinary needs. The kitchen features elegant granite countertops paired with freshly painted white cabinets, creating a bright and inviting atmosphere. The dinette area and kitchen are adorned with durable ceramic tile, while the living area, formal dining space, and all bedrooms showcase stylish luxury vinyl plank (LVP) flooring. Retreat to the spacious master bedroom, complete with a large walk-in closet. The master bathroom is a true oasis, featuring dual sinks, a relaxing tub and a walk-in shower, complemented by a freshly repainted double vanity and cabinets. The secondary bedrooms are generously sized and share a bathroom equipped with a convenient shower-tub combo. Freshly repainted throughout, this home is move-in ready! The roof was updated in 2020, and both the HVAC system and hot water heater were replaced within the last five years, ensuring peace of mind for the years to come. Enjoy the comfort of a two-car garage with screens, allowing you to savor the outdoors in tranquility. Step outside to your private, screened-in rear porch, complete with a ceiling fan and overlooking a serene pond, perfect for relaxation and enjoying picturesque views. Myrtle Trace offers a wealth of amenities to keep you entertained, including an outdoor saltwater swimming pool, clubhouse, bocce ball and shuffleboard courts, horseshoe pits, and a basketball court. This community is ideally located near some of the area's finest dining, shopping, golf, and entertainment options, including the Tanger Outlets, downtown Conway, and Coastal Carolina University. Whether you're seeking a forever home or a vacation retreat, this property is a must-see. Don't wait, schedule your showing today and make this beautiful home yours!
Pending
Price cut: $10K (8/15)
$319,900
226 Candlewood Dr., Conway, SC 29526
3beds
1,721sqft
Single Family Residence
Built in 2004
6,534 Square Feet Lot
$310,200 Zestimate®
$186/sqft
$95/mo HOA
What's special
- 151 days
- 224
- 9
Zillow last checked:
Listing updated:
Listed by:
Greg Harrelson Sales Team 843-457-7816,
Century 21 The Harrelson Group,
Jacob Ross 843-429-1239,
Century 21 The Harrelson Group
Source: CCAR,MLS#: 2612732 Originating MLS: Coastal Carolinas Association of Realtors
Originating MLS: Coastal Carolinas Association of RealtorsFacts & features
Interior
Bedrooms & bathrooms
- Bedrooms: 3
- Bathrooms: 2
- Full bathrooms: 2
Rooms
- Room types: Bathroom, Screened Porch
Primary bedroom
- Features: Ceiling Fan(s), Main Level Primary, Walk-In Closet(s)
- Level: Main
Bedroom 1
- Level: Main
Bedroom 2
- Level: First
Primary bathroom
- Features: Dual Sinks, Garden Tub/Roman Tub, Jetted Tub, Separate Shower
Dining room
- Features: Separate/Formal Dining Room
Kitchen
- Features: Breakfast Bar, Breakfast Area, Dishwasher, Pantry, Solid Surface Counters
Living room
- Features: Ceiling Fan(s), Vaulted Ceiling(s)
Other
- Features: Bedroom on Main Level
Heating
- Central, Electric
Cooling
- Central Air
Appliances
- Included: Dishwasher, Disposal, Microwave, Range, Dryer, Washer
- Laundry: Washer Hookup
Features
- Attic, Ceiling Fan(s), Central Vacuum, Dual Sinks, Garden Tub/Roman Tub, Jetted Tub, Main Level Primary, Pull Down Attic Stairs, Permanent Attic Stairs, Split Bedrooms, Separate Shower, Walk-In Closet(s), Breakfast Bar, Bedroom on Main Level, Breakfast Area, Solid Surface Counters
- Flooring: Tile, Vinyl
- Doors: Insulated Doors
- Attic: Pull Down Stairs,Permanent Stairs
Interior area
- Total structure area: 2,539
- Total interior livable area: 1,721 sqft
Video & virtual tour
Property
Parking
- Total spaces: 4
- Parking features: Attached, Garage, Two Car Garage, Garage Door Opener
- Attached garage spaces: 2
Features
- Levels: One
- Stories: 1
- Patio & porch: Patio, Porch, Screened
- Exterior features: Sprinkler/Irrigation, Patio
- Pool features: Community, Outdoor Pool
- Has spa: Yes
- Has view: Yes
- View description: Lake
- Has water view: Yes
- Water view: Lake
- Waterfront features: Pond
Lot
- Size: 6,534 Square Feet
- Features: Near Golf Course, Lake Front, Pond on Lot
Details
- Additional parcels included: ,
- Parcel number: 38314040034
- Zoning: PUD
- Special conditions: None
Construction
Type & style
- Home type: SingleFamily
- Architectural style: Ranch
- Property subtype: Single Family Residence
Materials
- Vinyl Siding
- Foundation: Slab
Condition
- Resale
- Year built: 2004
Utilities & green energy
- Water: Public
- Utilities for property: Cable Available, Electricity Available, Other, Phone Available, Sewer Available, Underground Utilities, Water Available
Green energy
- Energy efficient items: Doors, Windows
Community & HOA
Community
- Features: Clubhouse, Recreation Area, Golf, Long Term Rental Allowed, Pool
- Security: Smoke Detector(s)
- Senior community: Yes
- Subdivision: Myrtle Trace
HOA
- Has HOA: Yes
- Amenities included: Clubhouse
- Services included: Common Areas, Pool(s)
- HOA fee: $95 monthly
Location
- Region: Conway
Financial & listing details
- Price per square foot: $186/sqft
- Tax assessed value: $330,292
- Annual tax amount: $688
- Date on market: 5/18/2026
- Listing terms: Cash,Conventional,FHA
- Electric utility on property: Yes
Estimated market value
$310,200
$295,000 - $326,000
$2,085/mo
Price history
| Date | Event | Price |
|---|---|---|
| 9/25/2026 | Pending sale | $319,900$186/sqft |
Source:  CCAR #2612732 Report a problem CCAR #2612732 Report a problem | ||
| 8/15/2026 | Price change | $319,900-3%$186/sqft |
Source: CCAR #2612732 Report a problem | ||
| 6/24/2026 | Listed for sale | $329,900$192/sqft |
Source: CCAR #2612732 Report a problem | ||
| 6/20/2026 | Pending sale | $329,900$192/sqft |
Source: CCAR #2612732 Report a problem | ||
| 6/11/2026 | Price change | $329,900-2.9%$192/sqft |
Source: CCAR #2612732 Report a problem | ||
| 5/18/2026 | Listed for sale | $339,900+104.8%$198/sqft |
Source: CCAR #2612732 Report a problem | ||
| 11/5/2013 | Sold | $166,000-5.1%$96/sqft |
Source: CCAR #1310692 Report a problem | ||
| 9/8/2013 | Price change | $174,900-2.8%$102/sqft |
Source: RE/MAX OCEAN FOREST #1310692 Report a problem | ||
| 6/17/2013 | Listed for sale | $179,900+1.1%$105/sqft |
Source: Thigpen Real Estate #1310692 Report a problem | ||
| 7/2/2004 | Sold | $178,000$103/sqft |
Source: Public Record Report a problem | ||
Public tax history
| Year | Property taxes | Tax assessment |
|---|---|---|
| 2025 | $688 | $212,750 |
| 2024 | $688 | $212,750 +15% |
| 2023 | -- | $185,000 |
| 2022 | -- | $185,000 |
| 2021 | $600 +16.7% | -- |
| 2020 | $514 | -- |
| 2019 | -- | -- |
| 2018 | $442 | $6,430 -0.1% |
| 2017 | -- | $6,435 |
| 2016 | -- | $6,435 |
| 2015 | -- | $6,435 |
| 2014 | $427 | $6,435 |
| 2013 | -- | -- |
| 2012 | -- | -- |
| 2010 | -- | $9,212 +57.5% |
| 2009 | -- | $5,848 |
| 2008 | -- | $5,848 |
| 2007 | -- | $5,848 |
| 2005 | -- | $5,848 +580% |
| 2004 | $151 -26.9% | $860 -26.9% |
| 2003 | $207 | $1,176 |
| 2001 | -- | -- |
| 2000 | -- | -- |
Find assessor info on the county website
Monthly payment
Est. payment
Payment breakdown
Explore the cost of this home by adjusting the details. Changes won't be saved.Climate risks
Neighborhood: 29526
Nearby schools
Schools provided by the listing agent
- Elementary: Carolina Forest Elementary School
- Middle: Black Water Middle School
- High: Carolina Forest High School
Source: CCAR. This data may not be complete. We recommend contacting the local school district to confirm school assignments for this home.

Similar homes
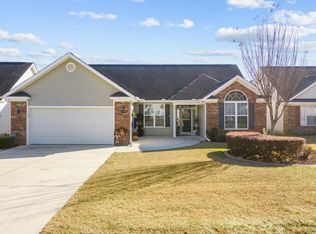
- $315,0003 bd2 ba1.5k sqft206 Glenwood Dr., Conway, SC 29526For Sale
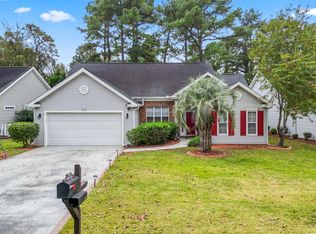
 MLS ID #2526224, Thomas Gruenthal, Greyfeather Group EXP Realty. CCAR
 - $319,9003 bd2 ba1.8k sqft4724 Southern Trail, Myrtle Beach, SC 29579For Sale
 MLS ID #2618593, Marinela Demolli, CENTURY 21 Broadhurst. CCAR
 - $254,9003 bd2 ba1.2k sqft815 Esther Ct., Conway, SC 29526For Sale
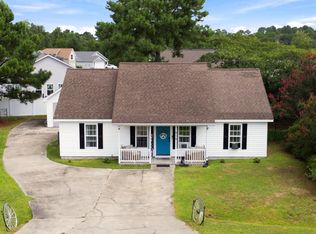 MLS ID #2619374, Crystal M Bradley, Keller Williams Innovate South. CCAR
 - $319,9003 bd2 ba1.5k sqft297 Carolina Farms Blvd., Myrtle Beach, SC 29579For Sale
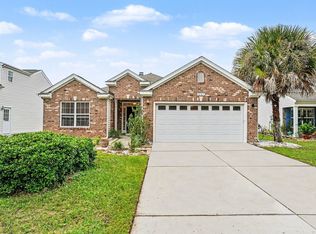 MLS ID #2624617, The Collins Team, Realty ONE Group Dockside. CCAR
 - $369,9003 bd2 ba2k sqft804 Lalton Dr., Conway, SC 29526For SaleMLS ID #2620238, Jennifer L Mullen, Realty ONE Group Dockside. CCAR
- $361,3503 bd3 ba1.9k sqft912 Daresbury Ln., Conway, SC 29526For SaleMLS ID #2617312, Michelle Duncan, Duncan Group Properties, LLC. CCAR
- $367,9003 bd2 ba1.8k sqft816 Lalton Dr., Conway, SC 29526For SaleMLS ID #2616438, Lori Lentz-Widner, Century 21 The Harrelson Group. CCAR
- $240,0003 bd2 ba1.1k sqft3002 Denine Dr., Conway, SC 29526For SaleMLS ID #2621074, Brendon Payne Expert Advisors Team, Century 21 The Harrelson Group. CCAR
- $415,0003 bd3 ba1.6k sqft991 Small Ln., Conway, SC 29526For SaleMLS ID #2620013, Kirk W Stalvey, Century 21 The Harrelson Group. CCAR
- $212,5003 bd3 ba1.4k sqft400 Willow Green Dr. #D, Conway, SC 29526For SaleMLS ID #2618660, Sherman Beach Group, EXP Realty LLC. CCAR
- $399,0003 bd2 ba1.9k sqft4268 Highway 90, Conway, SC 29526For SaleMLS ID #2621718, Lydia Frost, Realty ONE Group Dockside. CCAR
- $343,9004 bd2 ba1.8k sqft408 Windermere Lake Circle, Conway, SC 29526For SaleMLS ID #2614349, Lori Lentz-Widner, Century 21 The Harrelson Group. CCAR
- $285,0003 bd2 ba1.3k sqft108 River Country Dr., Conway, SC 29526For SaleMLS ID #2620358, Sistare Southern Properties Team, Keller Williams Innovate South. CCAR
- $319,9994 bd3 ba2.1k sqft465 Dandelion Ln., Myrtle Beach, SC 29579For SaleMLS ID #2622031, Salty Air Agents, Coastal Cove Realty Group. CCAR
- $339,9003 bd2 ba1.8k sqft3749 White Wing Circle, Myrtle Beach, SC 29579For SaleMLS ID #2609197, Patricia A Dubey, Realty ONE Group Dockside. CCAR
- $330,0003 bd2 ba1.3k sqft332 Turning Pines Loop, Myrtle Beach, SC 29579For SaleMLS ID #2623712, Blake Sloan, Sloan Realty Group. CCAR
- $224,9003 bd2 ba1.5k sqft104 Lakeside Crossing Dr., Conway, SC 29526For SaleMLS ID #2622948, Kellie M Knaffle, RE/MAX Southern Shores. CCAR
- $309,9003 bd2 ba1.3k sqft117 Maggie Way, Myrtle Beach, SC 29588For SaleMLS ID #2622954, Stacy A Stoll, Realty ONE Group Dockside. CCAR
- $349,9003 bd2 ba1.4k sqft1132 Great Lakes Circle, Myrtle Beach, SC 29588For SaleMLS ID #2624800, Julia Heinlein, Starfish Realty. CCAR
- $309,0003 bd2 ba1.6k sqft233 Stonebrook Dr., Myrtle Beach, SC 29588For SaleMLS ID #2621752, Brendan D'Anna, Palmetto Coastal Homes. CCAR
