Nestled in a sought after neighborhood with Williamsville schools, sidewalks, and street lights, this 4 bedroom 2.5 bath colonial welcomes you with a double door entry and a warm, inviting foyer. The generously sized living room features a classic bay window, flowing into an equally impressive dining room with plenty of space for entertaining. The eat-in kitchen features built-in appliances, recessed lighting, new dishwasher (2025) and opens naturally into the family room. Just off the kitchen you'll find a bonus room with laundry hookups, pantry, and a half bath. The family room impresses with a brick wall, gas fireplace, built-in bookcases, recessed lighting, and a sliding door leading to a screened patio. All four bedrooms feature hardwood floors and generous closet space. The primary bedroom offers two closets and a private en suite with walk in shower. The finished basement has a rec room with recessed lighting and plenty of storage space. Outside you'll find a fully fenced pie shaped lot with a shed (2021) and a screened patio perfect for enjoying those warmer months. Whole house generator. Major updates include a new furnace, central air, and hot water tank all replaced in 2025. Offers due 5/20 at noon.
Pending
$450,000
228 Countryside Ln, Williamsville, NY 14221
4beds
2,380sqft
Single Family Residence
Built in 1969
0.28 Acres Lot
$-- Zestimate®
$189/sqft
$-- HOA
What's special
Recessed lightingWarm inviting foyerDouble door entryClassic bay window
- 71 days |
- 120 |
- 4 |
Zillow last checked:
Listing updated:
Listed by:
Century 21 North East 716-773-4833,
Geraldine A Andolina 716-471-7143
Source: NYSAMLSs,MLS#: B1680970 Originating MLS: Buffalo
Originating MLS: BuffaloFacts & features
Interior
Bedrooms & bathrooms
- Bedrooms: 4
- Bathrooms: 3
- Full bathrooms: 2
- 1/2 bathrooms: 1
- Main level bathrooms: 1
Bedroom 1
- Level: Second
- Dimensions: 17.00 x 11.00
Bedroom 2
- Level: Second
- Dimensions: 14.00 x 13.00
Bedroom 3
- Level: Second
- Dimensions: 14.00 x 12.00
Bedroom 4
- Level: Second
- Dimensions: 11.00 x 11.00
Dining room
- Level: First
- Dimensions: 18.00 x 12.00
Family room
- Level: First
- Dimensions: 18.00 x 13.00
Kitchen
- Level: First
- Dimensions: 18.00 x 13.00
Laundry
- Level: First
- Dimensions: 10.00 x 7.00
Living room
- Level: First
- Dimensions: 20.00 x 13.00
Other
- Level: Basement
- Dimensions: 24.00 x 16.00
Heating
- Gas, Forced Air
Cooling
- Central Air
Appliances
- Included: Built-In Range, Built-In Oven, Dryer, Dishwasher, Electric Cooktop, Gas Water Heater, Refrigerator, Washer
- Laundry: In Basement, Main Level
Features
- Ceiling Fan(s), Separate/Formal Dining Room, Entrance Foyer, Eat-in Kitchen, Separate/Formal Living Room, Kitchen/Family Room Combo, Pantry, Bath in Primary Bedroom
- Flooring: Carpet, Hardwood, Luxury Vinyl, Varies
- Basement: Full,Partially Finished,Sump Pump
- Number of fireplaces: 1
Interior area
- Total structure area: 2,380
- Total interior livable area: 2,380 sqft
Property
Parking
- Total spaces: 2.5
- Parking features: Attached, Garage, Driveway, Garage Door Opener
- Attached garage spaces: 2.5
Features
- Levels: Two
- Stories: 2
- Patio & porch: Patio
- Exterior features: Concrete Driveway, Enclosed Porch, Fully Fenced, Porch, Patio
- Fencing: Full
Lot
- Size: 0.28 Acres
- Dimensions: 55 x 222
- Features: Pie Shaped Lot, Residential Lot
Details
- Additional structures: Shed(s), Storage
- Parcel number: 1422890412000010033000
- Special conditions: Standard
Construction
Type & style
- Home type: SingleFamily
- Architectural style: Colonial,Two Story
- Property subtype: Single Family Residence
Materials
- Brick, Composite Siding, Copper Plumbing
- Foundation: Poured
- Roof: Architectural,Shingle
Condition
- Resale
- Year built: 1969
Utilities & green energy
- Electric: Circuit Breakers
- Sewer: Connected
- Water: Connected, Public
- Utilities for property: High Speed Internet Available, Sewer Connected, Water Connected
Community & HOA
Community
- Subdivision: Forest Wood East Part Ii
Location
- Region: Williamsville
Financial & listing details
- Price per square foot: $189/sqft
- Tax assessed value: $443,000
- Annual tax amount: $9,313
- Date on market: 5/12/2026
- Cumulative days on market: 71 days
- Listing terms: Cash,Conventional,FHA,VA Loan
Estimated market value
Not available
Estimated sales range
Not available
Not available
Price history
| Date | Event | Price |
|---|---|---|
| 5/21/2026 | Pending sale | $450,000$189/sqft |
Source:  NYSAMLSs #B1680970 Report a problem NYSAMLSs #B1680970 Report a problem | ||
| 5/12/2026 | Listed for sale | $450,000+83.5%$189/sqft |
Source: NYSAMLSs #B1680970 Report a problem | ||
| 8/17/2016 | Sold | $245,228+6.6%$103/sqft |
Source: NYSAMLSs #B501413 Report a problem | ||
| 6/27/2016 | Pending sale | $229,999$97/sqft |
Source: Hunt Real Estate ERA #B496859 Report a problem | ||
| 6/6/2016 | Price change | $229,999+0%$97/sqft |
Source: Hunt Real Estate ERA #b501413 Report a problem | ||
| 4/11/2016 | Listed for sale | $229,900+25.6%$97/sqft |
Source: Hunt Real Estate ERA #B496859 Report a problem | ||
| 9/15/2008 | Sold | $183,000-1%$77/sqft |
Source: Public Record Report a problem | ||
| 7/23/2008 | Price change | $184,900-7%$78/sqft |
Source: ERA #315665 Report a problem | ||
| 7/2/2008 | Price change | $198,900-5.2%$84/sqft |
Source: ERA #315665 Report a problem | ||
| 6/25/2008 | Listed for sale | $209,900$88/sqft |
Source: ERA #315665 Report a problem | ||
Public tax history
| Year | Property taxes | Tax assessment |
|---|---|---|
| 2025 | -- | $443,000 |
| 2024 | -- | $443,000 +80.8% |
| 2023 | -- | $245,000 |
| 2022 | -- | $245,000 |
| 2021 | -- | $245,000 |
| 2020 | -- | $245,000 |
| 2019 | -- | $245,000 |
| 2018 | -- | $245,000 |
| 2017 | $6,450 +114.2% | $245,000 +17.8% |
| 2016 | $3,011 | $208,000 |
| 2015 | -- | $208,000 |
| 2014 | -- | $208,000 +8.8% |
| 2013 | -- | $191,200 |
| 2012 | -- | $191,200 |
| 2011 | -- | $191,200 |
| 2010 | -- | $191,200 |
| 2009 | -- | $191,200 +6.2% |
| 2008 | -- | $180,000 |
| 2007 | -- | $180,000 |
| 2006 | -- | $180,000 |
| 2005 | -- | $180,000 +14.6% |
| 2004 | -- | $157,000 |
| 2003 | -- | $157,000 +12.9% |
| 2002 | -- | $139,000 +5.3% |
| 2001 | -- | $132,000 |
| 2000 | -- | $132,000 |
Find assessor info on the county website
Monthly payment
Climate risks
Neighborhood: 14221
Nearby schools
GreatSchools rating
- 8/10Heim Middle SchoolGrades: 5-8Distance: 0.3 mi
- 9/10Williamsville North High SchoolGrades: 9-12Distance: 1.3 mi
- 5/10Heim Elementary SchoolGrades: K-4Distance: 0.4 mi
Schools provided by the listing agent
- Elementary: Heim Elementary
- Middle: Heim Middle
- High: Williamsville North High
- District: Williamsville
Source: NYSAMLSs. This data may not be complete. We recommend contacting the local school district to confirm school assignments for this home.
- $495,9004 bd2 ba2.7k sqft222 Countryside Ln, Williamsville, NY 14221Off Market
- $496,5004 bd3 ba2.7k sqft234 Countryside Ln, Buffalo, NY 14221Off Market
- $563,8004 bd3 ba2.6k sqft204 Crestwood Ln, Williamsville, NY 14221Off Market
- $545,0004 bd2 ba2.6k sqft240 Countryside Ln, Buffalo, NY 14221Sold
- $715,7004 bd4 ba3.4k sqft212 Crestwood Ln, Buffalo, NY 14221Off Market
- $427,7003 bd3 ba2.1k sqft216 Countryside Ln, Williamsville, NY 14221Off Market
- $600,0004 bd3 ba3.1k sqft196 Crestwood Ln, Williamsville, NY 14221Sold
- $424,4504 bd3 ba2k sqft248 Countryside Ln, Williamsville, NY 14221Sold
A local agent can set up tours, give advice and negotiate with sellers.
Similar homes
- $449,9004 bd3 ba2.3k sqft38 Sandhurst Ln, Amherst, NY 14221For Sale

 MLS ID #B1693050, Beth H Klipfel, Listing by: HUNT Real Estate Corporation. NYSAMLSs
 - $439,9005 bd3 ba1.9k sqft95 Klein Rd, Williamsville, NY 14221For Sale
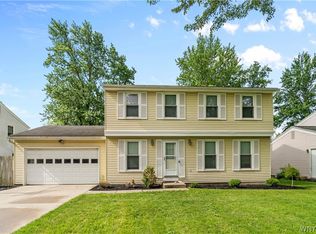 MLS ID #B1691226, David Coric, Listing by: Keller Williams Realty Lancaster. NYSAMLSs
 - $499,9004 bd3 ba2.7k sqft194 Exeter Rd, Williamsville, NY 14221For Sale
 MLS ID #B1696728, Susan Pitruzzella, Listing by: Berkshire Hathaway Homeservices Zambito Realtors. NYSAMLSs
 - $425,0004 bd3 ba1.9k sqft32 Hunters Ln, Buffalo, NY 14221For Sale
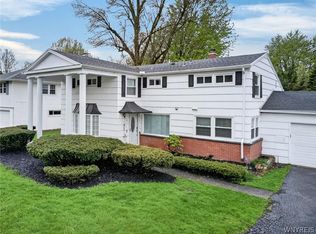 MLS ID #B1683027, Kelly A Poulos, Listing by: HUNT Real Estate Corporation. NYSAMLSs
 - $489,9004 bd2 ba2.3k sqft515 N Forest Rd, Williamsville, NY 14221For SaleMLS ID #B1692828, Jennifer M Ricotta, Listing by: Rhoades Real Estate. NYSAMLSs
- $399,9005 bd3 ba1.9k sqft6 Chestnut Hill Ln, Williamsville, NY 14221For SaleMLS ID #B1696059, Jennifer L Nelson, Listing by: Real Broker NY LLC. NYSAMLSs
- $489,9005 bd3 ba2.1k sqft177 Paddock, Buffalo, NY 14221For SaleMLS ID #B1697542, Andrea Klyczek, Listing by: Superlative Real Estate, Inc.. NYSAMLSs
- $449,9003 bd3 ba2k sqft79 Bywater Dr, Getzville, NY 14068For SaleMLS ID #B1697618, Jasmine Chen, Listing by: Howard Hanna WNY Inc.. NYSAMLSs
- $349,9003 bd2 ba1.6k sqft289 Patrice Ter, Williamsville, NY 14221For SaleMLS ID #B1700084, Vanessa Marino, Listing by: Keller Williams Realty WNY. NYSAMLSs
- $499,9006 bd4 ba2.7k sqft180 Royal Pkwy W, Williamsville, NY 14221For SaleMLS ID #B1689572, Samantha E Muscato, Listing by: Iconic Real Estate. NYSAMLSs
- $599,0004 bd3 ba2.8k sqft10 E Pinelake Dr, Williamsville, NY 14221For SaleMLS ID #B1696642, Anish Patel, Listing by: Buffalo Residential LLC.. NYSAMLSs
- $449,9003 bd2 ba2.1k sqft341 Rambling Rd, East Amherst, NY 14051For SaleMLS ID #B1692643, Lori A Adams, Listing by: eXp Realty. NYSAMLSs
- $379,9003 bd2 ba1.9k sqft145 Wedgewood Dr, Williamsville, NY 14221For SaleMLS ID #B1692380, Mary Lou Mancuso, Listing by: Howard Hanna WNY Inc.. NYSAMLSs
- $369,9003 bd2 ba1.5k sqft245 N Ellicott St, Buffalo, NY 14221For SaleMLS ID #B1692608, David Vari, Listing by: HUNT Real Estate Corporation. NYSAMLSs
- $449,0003 bd2 ba3k sqft5224 Old Goodrich Rd, Clarence, NY 14031For SaleMLS ID #B1696758, Tyler Ciffa, Listing by: Symphony Real Estate LLC. NYSAMLSs
- $349,9004 bd3 ba2k sqft4091 Millersport Hwy, Amherst, NY 14228For SaleMLS ID #B1696190, Colette E Sikorski, Listing by: Howard Hanna WNY Inc.. NYSAMLSs
- $449,9003 bd2 ba2k sqft505 Brantwood Rd, Amherst, NY 14226For SaleMLS ID #B1697085, Nancy Caruana, Listing by: HUNT Real Estate Corporation. NYSAMLSs
- $312,0004 bd2 ba2k sqft209 California Dr, Buffalo, NY 14221For SaleMLS ID #B1691506, Samantha Fleck, Listing by: Howard Hanna WNY Inc.. NYSAMLSs
- $439,9004 bd3 ba2.3k sqft3820 Beebe Rd, Newfane, NY 14108For SaleMLS ID #B1696162, Cynthia A VanDusen, Listing by: HUNT Real Estate Corporation. NYSAMLSs
- $469,9003 bd2 ba2.1k sqft182 Messer Ave, Depew, NY 14043For SaleMLS ID #B1683118, Cristin Bishop, Listing by: eXp Realty. NYSAMLSs
