Step inside a home that simply feels different. Rich in history, warmth and character, this beautifully maintained **4-bedroom, 2-bathroom home** has been lovingly cared for while preserving the original details that make it so special. From the moment you walk through the door, you’ll notice the **beautiful original woodwork, warm wood details and character-filled finishes**, complemented by charming **light fixtures** that feel perfectly at home here. Every room has a story to tell, with inviting spaces that were made for gathering and entertaining. Upstairs, one of the most memorable surprises awaits: an **adorable attic space** tucked beneath the roofline, adding even more personality and possibility to an already unique home. Outside is every bit as special. Situated on a **75'x120' lot**, the meticulously maintained yard reflects years of pride and care, creating a beautiful setting for summer evenings, gardens, entertaining and simply enjoying the space around you. The property also features a **double 23'x27' heated detached garage with a dedicated workshop area**, offering room for vehicles, projects, hobbies and storage. This is not a home that has had its character renovated away. It has been preserved and cared for in all the right ways, allowing its history, craftsmanship and charm to remain front and centre. There are houses you appreciate in photos, and then there are houses you have to walk through to truly understand. **This is one you need to feel.** Full of warmth, personality and unmistakable charm, this is your opportunity to own one of *those* homes in Strathmore. The one people notice. The one people remember. And maybe, the one you’ve always wondered about. Book a private viewing today!
For sale
C$450,000
228 SE 5th Ave, Strathmore, AB T1P 1B7
4beds
1,635sqft
Single Family Residence
Built in 1936
9,147 Square Feet Lot
$-- Zestimate®
C$275/sqft
C$-- HOA
What's special
Beautiful original woodworkWarm wood detailsCharacter-filled finishesMeticulously maintained yard
- 11 hours
- 17
- 5
Zillow last checked:
Listing updated:
Listed by:
Carey Rose, Associate Broker,
Re/Max Key
Source: courtesy of Pillar9 System,MLS®#: A2341514 Originating MLS®#: Calgary
Originating MLS®#: CalgaryFacts & features
Interior
Bedrooms & bathrooms
- Bedrooms: 4
- Bathrooms: 2
- Full bathrooms: 2
Bedroom
- Level: Main
- Dimensions: 10`11" x 13`7"
Bedroom
- Level: Upper
- Dimensions: 9`4" x 13`3"
Bedroom
- Level: Upper
- Dimensions: 8`7" x 9`10"
Other
- Level: Upper
- Dimensions: 13`4" x 13`9"
Other
- Level: Main
- Dimensions: 7`9" x 8`1"
Other
- Level: Upper
- Dimensions: 5`9" x 7`7"
Other
- Level: Third
- Dimensions: 3`8" x 27`7"
Dining room
- Level: Main
- Dimensions: 13`7" x 13`2"
Kitchen
- Level: Main
- Dimensions: 13`11" x 17`11"
Laundry
- Level: Main
- Dimensions: 8`4" x 8`10"
Living room
- Level: Main
- Dimensions: 9`7" x 13`1"
Heating
- Forced Air
Cooling
- Central Air
Appliances
- Included: Dishwasher, Dryer, Electric Stove, Garage Control(s), Refrigerator, Washer
- Laundry: Main Level
Features
- High Ceilings, Soaking Tub
- Flooring: Carpet, Hardwood, Linoleum, Parquet
- Doors: French Doors
- Windows: Vinyl Windows, Window Coverings
- Basement: Full
- Has fireplace: No
Interior area
- Total interior livable area: 1,635 sqft
- Finished area above ground: 1,592
- Finished area below ground: 74
Property
Parking
- Total spaces: 4
- Parking features: Double Garage Detached, Heated Garage
- Garage spaces: 3
Features
- Levels: Two,2 Storey
- Stories: 1
- Patio & porch: Deck, Front Porch
- Exterior features: Barbecue, Private Yard
- Fencing: Fenced
- Frontage length: 22.86M 75`0"
Lot
- Size: 9,147 Square Feet
- Features: Back Lane, Back Yard, Front Yard, Lawn
Details
- Parcel number: 114108778
- Zoning: R3
Construction
Type & style
- Home type: SingleFamily
- Property subtype: Single Family Residence
Materials
- Metal Siding, Wood Frame
- Foundation: Block, Combination, Concrete Perimeter
- Roof: Metal
Condition
- New construction: No
- Year built: 1936
Utilities & green energy
- Water: Other, Public
Community & HOA
Community
- Features: Sidewalks, Street Lights
- Subdivision: Downtown_Strathmore
HOA
- Has HOA: No
Location
- Region: Strathmore
Financial & listing details
- Price per square foot: C$275/sqft
- Date on market: 9/2/2026
- Inclusions: furnace, shelves, misc items in garage, 7 rain barrels, 2 composters
Price history
Price history is unavailable.
Public tax history
Tax history is unavailable.
Climate risks
Neighborhood: T1P
Nearby schools
GreatSchools rating
No schools nearby
We couldn't find any schools near this home.


Similar homes
- C$447,5004 bd2 ba960 sqft124 S 4th Ave, Strathmore, AB T1P 1B9For Sale
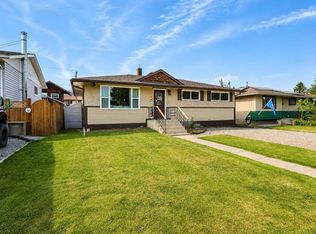 MLS ID #A2333274, Tammy Lambert, Associate, Cir Realty. courtesy of Pillar9 System
 - C$509,9003 bd3 ba1.4k sqft122 W Aspen Cir, Strathmore, AB T1P 1X7For Sale
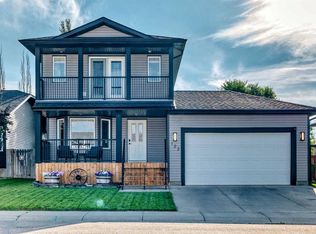 MLS ID #A2340425, Mason Cockx, Associate Broker, Cir Realty. courtesy of Pillar9 System
 - C$435,0004 bd2 ba1k sqft126 N Thistle Way, Strathmore, AB T1P 1C7For Sale
 MLS ID #A2332960, Mel Star, Associate, Re/Max House Of Real Estate. courtesy of Pillar9 System
 - C$363,0002 bd1 ba950 sqft212 E 5th Ave, Strathmore, AB T1P 1B7For Sale
 MLS ID #A2331477, David Lofthaug, Broker, Bode Platform Inc.. courtesy of Pillar9 System
