Light and airy 2 bed, 2.5 bath townhouse in The Village at Guste Island! Centrally located with Blue Ribbon schools nearby. Flood zone C. This home backs to green space, offers a spacious open floor plan, granite counters, and TONS of storage — seriously, tons! Light filled rooms including a large loft which is great as an office, gym, play area, homework station etc.. Attached garage. Welcoming and move-in ready. Community pool to help beat the summer heat. Don’t miss it!
Active
Price cut: $5.5K (7/10)
$229,000
228 Snowy Egret Ct, Madisonville, LA 70447
2beds
1,653sqft
Townhouse
Built in 2019
1,785 Square Feet Lot
$-- Zestimate®
$139/sqft
$31/mo HOA
What's special
- 424 days |
- 144 |
- 6 |
Zillow last checked:
Listing updated:
Listed by:
Sharon Latino 504-452-1208,
Keller Williams Realty Services 985-727-7000
Source: GSREIN,MLS#: 2509398
Facts & features
Interior
Bedrooms & bathrooms
- Bedrooms: 2
- Bathrooms: 3
- Full bathrooms: 2
- 1/2 bathrooms: 1
Primary bedroom
- Description: Flooring: Carpet
- Level: Second
- Dimensions: 15.7x12.2
Bedroom
- Description: Flooring: Carpet
- Level: Second
- Dimensions: 12.2x9.11
Dining room
- Description: Flooring: Plank,Simulated Wood
- Level: First
- Dimensions: 13.7x7.9
Kitchen
- Description: Flooring: Plank,Simulated Wood
- Level: First
- Dimensions: 14.7x12.9
Living room
- Description: Flooring: Plank,Simulated Wood
- Level: First
- Dimensions: 13.7x13.4
Loft
- Description: Flooring: Carpet
- Level: Second
- Dimensions: 15.9x10.9
Heating
- Central
Cooling
- Central Air, 1 Unit
Appliances
- Included: Dishwasher, Disposal, Microwave, Oven, Range
- Laundry: Washer Hookup, Dryer Hookup
Features
- Granite Counters, Pantry, Cable TV
- Windows: Screens
- Has fireplace: No
- Fireplace features: None
Interior area
- Total structure area: 1,952
- Total interior livable area: 1,653 sqft
Property
Parking
- Total spaces: 1
- Parking features: Attached, Garage, One Space, Garage Door Opener
- Has attached garage: Yes
Features
- Levels: Two
- Stories: 2
- Patio & porch: Covered, Pavers
- Pool features: Community
Lot
- Size: 1,785 Square Feet
- Dimensions: 22 x 80
- Features: Outside City Limits, Rectangular Lot
Details
- Parcel number: 13861
- Special conditions: None
Construction
Type & style
- Home type: Townhouse
- Property subtype: Townhouse
- Attached to another structure: Yes
Materials
- Brick, HardiPlank Type, Stucco
- Foundation: Slab
- Roof: Shingle
Condition
- Excellent
- Year built: 2019
Utilities & green energy
- Sewer: Public Sewer
- Water: Public
Green energy
- Energy efficient items: Insulation, Lighting, Water Heater, Windows
Community & HOA
Community
- Features: Common Grounds/Area, Pool
- Subdivision: Village at Guste Island
HOA
- Has HOA: Yes
- Amenities included: Clubhouse
- HOA fee: $94 quarterly
Location
- Region: Madisonville
Financial & listing details
- Price per square foot: $139/sqft
- Tax assessed value: $200,157
- Annual tax amount: $1,460
- Date on market: 6/27/2025
Estimated market value
Not available
Estimated sales range
Not available
Not available
Price history
| Date | Event | Price |
|---|---|---|
| 7/10/2026 | Price change | $229,000-2.3%$139/sqft |
Source:  GSREIN #2509398 Report a problem GSREIN #2509398 Report a problem | ||
| 6/27/2026 | Price change | $234,500-0.4%$142/sqft |
Source: GSREIN #2509398 Report a problem | ||
| 3/5/2026 | Price change | $235,400-0.2%$142/sqft |
Source: GSREIN #2509398 Report a problem | ||
| 8/8/2025 | Price change | $235,900-1.7%$143/sqft |
Source: GSREIN #2509398 Report a problem | ||
| 6/27/2025 | Listed for sale | $239,900$145/sqft |
Source: GSREIN #2509398 Report a problem | ||
| 1/28/2021 | Sold | -- |
Source: GSREIN #2215963 Report a problem | ||
Public tax history
| Year | Property taxes | Tax assessment |
|---|---|---|
| 2025 | $1,460 -2.4% | $20,016 |
| 2024 | $1,497 +41.7% | $20,016 +27.9% |
| 2023 | $1,056 +0% | $15,649 |
| 2022 | $1,056 +1.9% | $15,649 +0.9% |
| 2021 | $1,037 -14.1% | $15,513 +66.7% |
| 2020 | $1,207 | $9,307 |
Find assessor info on the county website
Monthly payment
Est. payment
Payment breakdown
Explore the cost of this home by adjusting the details. Changes won't be saved.Climate risks
Neighborhood: 70447
Nearby schools
GreatSchools rating
- 8/10Joseph B. Lancaster Elementary SchoolGrades: 3-6Distance: 1.2 mi
- 7/10Madisonville Junior High SchoolGrades: 7-8Distance: 3.7 mi
- 9/10Mandeville High SchoolGrades: 9-12Distance: 7.7 mi
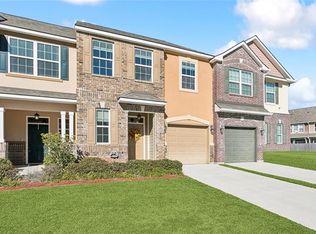
- $--3 bd3 ba1.7k sqft226 Snowy Egret Ct, Madisonville, LA 70447Sold
- $254,800-- bd-- ba1.8k sqft230 Snowy Egret Ct UNIT A, Madisonville, LA 70447Off Market
- $---- bd-- ba1.8k sqft224 Snowy Egret Ct UNIT D, Madisonville, LA 70447Sold
- $269,500-- bd-- ba1.8k sqft232 Snowy Egret Ct UNIT D, Madisonville, LA 70447Off Market
- $257,5003 bd3 ba1.8k sqft232 Snowy Egret Ct, Madisonville, LA 70447Off Market
- $219,8002 bd3 ba1.6k sqft259 Snowy Egret Court, Madisonville, LA 70447Off Market
- $241,2002 bd3 ba1.7k sqft234 Snowy Egret Ct, Madisonville, LA 70447Off Market
- $225,7002 bd3 ba1.6k sqft236 Snowy Egret Ct, Madisonville, LA 70447Off Market
A local agent can set up tours, give advice and negotiate with sellers.
Similar homes
- $315,0003 bd2 ba1.9k sqft397 Brown Thrasher Loop S, Madisonville, LA 70447For Sale
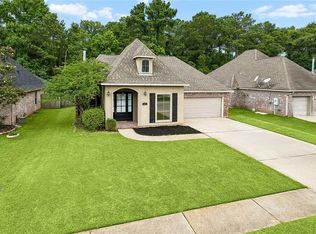
 MLS ID #2561797, Alexis Foster, 10/12 Properties, LLC. GSREIN
 - $225,0003 bd2 ba1.2k sqft123 Scott St, Madisonville, LA 70447For Sale
 MLS ID #2560508, Alyce Cartier, Barden Realty, LLC. GSREIN
 - $222,0003 bd2 ba1.2k sqft133 Scott St, Madisonville, LA 70447For Sale
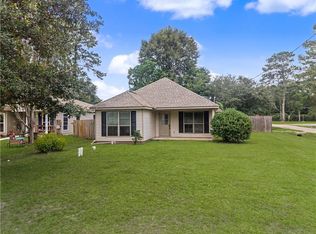 MLS ID #2561217, Holly Croteau, The W Group Real Estate LLC. GSREIN
 - $299,0004 bd2 ba1.8k sqft42 Helen Dr, Madisonville, LA 70447For Sale
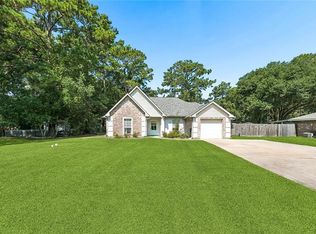 MLS ID #2569896, Shelly Vallee, All Around Realty, LLC. GSREIN
 - $324,9003 bd2 ba1.7k sqft408 Gainesway Dr, Madisonville, LA 70447For SaleMLS ID #2572266, Tangie Stephens, KELLER WILLIAMS REALTY 455-0100. GSREIN
- $325,0003 bd2 ba1.8k sqft709 Jackson Ct, Madisonville, LA 70447For SaleBHHS broker feed
- $235,0003 bd2 ba1.4k sqft41731 Shallow Bend Dr, Ponchatoula, LA 70454For SaleMLS ID #2561148, Earl Yates, United Real Estate Partners. GSREIN
- $325,0004 bd2 ba1.9k sqft204 Timberwood Dr, Madisonville, LA 70447For SaleMLS ID #2541769, Thomas Bookhardt, United Real Estate Partners LLC. GSREIN
- $324,9003 bd2 ba1.9k sqft301 Old Place Ln, Madisonville, LA 70447For SaleMLS ID #2563845, James Clayton, 1 Percent Lists. GSREIN
- $235,0003 bd3 ba1.4k sqft208 Emerald Oaks Dr, Covington, LA 70433For SaleMLS ID #2569104, Louis Williams, Keller Williams Realty Services. GSREIN
- $300,0003 bd2 ba1.5k sqft34 Adrienne St, Madisonville, LA 70447For SaleMLS ID #2567037, Richard Watson, Keller Williams Realty Services. GSREIN
- $330,0003 bd2 ba1.7k sqft409 Gainesway Dr, Madisonville, LA 70447For SaleMLS ID #2564545, Bronwyn Land-Planchard, Keller Williams Realty Services. GSREIN
- $227,0003 bd2 ba1.4k sqft42130 Millbrook Way, Ponchatoula, LA 70454For SaleMLS ID #2571159, Taylor Wager Jones, Coldwell Banker TEC. GSREIN
- $285,0004 bd2 ba1.8k sqft10040 Cesson Ct, Madisonville, LA 70447For SaleMLS ID #2536564, Taylor Dossett Finn, 1 Percent Lists. GSREIN
- $224,9003 bd2 ba1.3k sqft213 Pineridge Ct #213, Mandeville, LA 70448For SaleMLS ID #2573006, Lauren Dunaway, ABEK Real Estate. GSREIN
- $334,0003 bd3 ba1.9k sqft1024 Deer Park Dr, Madisonville, LA 70447For SaleMLS ID #2567418, Cody LeBoeuf, 1% Lists Realty Professionals. GSREIN
- $270,0003 bd2 ba1.8k sqft28436 Loiret Ct, Ponchatoula, LA 70454For SaleMLS ID #2569142, Aline Ulrich, Homesmart Realty South. GSREIN
- $219,3553 bd4 ba1.6k sqft19320 Riverview Ct #100, Covington, LA 70433For SaleMLS ID #2550243, Joshua Davis, Branch Real Estate, L.L.C.. GSREIN
- $234,5003 bd2 ba1.4k sqft42218 Jasper Ln, Ponchatoula, LA 70454For SaleMLS ID #2564826, Misty Lopez, KPG Realty, LLC. GSREIN
- $222,5003 bd2 ba1.6k sqft42046 Thompson Dr #A, Hammond, LA 70403For SaleMLS ID #2572151, Victoria Gardner, NOLA Living Realty. GSREIN
