Open House 7/11/ 12pm-2pm Built in **2021**, this custom brick ranch offers the perfect blend of quality construction, and an unbeatable location. Step inside, you'll appreciate the custom hardwood flooring throughout, 9-foot ceilings, and the bright, open floor plan. The open kitchen is equipped with stainless steel appliances and flows effortlessly into the main living areas, creating an inviting atmosphere for family and guests alike. Downstairs, the professionally finished basement expands your living space with a stunning custom-built bar, making it the perfect place to host game days, celebrations, or simply unwind. Outside, enjoy the stamped concrete in the backyard. Best of all, you're just a short walk to the vibrant downtown Saint Clair Shores district, where you'll enjoy local restaurants, shops, parks, marinas, and community events right at your doorstep.
Pending
$339,900
22818 Maxine St, Saint Clair Shores, MI 48080
3beds
2,546sqft
:
Get pre-qualified$2,541/mo
Single Family Residence
Built in 2021
4,791 Square Feet Lot
$-- Zestimate®
$134/sqft
$-- HOA
What's special
Custom brick ranchProfessionally finished basementStunning custom-built barBright open floor planOpen kitchenCustom hardwood flooring throughoutStainless steel appliances
- 22 days |
- 1,590 |
- 163 |
Zillow last checked:
Listing updated:
Listed by:
David Izaguirre 586-879-9850,
Berkshire Hathaway HomeServices Kee Realty SCS 586-774-2300
Source: MiRealSource,MLS#: 50214390 Originating MLS: MiRealSource
Originating MLS: MiRealSourceFacts & features
Interior
Bedrooms & bathrooms
- Bedrooms: 3
- Bathrooms: 2
- Full bathrooms: 2
Bedroom 1
- Level: Entry
- Area: 121
- Dimensions: 11 x 11
Bedroom 2
- Level: Entry
- Area: 121
- Dimensions: 11 x 11
Bedroom 3
- Level: Entry
- Area: 143
- Dimensions: 13 x 11
Bathroom 1
- Level: Entry
- Area: 81
- Dimensions: 9 x 9
Bathroom 2
- Level: Entry
- Area: 81
- Dimensions: 9 x 9
Family room
- Level: Entry
- Area: 165
- Dimensions: 15 x 11
Kitchen
- Level: Entry
- Area: 99
- Dimensions: 9 x 11
Heating
- Forced Air, Natural Gas
Cooling
- Central Air
Appliances
- Included: Gas Water Heater
Features
- Basement: Finished
- Has fireplace: No
Interior area
- Total structure area: 2,646
- Total interior livable area: 2,546 sqft
- Finished area above ground: 1,346
- Finished area below ground: 1,200
Property
Parking
- Total spaces: 2
- Parking features: Attached
- Attached garage spaces: 2
Features
- Levels: One
- Stories: 1
- Patio & porch: Patio
- Exterior features: Lawn Sprinkler
- Frontage type: Road
- Frontage length: 70
Lot
- Size: 4,791 Square Feet
- Dimensions: 70 x 100
Details
- Parcel number: 091434405045
- Special conditions: Private
Construction
Type & style
- Home type: SingleFamily
- Architectural style: Ranch
- Property subtype: Single Family Residence
Materials
- Brick
- Foundation: Basement
Condition
- New construction: No
- Year built: 2021
Utilities & green energy
- Sewer: Public At Street
- Water: Public
Community & HOA
Community
- Subdivision: Dalby & Campbell Mack Lawn
HOA
- Has HOA: No
Location
- Region: Saint Clair Shores
Financial & listing details
- Price per square foot: $134/sqft
- Tax assessed value: $18,600
- Annual tax amount: $7,259
- Date on market: 7/10/2026
- Cumulative days on market: 23 days
- Listing agreement: Exclusive Right To Sell
- Listing terms: Cash,Conventional,FHA,VA Loan
Estimated market value
Not available
Estimated sales range
Not available
$2,199/mo
Price history
| Date | Event | Price |
|---|---|---|
| 7/21/2026 | Pending sale | $339,900$134/sqft |
Source:  MiRealSource #50214390 Report a problem MiRealSource #50214390 Report a problem | ||
| 7/10/2026 | Listed for sale | $339,900+28.3%$134/sqft |
Source: MiRealSource #50214390 Report a problem | ||
| 6/4/2025 | Listing removed | -- |
Source: Owner Report a problem | ||
| 2/17/2021 | Sold | $265,000+813.8%$104/sqft |
Source: Agent Provided Report a problem | ||
| 10/31/2018 | Sold | $29,000-9.4%$11/sqft |
Source: Agent Provided Report a problem | ||
| 2/16/2018 | Listed for sale | $32,000+814.3%$13/sqft |
Source: Owner Report a problem | ||
| 8/2/2016 | Sold | $3,500-65%$1/sqft |
Source: MiRealSource #31243509 Report a problem | ||
| 5/3/2016 | Price change | $9,990-22.6%$4/sqft |
Source: Villa Residential Realty Co #215051246 Report a problem | ||
| 4/12/2016 | Price change | $12,900-13.4%$5/sqft |
Source: Villa Residential Realty Co #215051246 Report a problem | ||
| 9/17/2015 | Price change | $14,900-11.8%$6/sqft |
Source: Homepath #31243509 Report a problem | ||
| 9/2/2015 | Price change | $16,900-10.6%$7/sqft |
Source: Homepath #31243509 Report a problem | ||
| 8/28/2015 | Listed for sale | $18,900$7/sqft |
Source: Homepath #31243509 Report a problem | ||
| 8/7/2015 | Pending sale | $18,900$7/sqft |
Source: Homepath #31243509 Report a problem | ||
| 7/21/2015 | Price change | $18,900-19.6%$7/sqft |
Source: Homepath #31243509 Report a problem | ||
| 6/24/2015 | Listed for sale | $23,500$9/sqft |
Source: Homepath #31243509 Report a problem | ||
| 6/23/2015 | Pending sale | $23,500$9/sqft |
Source: Homepath #31243509 Report a problem | ||
| 5/16/2015 | Listed for sale | $23,500-21.7%$9/sqft |
Source: Homepath #31243509 Report a problem | ||
| 9/23/2014 | Listing removed | $30,000$12/sqft |
Source: RE/MAX First #31197563 Report a problem | ||
| 6/12/2014 | Listed for sale | $30,000$12/sqft |
Source: RE/MAX First #31197563 Report a problem | ||
Public tax history
| Year | Property taxes | Tax assessment |
|---|---|---|
| 2021 | -- | -- |
| 2020 | -- | $9,300 -7.9% |
| 2019 | -- | $10,100 +50.7% |
| 2018 | $644 -33.8% | $6,700 -74.7% |
| 2017 | $973 | $26,500 |
| 2016 | $973 | $26,500 +1.9% |
| 2015 | $973 | $26,000 +24.4% |
| 2012 | -- | $20,900 -9.5% |
| 2011 | -- | $23,100 -30% |
| 2010 | -- | $33,000 -10.3% |
| 2009 | -- | $36,800 -81% |
| 2008 | -- | $193,900 +1.4% |
| 2007 | -- | $191,300 -0.4% |
| 2006 | -- | $192,100 +2.9% |
| 2005 | -- | $186,600 +314.7% |
| 2004 | -- | $45,000 +50.5% |
| 2001 | $1,168 +3.2% | $29,900 +3% |
| 2000 | $1,133 | $29,040 |
Find assessor info on the county website
Monthly payment
Est. payment
Payment breakdown
Explore the cost of this home by adjusting the details. Changes won't be saved.Climate risks
Neighborhood: 48080
Nearby schools
GreatSchools rating
- 5/10Elmwood Elementary SchoolGrades: 3-5Distance: 0.1 mi
- 3/10South Lake Middle SchoolGrades: 6-8Distance: 0.8 mi
- 4/10South Lake High SchoolGrades: 9-12Distance: 0.8 mi
Schools provided by the listing agent
- District: South Lake Schools
Source: MiRealSource. This data may not be complete. We recommend contacting the local school district to confirm school assignments for this home.
- $343,800-- bd-- ba-- sqft22818 Maxine St, Saint Clair Shores, MI 48080Off Market
- $223,9003 bd1 ba1k sqft22815 California St, Saint Clair Shores, MI 48080Off Market
- $210,9003 bd1 ba924 sqft22808 Maxine St, Saint Clair Shores, MI 48080Off Market
- $215,9003 bd1 ba980 sqft22805 California St, Saint Clair Shores, MI 48080Off Market
- $217,6003 bd1 ba925 sqft22829 California St, Saint Clair Shores, MI 48080Off Market
- $110,2003 bd1 ba1k sqft22824 Maxine St, Saint Clair Shores, MI 48080Off Market
- $222,300-- bd-- ba-- sqft22824 Maxine St, Saint Clair Shores, MI 48080Off Market
- $231,6003 bd2 ba1k sqft22749 California St, Saint Clair Shores, MI 48080Off Market
A local agent can set up tours, give advice and negotiate with sellers.
Similar homes
- $275,0003 bd2 ba2k sqft22007 Trombly St, Saint Clair Shores, MI 48080For Sale
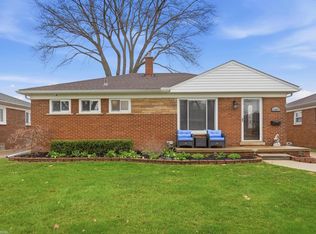
 MLS ID #50216655, Daniel Schick, Realteam Real Estate. MiRealSource
 - $324,0003 bd1 ba1.9k sqft22005 Lakeview St, Saint Clair Shores, MI 48080For Sale
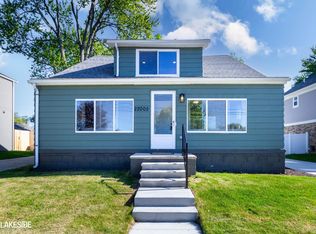 MLS ID #50207697, Ferdinando Bartolotta, Keller Williams Realty Lakeside. MiRealSource
 - $330,0003 bd2 ba1.5k sqft2118 Lennon St, Grosse Pointe Woods, MI 48236For Sale
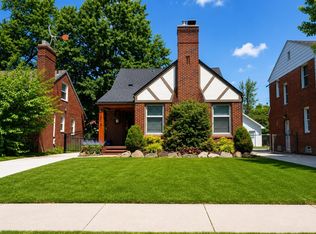 MLS ID #50216125, Justin Gazdick, KW Platinum. MiRealSource
 - $349,9993 bd2 ba1.9k sqft27500 Jefferson Ave, Saint Clair Shores, MI 48081For Sale
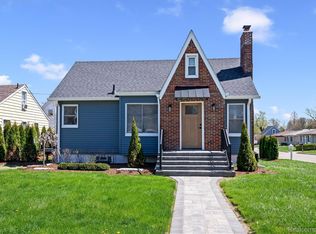
 MLS ID #20261039069, Jamie Baffo, Keller Williams Lakeside. Realcomp II
 - $435,0003 bd2 ba1.8k sqft22445 Lange St, Saint Clair Shores, MI 48080For SaleMLS ID #50206756, Kimberly Dries, Berkshire Hathaway HomeServices Kee Realty. MiRealSource
- $299,7773 bd3 ba3.1k sqft19039 Elsmere Ave, Eastpointe, MI 48021For SaleMLS ID #20261048900, Eric Friday, Front Page Properties. Realcomp II
- $--4 bd2 ba1.8k sqft2547 Seyburn St, Detroit, MI 48214AuctionAuction.com 2
- $315,0003 bd2 ba2.5k sqft35281 Cathedral Dr, Sterling Heights, MI 48312For SaleMLS ID #50216388, Nancy Warson, Real Estate One/Max Broock West Bloomfield. MiRealSource
- $349,9003 bd2 ba2.1k sqft926 Woodlawn Ave, Royal Oak, MI 48073For Sale
 MLS ID #26038660, Samantha Pattison, Keller Williams Metro. MichRIC
 - $320,0003 bd2 ba1.4k sqft27277 Warner Ave, Warren, MI 48092For SaleMLS ID #50216811, Olger Musaka, Arterra Realty Michigan LLC. MiRealSource
- $319,9003 bd2 ba1.5k sqft14358 Talbot Dr, Warren, MI 48088For SaleMLS ID #26033079, Narmeen Shango, eXp Realty, LLC. MichRIC
- $264,9003 bd2 ba1.4k sqft21135 La Salle Blvd, Warren, MI 48089For SaleMLS ID #26035060, James Keefer, Vantage Realty Group, LLC. MichRIC
- $424,9003 bd2 ba1.3k sqft22419 Milner St, Saint Clair Shores, MI 48081For SaleMLS ID #20261027705, Michelle Pietrzyk, American Real Estate Services. Realcomp II
- $324,9004 bd2 ba2.3k sqft273 Sb Gratiot Ave, Mount Clemens, MI 48043For SaleMLS ID #50205648, James Fennell, Berkshire Hathaway HomeServices Kee Realty NB. MiRealSource
- $495,0003 bd3 ba2k sqft407 Lothrop Rd, Grosse Pointe Farms, MI 48236For SaleMLS ID #50216602, Charles Krasner, Sine & Monaghan LLC. MiRealSource
- $335,0003 bd3 ba2.4k sqft28780 Bingham Dr, Chesterfield, MI 48047For SaleMLS ID #50215746, Candice Thompson, Epique Inc.. MiRealSource
- $349,9003 bd3 ba2.1k sqft3003 Fischer St, Detroit, MI 48214For SaleMLS ID #20261041417, Rebecca Smith, Five Star Real Estate-Plymouth. Realcomp II
- $409,9004 bd2 ba2.6k sqft14514 Kerner Dr, Sterling Heights, MI 48313For SaleMLS ID #50216656, Sydney Sheridan, Realty Executives Home Towne Chesterfield. MiRealSource
- $340,0004 bd2 ba1.4k sqft50192 Salisbury Dr, Chesterfield, MI 48047For SaleMLS ID #20261057471, Cody Nowicki, Real Collective Realty. Realcomp II
- $355,0003 bd2 ba3k sqft4505-23 Mile Rd, Utica, MI 48316For SaleMLS ID #50213702, Julie Ann Brown, Realty Executives Home Towne Romeo. MiRealSource
