Coming Soon!!!
Coming soon 08/31
$475,000
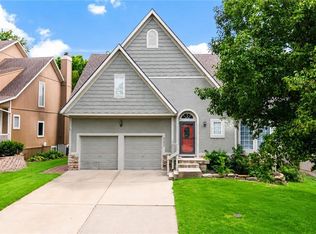
2282 W Layton Dr, Olathe, KS 66061
4beds
2,459sqft
:
Get pre-qualified$3,121/mo
Single Family Residence
Built in 2007
0.28 Acres Lot
$-- Zestimate®
$193/sqft
$29/mo HOA
What's special
- --
- on Zillow |
- 106
- views |
- 5
- saves |
Zillow last checked:
Listing updated:
Listed by:
Dave Campbell 816-674-1929,
Keller Williams KC North,
MOJOKC Team 816-268-6068,
Keller Williams KC North
Source: Heartland MLS as distributed by MLS GRID,MLS#: 2633392
Facts & features
Interior
Bedrooms & bathrooms
- Bedrooms: 4
- Bathrooms: 3
- Full bathrooms: 3
Primary bedroom
- Features: Carpet, Ceiling Fan(s)
- Level: Third
- Area: 252 Square Feet
- Dimensions: 18 x 14
Bedroom 2
- Features: Carpet
- Level: Second
- Area: 110 Square Feet
- Dimensions: 11 x 10
Bedroom 3
- Features: Carpet
- Level: Second
- Area: 130 Square Feet
- Dimensions: 13 x 10
Bedroom 4
- Features: Carpet, Walk-In Closet(s)
- Level: Basement
- Area: 140 Square Feet
- Dimensions: 14 x 10
Primary bathroom
- Features: Double Vanity, Shower Only, Tub Only, Walk-In Closet(s)
- Level: Third
- Area: 81 Square Feet
- Dimensions: 9 x 9
Bathroom 1
- Features: Double Vanity, Shower Over Tub
- Level: Second
- Area: 99 Square Feet
- Dimensions: 11 x 9
Bathroom 1
- Features: Shower Only
- Level: Basement
- Area: 36 Square Feet
- Dimensions: 9 x 4
Breakfast room
- Level: Second
- Area: 135 Square Feet
- Dimensions: 15 x 9
Family room
- Features: Carpet
- Level: Basement
- Area: 483 Square Feet
- Dimensions: 23 x 21
Great room
- Features: Ceiling Fan(s), Fireplace
- Level: First
- Area: 238 Square Feet
- Dimensions: 17 x 14
Kitchen
- Features: Pantry
- Level: Second
- Area: 195 Square Feet
- Dimensions: 15 x 13
Heating
- Natural Gas
Cooling
- Electric
Appliances
- Laundry: Bedroom Level
Features
- Ceiling Fan(s), Pantry, Vaulted Ceiling(s), Walk-In Closet(s)
- Flooring: Carpet, Wood
- Basement: Walk-Out Access
- Number of fireplaces: 1
- Fireplace features: Great Room
Interior area
- Total structure area: 2,459
- Total interior livable area: 2,459 sqft
- Finished area above ground: 1,771
- Finished area below ground: 688
Property
Parking
- Total spaces: 2
- Parking features: Attached, Garage Faces Front
- Attached garage spaces: 2
Features
- Patio & porch: Deck, Patio
Lot
- Size: 0.28 Acres
- Features: City Lot
Details
- Parcel number: DP57700000 0104
Construction
Type & style
- Home type: SingleFamily
- Architectural style: Traditional
- Property subtype: Single Family Residence
Materials
- Frame
- Roof: Composition
Condition
- Year built: 2007
Utilities & green energy
- Sewer: Public Sewer
- Water: Public
Community & HOA
Community
- Subdivision: Persimmon Pointe
HOA
- Has HOA: Yes
- Amenities included: Pool
- HOA fee: $350 annually
- HOA name: Persimmon Pointe
Location
- Region: Olathe
Financial & listing details
- Price per square foot: $193/sqft
- Tax assessed value: $394,800
- Annual tax amount: $5,047
- Date on market: 7/24/2026
- Listing terms: Cash,Conventional,FHA,VA Loan
- Ownership: Private
Estimated market value
Not available
Estimated sales range
Not available
Not available
Price history
| Date | Event | Price |
|---|---|---|
| 9/21/2015 | Sold | -- |
Source:  Heartland MLS as distributed by MLS GRID #45001_1954681 Report a problem Heartland MLS as distributed by MLS GRID #45001_1954681 Report a problem | ||
| 8/20/2015 | Listed for sale | $250,000$102/sqft |
Source: RE/MAX State Line #1954681 Report a problem | ||
Public tax history
| Year | Property taxes | Tax assessment |
|---|---|---|
| 2025 | $5,047 +0.9% | $45,402 +2.2% |
| 2024 | $5,002 +2.1% | $44,436 +4% |
| 2023 | $4,901 +12% | $42,711 +15% |
| 2022 | $4,376 | $37,133 +8.2% |
| 2021 | -- | $34,316 +3.9% |
| 2020 | $4,119 | $33,016 -1.6% |
| 2019 | -- | $33,557 +4% |
| 2018 | -- | $32,269 +0.8% |
| 2017 | $4,092 +14.3% | $32,005 +11.3% |
| 2016 | $3,581 -3.7% | $28,750 -3.7% |
| 2015 | $3,717 +14.9% | $29,842 +16.6% |
| 2013 | $3,236 +0.4% | $25,599 +0.1% |
| 2012 | $3,224 -13.1% | $25,565 -3.3% |
| 2010 | $3,709 +1.2% | $26,439 -3.2% |
| 2009 | $3,665 -0.4% | $27,301 |
| 2008 | $3,680 +305.2% | $27,301 +546.3% |
| 2007 | $908 +89.5% | $4,224 +6.3% |
| 2006 | $479 | $3,972 |
Find assessor info on the county website
Monthly payment
Est. payment
Payment breakdown
Explore the cost of this home by adjusting the details. Changes won't be saved.Climate risks
Neighborhood: Persimmon Pointe
Nearby schools
GreatSchools rating
- 8/10Prairie Center ElementaryGrades: PK-5Distance: 0.5 mi
- 8/10Mission Trail Middle SchoolGrades: 6-8Distance: 0.8 mi
- 9/10Olathe West High SchoolGrades: 9-12Distance: 0.6 mi
Schools provided by the listing agent
- Elementary: Prairie Center
- Middle: Mission Trail
- High: Olathe West
Source: Heartland MLS as distributed by MLS GRID. This data may not be complete. We recommend contacting the local school district to confirm school assignments for this home.
- $520,3004 bd2 ba2.3k sqft2278 W Layton Dr, Olathe, KS 66061Off Market
- $569,3004 bd4 ba3.5k sqft904 N Stonecrest Rd, Olathe, KS 66061Off Market
- $496,4004 bd3 ba2.5k sqft908 N Stonecrest Rd, Olathe, KS 66061Off Market
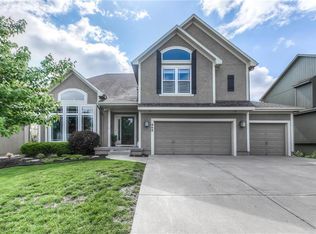
- $560,2005 bd4 ba3.2k sqft2274 W Layton Dr, Olathe, KS 66061Off Market
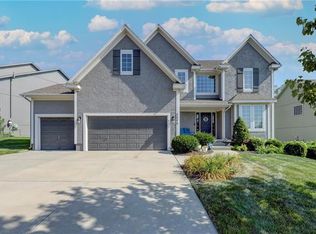
- $551,4004 bd3 ba2.5k sqft912 N Stonecrest Rd, Olathe, KS 66061Off Market
- $447,0004 bd3 ba2.5k sqft2270 W Layton Dr, Olathe, KS 66061Off Market
- $559,5005 bd4 ba2.8k sqft2279 W Layton Dr, Olathe, KS 66061Off Market
- $--4 bd4 ba2.5k sqft2281 W Layton Dr, Olathe, KS 66061Sold
A local agent can set up tours, give advice and negotiate with sellers.
A local lender can help you make sure your offer is ready when you are.
Similar homes
- $475,0004 bd3 ba2.8k sqft2346 W Piatt Ln, Olathe, KS 66061For Sale
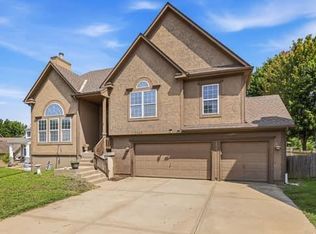 MLS ID #2626624, Heidi Ramirez, Platinum Realty LLC. Heartland MLS as distributed by MLS GRID
 - $450,0004 bd3 ba2.4k sqft2313 W Johnston St, Olathe, KS 66061For Sale By Owner
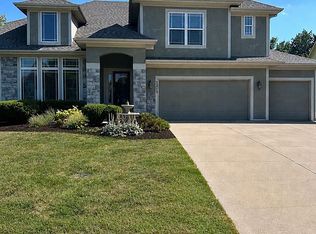
- $450,0004 bd3 ba2.6k sqft23625 W 126th Ter, Olathe, KS 66061For Sale
 MLS ID #2631714, Jack Allen, BHG Kansas City Homes. Heartland MLS as distributed by MLS GRID
 - $470,0004 bd3 ba2.2k sqft11945 S Monroe St, Olathe, KS 66061For Sale By Owner

- $604,9505 bd4 ba2.7k sqft2682 W Park St, Olathe, KS 66061New ConstructionMLS ID #2633578, Marti Prieb Lilja, Keller Williams Realty Partners Inc.. Heartland MLS as distributed by MLS GRID
- $514,9004 bd5 ba3.4k sqft269 N Overlook St, Olathe, KS 66061For SaleMLS ID #2630316, Steve Pickens, Platinum Realty LLC. Heartland MLS as distributed by MLS GRID
- $510,0004 bd4 ba2.6k sqft23152 W 126th St, Olathe, KS 66061For SaleMLS ID #2624452, The Fisher Hiles Team, ReeceNichols - Country Club Plaza. Heartland MLS as distributed by MLS GRID
- $475,0004 bd4 ba2.4k sqft12144 S Clinton St, Olathe, KS 66061For SaleMLS ID #2626696, Shannon Julian, Keller Williams Realty Partners Inc.. Heartland MLS as distributed by MLS GRID
- $585,0004 bd4 ba3.1k sqft12168 S Valley Rd, Olathe, KS 66061For SaleMLS ID #2632527, Natalie Pierron, Compass Realty Group. Heartland MLS as distributed by MLS GRID
- $454,9004 bd4 ba2.3k sqft891 S Clearwater Creek Dr, Olathe, KS 66061For SaleMLS ID #2624801, Robert Salmons, Entera Realty. Heartland MLS as distributed by MLS GRID
- $450,0003 bd2 ba2.1k sqft11525 S Clare Rd, Olathe, KS 66061For SaleMLS ID #166094, TERRESHA L DINKEL, PLATINUM REALTY. LBORMLS as distributed by MLS GRID
- $525,0003 bd3 ba2.3k sqft23834 W 126th Ter, Olathe, KS 66061For SaleMLS ID #2613391, Michelle Grassie, Weichert, Realtors Welch & Co.. Heartland MLS as distributed by MLS GRID
- $494,9504 bd3 ba2.7k sqft105 S Diane Dr, Olathe, KS 66061New ConstructionMLS ID #2632594, Marti Prieb Lilja, Keller Williams Realty Partners Inc.. Heartland MLS as distributed by MLS GRID
- $405,0004 bd3 ba2.7k sqft113 N Cedar Hills St, Olathe, KS 66061For SaleMLS ID #2621310, Rhonda Adams, Platinum Realty LLC. Heartland MLS as distributed by MLS GRID
- $400,0004 bd3 ba2k sqft1028 N Crest Dr, Olathe, KS 66061For SaleMLS ID #2631168, Steve Wright, Redfin Corporation. Heartland MLS as distributed by MLS GRID
- $614,0004 bd5 ba3.2k sqft23920 W 124th Ct, Olathe, KS 66061For SaleMLS ID #2629777, Joanna Brown, BHG Kansas City Homes. Heartland MLS as distributed by MLS GRID
- $474,9504 bd3 ba2.7k sqft131 S Diane Dr, Olathe, KS 66061New ConstructionMLS ID #2601235, Marti Prieb Lilja, Keller Williams Realty Partners Inc.. Heartland MLS as distributed by MLS GRID
- $474,9504 bd3 ba2.7k sqft125 S Diane Dr, Olathe, KS 66061New ConstructionMLS ID #2603268, Marti Prieb Lilja, Keller Williams Realty Partners Inc.. Heartland MLS as distributed by MLS GRID
- $550,0004 bd4 ba2.6k sqft2776 W Sitka Dr, Olathe, KS 66061For SaleMLS ID #2626966, Dani Beyer Team, Keller Williams KC North. Heartland MLS as distributed by MLS GRID
- $379,9003 bd3 ba1.8k sqft1810 W Fredrickson Cir, Olathe, KS 66061For SaleMLS ID #2631606, Robert Salmons, Entera Realty. Heartland MLS as distributed by MLS GRID
