Nestled at the end of a quiet cul-de-sac in desirable Lake Forest, 22832 Maza Ct offers a beautifully updated home with exceptional indoor-outdoor living and an expansive lot. This move-in-ready residence features soaring vaulted ceilings, abundant natural light, and stylish vinyl wood flooring throughout, creating a bright and inviting atmosphere.
The spacious living room is filled with bright windows that flood the home with natural light, enhancing the open and airy feel. The updated kitchen showcases crisp white cabinetry, butcher block countertops, stainless steel appliances, and a classic subway tile backsplash, seamlessly opening to the dining area for effortless everyday living and entertaining.
The spacious primary suite offers a private retreat with an upgraded en-suite bathroom featuring a walk-in shower. Two generously sized secondary bedrooms share a full hall bathroom with dual sinks.
Additional highlights include an indoor laundry room with direct access to the finished two-car garage, complete with built-in storage, plus an extended driveway and RV storage potential for added convenience. The home has been re-piped!
Step outside to the sprawling backyard—an entertainer’s dream with lush grass, a cozy fire pit, and endless possibilities. With ample space for a pool, outdoor kitchen, play area, or garden, this oversized yard offers the perfect setting to relax, gather, and enjoy Southern California living at its finest.
Under contract
Listed by: Redfin • Jennifer Elia
$1,250,000
22832 Maza Ct, Lake Forest, CA 92630
3beds
1,344sqft
:
Get pre-qualified$7,822/mo
Single Family Residence
Built in 1968
0.27 Acres Lot
$1,280,900 Zestimate®
$930/sqft
$-- HOA
What's special
- 28 days |
- 1,399 |
- 178 |
Likely to sell faster than
Zillow last checked:
Listing updated:
Listed by:
Jennifer Elia DRE #01854968 877-973-3346,
Redfin,
David Elia DRE #01188211,
Redfin
Source: CRMLS,MLS#: OC26141245 Originating MLS: California Regional MLS
Originating MLS: California Regional MLSFacts & features
Interior
Bedrooms & bathrooms
- Bedrooms: 3
- Bathrooms: 2
- Full bathrooms: 2
- Main level bathrooms: 2
- Main level bedrooms: 3
Rooms
- Room types: Attic, Bedroom, Exercise Room, Kitchen, Living Room
Bedroom
- Features: All Bedrooms Up
Bathroom
- Features: Bathroom Exhaust Fan, Bathtub, Remodeled, Separate Shower, Tub Shower
Kitchen
- Features: Built-in Trash/Recycling, Pots & Pan Drawers, Self-closing Cabinet Doors, Self-closing Drawers
Heating
- Central
Cooling
- Central Air, Attic Fan
Appliances
- Included: Convection Oven, Dishwasher, Disposal, High Efficiency Water Heater, Hot Water Circulator, Tankless Water Heater, Water To Refrigerator, Water Purifier
- Laundry: Washer Hookup, Gas Dryer Hookup, Inside
Features
- Storage, All Bedrooms Up, Attic
- Flooring: Vinyl
- Has fireplace: Yes
- Fireplace features: Living Room
- Common walls with other units/homes: No Common Walls
Interior area
- Total interior livable area: 1,344 sqft
Video & virtual tour
Property
Parking
- Total spaces: 6
- Parking features: Concrete, Direct Access, Door-Single, Driveway, Garage, Garage Door Opener, Off Street, Permit Required, RV Access/Parking, Garage Faces Side, Storage
- Attached garage spaces: 2
- Uncovered spaces: 4
Features
- Levels: One
- Stories: 1
- Entry location: 1
- Pool features: None
- Spa features: None
- Fencing: Block,Wood
- Has view: Yes
- View description: Neighborhood
Lot
- Size: 0.27 Acres
- Features: Back Yard
Details
- Parcel number: 61405203
- Special conditions: Standard
Construction
Type & style
- Home type: SingleFamily
- Property subtype: Single Family Residence
Materials
- Roof: Asphalt
Condition
- New construction: No
- Year built: 1968
Utilities & green energy
- Sewer: Public Sewer
- Water: Public
Community & HOA
Community
- Features: Storm Drain(s), Street Lights, Suburban, Sidewalks
- Subdivision: Other
Location
- Region: Lake Forest
Financial & listing details
- Price per square foot: $930/sqft
- Tax assessed value: $708,727
- Annual tax amount: $7,398
- Date on market: 7/1/2026
- Cumulative days on market: 29 days
- Listing terms: Cash,Cash to New Loan,Conventional
- Exclusions: Refrigerator, Washer, Dryer, Mounted TVs, TV Brackets, Outdoor BBQ
Estimated market value
$1,280,900
$1.22M - $1.34M
$4,285/mo
Price history
| Date | Event | Price |
|---|---|---|
| 7/8/2026 | Contingent | $1,250,000$930/sqft |
Source:  CRMLS #OC26141245 Report a problem CRMLS #OC26141245 Report a problem | ||
| 7/1/2026 | Listed for sale | $1,250,000+116.1%$930/sqft |
Source: CRMLS #OC26141245 Report a problem | ||
| 5/1/2014 | Sold | $578,500-3.4%$430/sqft |
Source: Public Record Report a problem | ||
| 4/5/2014 | Pending sale | $599,000$446/sqft |
Source: Realty ONE Group #OC14048227 Report a problem | ||
| 3/10/2014 | Listed for sale | $599,000$446/sqft |
Source: Realty ONE Group #OC14048227 Report a problem | ||
Public tax history
| Year | Property taxes | Tax assessment |
|---|---|---|
| 2025 | $7,398 +1.9% | $708,727 +2% |
| 2024 | $7,262 +2.4% | $694,831 +2% |
| 2023 | $7,091 +1.8% | $681,207 +2% |
| 2022 | $6,963 +2.1% | $667,850 +2% |
| 2021 | $6,824 +0.9% | $654,755 +1% |
| 2020 | $6,762 | $648,042 +2% |
| 2019 | $6,762 +2.1% | $635,336 +2% |
| 2018 | $6,626 +4% | $622,879 +2% |
| 2017 | $6,370 | $610,666 +2% |
| 2016 | $6,370 +1.7% | $598,693 +1.5% |
| 2015 | $6,263 +1263.6% | $589,701 +1097.1% |
| 2014 | $459 | $49,261 +0.5% |
| 2013 | -- | $49,039 +2% |
| 2012 | -- | $48,078 +2% |
| 2011 | -- | $47,136 +0.8% |
| 2010 | -- | $46,784 -0.2% |
| 2009 | -- | $46,896 +2% |
| 2008 | -- | $45,977 +2% |
| 2007 | -- | $45,076 +2% |
| 2006 | -- | $44,193 +2% |
| 2005 | -- | $43,327 +2% |
| 2004 | -- | $42,478 +1.9% |
| 2003 | -- | $41,700 +2% |
| 2002 | -- | $40,883 +2% |
| 2001 | $365 +1.4% | $40,082 +2% |
| 2000 | $360 | $39,297 |
Find assessor info on the county website
Monthly payment
Est. payment
Payment breakdown
Explore the cost of this home by adjusting the details. Changes won't be saved.Climate risks
Neighborhood: 92630
Nearby schools
GreatSchools rating
- 8/10Santiago STEAM Magnet Elementary SchoolGrades: K-6Distance: 0.2 mi
- 6/10Serrano Intermediate SchoolGrades: 7-8Distance: 0.8 mi
- 8/10El Toro High SchoolGrades: 9-12Distance: 0.4 mi
- $1,175,2004 bd2 ba1.5k sqft22821 Maza Ct, Lake Forest, CA 92630Off Market
- $1,372,3003 bd3 ba2.1k sqft22822 Maza Ct, Lake Forest, CA 92630Off Market
- $1,225,4003 bd2 ba1.6k sqft25236 Miles Ave, Lake Forest, CA 92630Off Market
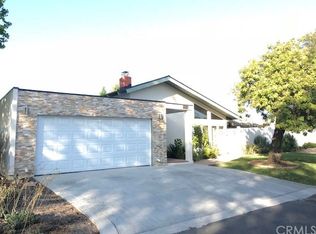
- $1,228,2004 bd2 ba1.9k sqft25232 Miles Ave, Lake Forest, CA 92630Off Market
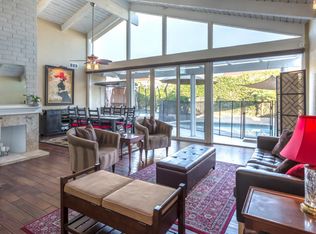
- $1,039,3003 bd2 ba1.3k sqft22811 Maza Ct, Lake Forest, CA 92630Off Market
- $1,241,4004 bd2 ba1.7k sqft22812 Maza Ct, Lake Forest, CA 92630Off Market
- $1,280,0003 bd2 ba1.6k sqft25235 Miles Ave, Lake Forest, CA 92630Sold
- $1,150,4003 bd2 ba1.6k sqft25222 Miles Ave, Lake Forest, CA 92630Off Market
A local agent can set up tours, give advice and negotiate with sellers.
Similar homes
- $1,225,0003 bd2 ba1.5k sqft24745 Calle El Toro Grande, Lake Forest, CA 92630For Sale
 MLS ID #OC26132982, Brian Schiefer, Harcourts Place. CRMLS
 - $1,175,0003 bd2 ba1.4k sqft22872 Springwater, Lake Forest, CA 92630For Sale
 MLS ID #OC26137072, Debbie Crockett, First Team Real Estate. CRMLS
 - $1,198,0003 bd2 ba1.5k sqft21752 Northwood Ln, Lake Forest, CA 92630For Sale
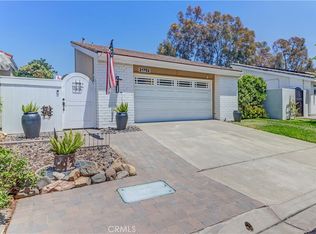 MLS ID #OC26140745, Rhonda James, Bankers Investment Group Inc.. CRMLS
 - $1,374,8004 bd3 ba1.7k sqft24812 Calle El Toro Grande, Lake Forest, CA 92630For Sale
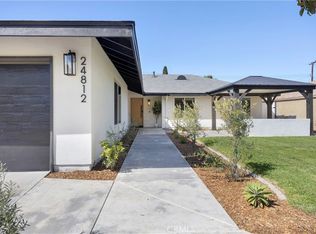 MLS ID #PW26094011, Joseph Miller, T.N.G. Real Estate Consultants. CRMLS
 - $1,074,0004 bd2 ba1.5k sqft24668 Jutewood Pl, Lake Forest, CA 92630For SaleMLS ID #OC26161525, Jill Murty, Pellego, Inc.. CRMLS
- $1,380,0004 bd2 ba1.9k sqft22821 Costa Bella Dr, Lake Forest, CA 92630For SaleMLS ID #OC26151383, Victoria Yu, Pinnacle Real Estate Group. CRMLS
- $1,199,0003 bd3 ba1.6k sqft26024 Donegal Ln, Lake Forest, CA 92630For SaleMLS ID #OC26143392, Kim Schumacher, First Team Real Estate. CRMLS
- $1,375,0003 bd2 ba1.5k sqft24142 Minnetonka Ln, Lake Forest, CA 92630For SaleMLS ID #OC26151617, Shant Kizirian, Pacific Sotheby's Int'l Realty. CRMLS
- $1,260,0003 bd3 ba1.6k sqft21195 Cedar Ln, Mission Viejo, CA 92691For SaleMLS ID #OC26127806, Chloe Fu, AI REALTY. CRMLS
- $1,359,0004 bd2 ba1.6k sqft24762 San Vincent Ln, Mission Viejo, CA 92691For SaleMLS ID #OC26148313, Mia Jenei, Keller Williams Realty. CRMLS
- $1,298,0004 bd2 ba1.4k sqft27002 El Retiro, Mission Viejo, CA 92692For SaleMLS ID #OC26161456, Ti Yeh, Latitude 33 Real Estate. CRMLS
- $1,249,0003 bd3 ba1.7k sqft43 Dawnwood Msn, Mission Viejo, CA 92694For SaleMLS ID #OC26157998, Brett Vanlandingham, First Team Real Estate. CRMLS
- $1,125,0003 bd3 ba1.6k sqft27792 Arta, Mission Viejo, CA 92692For SaleMLS ID #PW26158710, James Oronoz, Circa Properties, Inc.. CRMLS
- $699,0002 bd3 ba1.2k sqft25885 Trabuco Rd APT 121, Lake Forest, CA 92630For SaleMLS ID #OC26116396, Maryam Amiri, Redfin. CRMLS
- $1,348,0003 bd2 ba1.4k sqft28435 Ronea, Mission Viejo, CA 92692For SaleMLS ID #OC26136367, Jeffrey Joiner, Jeff Joiner. CRMLS
- $1,199,9004 bd3 ba1.7k sqft43 Oxbow Creek Ln, Laguna Hills, CA 92653For SaleMLS ID #CV26153602, Sahar Moghadam, ALIGN HOMES. CRMLS
- $1,250,0003 bd3 ba1.4k sqft11 Shadowleaf, Irvine, CA 92614For SaleMLS ID #OC26113857, Michelle Phillips, Real Broker. CRMLS
- $1,360,0003 bd3 ba1.9k sqft26612 Estanciero Dr, Mission Viejo, CA 92691For SaleMLS ID #PW26049781, Nicolas Nicolaou, Nicolas Nicolaou Broker. CRMLS
- $1,299,9003 bd3 ba1.9k sqft24372 Cimarron Ct, Laguna Niguel, CA 92677For SaleMLS ID #LG26095062, Natalie Brown, Coldwell Banker Realty. CRMLS
- $1,150,0003 bd3 ba1.5k sqft21 Calle Del Mar, Rancho Santa Margarita, CA 92688For SaleMLS ID #OC26139370, Derek Kadan, Prime Property Associates. CRMLS
Local buyer's agents are ready to help
