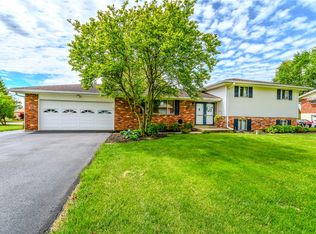
Welcome home to this well-maintained, 4 Bed, plus Den, 2 Bath, ranch situated on a generous corner lot in the county, offering the perfect blend of comfort, convenience, and peaceful surroundings. This inviting property features a spacious, open layout with easy accessibility throughout, making it ideal for a variety of lifestyles.
The home boasts a large full unfinished basement, providing endless possibilities for storage, a workshop, home gym, recreation area, or future finished living space. Outside, you'll appreciate the expansive yard, mature shade tree, and attractive curb appeal that create a welcoming first impression.
Enjoy the tranquility of county living while still being conveniently located near local amenities. The covered front porch is perfect for relaxing and taking in the scenic surroundings, while the oversized lot offers plenty of room for gardening, outdoor activities, and entertaining.
Property Highlights:
Handicap-accessible design with large doorways for maneuverability
Full unfinished basement with abundant storage and expansion potential
Large corner lot
Peaceful county location
Attractive ranch-style layout
Large covered front porch and back porch
Mature landscaping and shade trees
This property will be sold as-is, Priced to sell
Pending
$350,000
2284 Katherine Blvd, Medway, OH 45341
4beds
2,198sqft
:
Get pre-qualified$2,484/mo
Single Family Residence
Built in 2001
0.75 Acres Lot
$349,000 Zestimate®
$159/sqft
$-- HOA
What's special
Generous corner lotAttractive curb appealExpansive yardMature shade tree
- 43 days |
- 163 |
- 7 |
Likely to sell faster than
Zillow last checked:
Listing updated:
Listed by:
April Zimmerman (937)890-9111,
Keller Williams Home Town Rlty
Source: DABR MLS,MLS#: 961623 Originating MLS: Dayton Area Board of REALTORS
Originating MLS: Dayton Area Board of REALTORSFacts & features
Interior
Bedrooms & bathrooms
- Bedrooms: 4
- Bathrooms: 2
- Full bathrooms: 2
- Main level bathrooms: 2
Primary bedroom
- Level: Main
- Dimensions: 14 x 13
Bedroom
- Level: Main
- Dimensions: 12 x 10
Bedroom
- Level: Main
- Dimensions: 12 x 13
Bedroom
- Level: Main
- Dimensions: 11 x 13
Dining room
- Level: Main
- Dimensions: 11 x 13
Family room
- Level: Main
- Dimensions: 20 x 13
Kitchen
- Level: Main
- Dimensions: 9 x 13
Laundry
- Level: Main
- Dimensions: 8 x 8
Mud room
- Level: Main
- Dimensions: 6 x 8
Office
- Level: Main
- Dimensions: 12 x 10
Utility room
- Level: Main
- Dimensions: 8 x 8
Heating
- Heat Pump
Cooling
- Central Air
Features
- Basement: Full
Interior area
- Total structure area: 2,198
- Total interior livable area: 2,198 sqft
Property
Parking
- Total spaces: 2
- Parking features: Garage, Two Car Garage
- Garage spaces: 2
Features
- Levels: One
- Stories: 1
Lot
- Size: 0.75 Acres
- Dimensions: 232 x 140
Details
- Parcel number: 0100500019200026
- Zoning: Residential
- Zoning description: Residential
Construction
Type & style
- Home type: SingleFamily
- Property subtype: Single Family Residence
Materials
- Aluminum Siding, Vinyl Siding
Condition
- Year built: 2001
Community & HOA
Community
- Subdivision: Covenant Place
HOA
- Has HOA: No
Location
- Region: Medway
Financial & listing details
- Price per square foot: $159/sqft
- Tax assessed value: $303,790
- Annual tax amount: $4,204
- Date on market: 6/12/2026
- Date available: 06/13/2026
- Listing terms: Conventional
Estimated market value
$349,000
$332,000 - $366,000
$2,142/mo
Price history
| Date | Event | Price |
|---|---|---|
| 6/22/2026 | Pending sale | $350,000$159/sqft |
Source:  DABR MLS #961623 Report a problem DABR MLS #961623 Report a problem | ||
| 6/12/2026 | Listed for sale | $350,000$159/sqft |
Source: DABR MLS #961623 Report a problem | ||
Public tax history
| Year | Property taxes | Tax assessment |
|---|---|---|
| 2025 | $4,204 +5.8% | $106,330 +21.6% |
| 2024 | $3,972 +4.6% | $87,430 |
| 2023 | $3,798 -0.7% | $87,430 |
| 2022 | $3,825 +9.6% | $87,430 +16.9% |
| 2021 | $3,490 +2.3% | $74,810 |
| 2020 | $3,410 -4.1% | $74,810 |
| 2019 | $3,554 +7.2% | $74,810 +11.3% |
| 2018 | $3,315 | $67,220 +10.7% |
| 2017 | $3,315 +3.7% | $60,708 |
| 2016 | $3,196 -9.1% | $60,708 -6% |
| 2015 | $3,516 | $64,600 |
| 2014 | $3,516 +1.5% | $64,600 |
| 2013 | $3,465 +14.9% | $64,600 -3.8% |
| 2012 | $3,017 0% | $67,169 |
| 2011 | $3,017 +4.4% | $67,169 |
| 2010 | $2,889 +3% | $67,169 -4.1% |
| 2009 | $2,805 -8.5% | $70,057 |
| 2008 | $3,064 -2.3% | $70,057 |
| 2007 | $3,137 -4.8% | $70,057 +13.7% |
| 2006 | $3,295 +105.1% | $61,607 |
| 2005 | $1,607 -62.9% | $61,607 0% |
| 2004 | $4,328 -2.8% | $61,610 |
| 2003 | $4,451 +11.6% | $61,610 +3.6% |
| 2002 | $3,987 +685.6% | $59,470 +678.4% |
| 2000 | $508 | $7,640 |
Find assessor info on the county website
Monthly payment
Est. payment
Payment breakdown
Explore the cost of this home by adjusting the details. Changes won't be saved.Climate risks
Neighborhood: 45341
Nearby schools
GreatSchools rating
- NAPark Layne Elementary SchoolGrades: K-2Distance: 2.6 mi
- 6/10Tecumseh Middle SchoolGrades: 6-8Distance: 1.6 mi
- 3/10Tecumseh High SchoolGrades: 9-12Distance: 1.8 mi
Schools provided by the listing agent
- District: Tecumseh
Source: DABR MLS. This data may not be complete. We recommend contacting the local school district to confirm school assignments for this home.
- $345,1003 bd2 ba1.7k sqft2281 Katherine Blvd, Medway, OH 45341Off Market

- $26,820-- bd-- ba-- sqft9703 Lower Valley Pike, Medway, OH 45341Off Market
- $381,6004 bd3 ba2.4k sqft2238 Katherine Blvd, Medway, OH 45341Off Market

- $336,4003 bd2 ba1.8k sqft9701 Willis Way, Medway, OH 45341Off Market
- $266,5004 bd1 ba1.8k sqft9668 Lower Valley Pike, Medway, OH 45341Off Market
- $262,3003 bd2 ba-- sqft9689 Willis Way, Medway, OH 45341Off Market
- $266,5003 bd2 ba1.9k sqft9703 Lower Valley Pike, Medway, OH 45341Off Market
- $239,9003 bd2 ba1.4k sqft9729 Lower Valley Pike, Medway, OH 45341Sold
A local agent can set up tours, give advice and negotiate with sellers.
A local lender can help you make sure your offer is ready when you are.
Similar homes
- $312,9004 bd3 ba2.2k sqft10833 Kendig Rd, New Carlisle, OH 45344For Sale
 MLS ID #958071, Marcia Moore, Coldwell Banker Heritage. DABR MLS
 - $409,9003 bd2 ba3.1k sqft515 Whaley Rd, New Carlisle, OH 45344For Sale
 MLS ID #962796, Tony Johnson, Coldwell Banker Heritage. DABR MLS
 - $329,9004 bd2 ba2.3k sqft3031 Springhill Rd, Beavercreek, OH 45434For Sale
 MLS ID #963428, Terry Dwayne Blakley, RE/MAX Victory + Affiliates. DABR MLS
 - $349,9004 bd3 ba2.8k sqftForest Ridge Home Owners Asociation, Dayton, OH 45424For Sale
 MLS ID #11628640, Doug Harshman, Kittyhawk Realty, Inc.. My State MLS
 - $360,0004 bd3 ba3k sqft2727 Wellsford Ln, Springfield, OH 45503For SaleMLS ID #964808, Liz Simonton, Sibcy Cline Inc.. DABR MLS
- $319,0004 bd3 ba3k sqft4170 Beech Tree Ct, Dayton, OH 45424For SaleMLS ID #964538, Zoe Cox, Keller Williams Advisors Rlty. DABR MLS
- $347,0004 bd3 ba1.9k sqft3559 Strathmoor Dr, Dayton, OH 45429For SaleMLS ID #964673, Stephen S Payne, Keller Williams Community Part. DABR MLS
- $369,9994 bd3 ba1.9k sqft3415 Shakertown Rd, Dayton, OH 45430For SaleMLS ID #960852, Tami Holmes, Tami Holmes Realty. DABR MLS
- $369,9004 bd2 ba1.8k sqft6126 Knollwood Rd, Springfield, OH 45502For SaleMLS ID #960281, Sunil Dhingra, Always Sunny Realty LLC. DABR MLS
- $389,9004 bd3 ba2.3k sqft2082 Stowe Dr, Springfield, OH 45505For Sale
 MLS ID #1046406, Linda K. Harper, Howard Hanna Real Estate Services. WRIST
 - $354,9003 bd2 ba1.9k sqft3998 Willowcrest Rd, Dayton, OH 45430For SaleMLS ID #957994, Stephen Perry, Howard Hanna Real Estate Serv. DABR MLS
- $319,0003 bd2 ba1.9k sqft950 Rayberta Dr, Vandalia, OH 45377For SaleMLS ID #959493, Thomas E Bechtel CRB, Bechtel Realty. DABR MLS
- $289,9004 bd3 ba2k sqft4508 Falcon Cir, Dayton, OH 45424For SaleMLS ID #963334, Rhoda L Olinger, Coldwell Banker Heritage. DABR MLS
- $339,9004 bd3 ba2.1k sqft5700 S County Road 25a, Tipp City, OH 45371For SaleMLS ID #1039227, Kathy L. Schaeffer, Schaeffer Realty Co.. WRIST
- $355,0004 bd2 ba2.6k sqft504 S Market St, Troy, OH 45373For SaleMLS ID #952576, Jordan Romberger, Our Corporate Real Estate Dept. DABR MLS
- $355,0004 bd4 ba3.1k sqft5992 Mount Royal Dr, Clayton, OH 45315For SaleMLS ID #961638, Jill Williams, Summers Realty. DABR MLS
- $280,0003 bd2 ba1.6k sqft5932 Pine Glen Ln, Dayton, OH 45424For SaleMLS ID #964758, Tobias P Schmitt, Sibcy Cline Inc.. DABR MLS
- $374,0004 bd3 ba1.6k sqft3573 Kemp Rd, Dayton, OH 45431For SaleMLS ID #959155, Kasey Sorensen, Sibcy Cline Inc.. DABR MLS
- $380,0003 bd4 ba2.5k sqft6030 Kay Ct, Dayton, OH 45424For SaleMLS ID #954784, Kabita Biswa, Howard Hanna Real Estate Serv. DABR MLS
- $299,9003 bd2 ba2.3k sqft2018 Rockdell Dr, Fairborn, OH 45324For SaleMLS ID #954887, Janet L Miller, RE/MAX HomeBase. DABR MLS
