Adorable and move-in ready, this charming home is perfectly situated in a prime St. Charles location, just minutes from the Muegge Road, Highway 364, and Highway 94 interchange, making commuting and everyday errands a breeze. Step into an inviting, open floor plan with vaulted ceilings that create a bright and spacious feel. The living room is filled with natural light and features a cozy gas fireplace, perfect for relaxing evenings. The eat-in kitchen opens through a sliding glass door to a covered deck complete with two ceiling fans, overlooking a fully fenced, private backyard. Garden enthusiasts will appreciate the two raised garden beds, ready for planting. The spacious primary suite offers double closets and a private ensuite bath with a double vanity. The lower level includes a versatile bonus room, ideal for a home office, fitness studio, or craft room. The oversized garage provides ample space for storage, hobbies, or a workshop, making this home as functional as it is inviting.
Pending
Listed by: NextDoor Realty LLC • Crystal M Bittenbender
$329,000
2286 Graystone Dr, Saint Charles, MO 63303
3beds
1,535sqft
:
Get pre-qualified$2,148/mo
Single Family Residence
Built in 1985
9,583 Square Feet Lot
$339,400 Zestimate®
$214/sqft
$-- HOA
What's special
Cozy gas fireplaceFully fenced private backyardTwo raised garden bedsEat-in kitchenSpacious primary suiteBright and spacious feelVersatile bonus room
- 20 days |
- 774 |
- 80 |
Zillow last checked:
Listing updated:
Listed by:
Crystal M Bittenbender 618-530-3138,
NextDoor Realty LLC
Source: MARIS,MLS#: 26043224 Originating MLS: St. Louis Association of REALTORS
Originating MLS: St. Louis Association of REALTORSFacts & features
Interior
Bedrooms & bathrooms
- Bedrooms: 3
- Bathrooms: 2
- Full bathrooms: 2
Heating
- Forced Air, Natural Gas
Cooling
- Ceiling Fan(s), Central Air, Electric, Exhaust Fan
Appliances
- Included: Dishwasher, Disposal, Ice Maker, Microwave, Gas Oven, Washer/Dryer, Gas Water Heater
- Laundry: In Basement
Features
- Breakfast Bar, Ceiling Fan(s), Double Vanity, Entrance Foyer, Granite Counters, Kitchen/Dining Room Combo, Open Floorplan, Pantry, Vaulted Ceiling(s), Workshop/Hobby Area
- Flooring: Carpet, Laminate, Tile
- Windows: Tilt-In Windows
- Has basement: Yes
- Number of fireplaces: 1
- Fireplace features: Gas, Living Room
Interior area
- Total structure area: 1,535
- Total interior livable area: 1,535 sqft
- Finished area above ground: 1,335
- Finished area below ground: 200
Property
Parking
- Total spaces: 2
- Parking features: Garage
- Garage spaces: 2
Features
- Levels: One and One Half
- Patio & porch: Awning(s), Covered, Deck
- Fencing: Wood
Lot
- Size: 9,583 Square Feet
- Features: Back Yard, Landscaped, Level
Details
- Parcel number: 301615650000004.0000000
- Special conditions: Standard
Construction
Type & style
- Home type: SingleFamily
- Architectural style: Split Level
- Property subtype: Single Family Residence
Materials
- Concrete, HardiPlank Type
Condition
- Year built: 1985
Utilities & green energy
- Electric: Ameren
- Sewer: Public Sewer
- Water: Public
- Utilities for property: Cable Available, Electricity Connected, Natural Gas Connected, Water Connected
Community & HOA
Community
- Security: Carbon Monoxide Detector(s), Security System Owned
- Subdivision: Graystone
HOA
- Has HOA: No
Location
- Region: Saint Charles
Financial & listing details
- Price per square foot: $214/sqft
- Tax assessed value: $277,908
- Annual tax amount: $3,048
- Date on market: 7/10/2026
- Cumulative days on market: 20 days
- Listing terms: Cash,Conventional,FHA,VA Loan
- Electric utility on property: Yes
Estimated market value
$339,400
$322,000 - $356,000
$2,405/mo
Price history
| Date | Event | Price |
|---|---|---|
| 7/27/2026 | Pending sale | $329,000$214/sqft |
Source:  MARIS #26043224 Report a problem MARIS #26043224 Report a problem | ||
| 7/12/2026 | Contingent | $329,000$214/sqft |
Source: MARIS #26043224 Report a problem | ||
| 7/10/2026 | Listed for sale | $329,000+26.5%$214/sqft |
Source: MARIS #26043224 Report a problem | ||
| 9/3/2021 | Sold | -- |
Source: MARIS #21056057 Report a problem | ||
| 8/10/2021 | Pending sale | $260,000$169/sqft |
Source: MARIS #21056057 Report a problem | ||
| 8/5/2021 | Listed for sale | $260,000+114.9%$169/sqft |
Source: MARIS #21056057 Report a problem | ||
| 10/31/2014 | Sold | -- |
Source: MARIS #14047972 Report a problem | ||
| 10/20/2014 | Pending sale | $121,000$79/sqft |
Source: RE/MAX PROPERTIES WEST #14047972 Report a problem | ||
| 10/17/2014 | Listed for sale | $121,000$79/sqft |
Source: RE/MAX PROPERTIES WEST #14047972 Report a problem | ||
| 9/23/2014 | Pending sale | $121,000$79/sqft |
Source: RE/MAX PROPERTIES WEST #14047972 Report a problem | ||
| 9/21/2014 | Listed for sale | $121,000$79/sqft |
Source: RE/MAX PROPERTIES WEST #14047972 Report a problem | ||
| 9/3/2014 | Pending sale | $121,000$79/sqft |
Source: RE/MAX PROPERTIES WEST #14047972 Report a problem | ||
| 8/23/2014 | Listed for sale | $121,000$79/sqft |
Source: RE/MAX Properties West #14047972 Report a problem | ||
| 10/15/2013 | Sold | -- |
Source: Public Record Report a problem | ||
Public tax history
| Year | Property taxes | Tax assessment |
|---|---|---|
| 2025 | $3,048 +10.2% | $52,803 +13.6% |
| 2024 | $2,764 +0% | $46,478 |
| 2023 | $2,763 -5.6% | $46,478 +1.3% |
| 2022 | $2,928 | $45,876 |
| 2021 | -- | $45,876 +30.6% |
| 2020 | -- | $35,114 |
| 2019 | $2,145 | $35,114 +14.6% |
| 2018 | $2,145 +1.5% | $30,637 |
| 2017 | $2,114 +11.8% | $30,637 +16.2% |
| 2016 | $1,891 +0.2% | $26,363 |
| 2015 | $1,887 -5.8% | $26,363 -3.1% |
| 2014 | $2,005 | $27,199 |
| 2013 | -- | $27,199 -8% |
| 2012 | -- | $29,570 +1.9% |
| 2011 | -- | $29,010 |
| 2010 | -- | $29,010 |
| 2009 | -- | $29,010 -11.3% |
| 2008 | -- | $32,710 -79.8% |
| 2007 | -- | $161,690 |
| 2006 | -- | $161,690 |
| 2005 | -- | $161,690 +23.6% |
| 2004 | -- | $130,870 |
| 2003 | -- | $130,870 |
| 2002 | -- | -- |
| 2001 | -- | -- |
Find assessor info on the county website
Monthly payment
Est. payment
Payment breakdown
Explore the cost of this home by adjusting the details. Changes won't be saved.Climate risks
Neighborhood: 63303
Nearby schools
GreatSchools rating
- 8/10Henderson Elementary SchoolGrades: K-5Distance: 1.3 mi
- 7/10Hollenbeck Middle SchoolGrades: 6-8Distance: 4.1 mi
- 8/10Francis Howell North High SchoolGrades: 9-12Distance: 1.2 mi
Schools provided by the listing agent
- Elementary: Henderson Elem.
- Middle: Hollenbeck Middle
- High: Francis Howell North High
Source: MARIS. This data may not be complete. We recommend contacting the local school district to confirm school assignments for this home.
- $384,5004 bd2 ba2.1k sqft2282 Graystone Dr, Saint Charles, MO 63303Off Market
- $355,1003 bd3 ba1.5k sqft2290 Graystone Dr, Saint Charles, MO 63303Off Market
- $334,3003 bd2 ba1.2k sqft2278 Graystone Dr, Saint Charles, MO 63303Off Market
- $321,6003 bd2 ba1.4k sqft2285 Graystone Dr, Saint Charles, MO 63303Off Market
- $333,9003 bd2 ba1.4k sqft2289 Graystone Dr, Saint Charles, MO 63303Off Market
- $362,4003 bd3 ba1.5k sqft2281 Graystone Dr, Saint Charles, MO 63303Off Market
- $280,3003 bd2 ba1.1k sqft2293 Graystone Dr, Saint Charles, MO 63303Off Market
- $372,9003 bd3 ba1.6k sqft2274 Graystone Dr, Saint Charles, MO 63303Off Market
A local agent can set up tours, give advice and negotiate with sellers.
Similar homes
- $325,0003 bd2 ba1.5k sqft171 Kunze Dr, Saint Charles, MO 63303For Sale
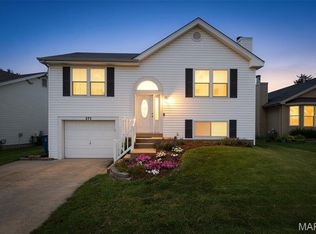
 MLS ID #26047133, Louise J Robertson, Heartland Realty. MARIS
 - $349,0003 bd3 ba2.1k sqft145 Dornoch Dr, Saint Charles, MO 63301For Sale
 MLS ID #26035646, Terri Rea, Coldwell Banker Realty - Gundaker West Regional. MARIS
 - $224,9003 bd2 ba1.4k sqft1801 Florine Blvd #A, Saint Charles, MO 63303For Sale
 MLS ID #26044365, Brandon M Weir, Coldwell Banker Premier Group. MARIS
 - $355,0003 bd3 ba1.5k sqft2021 Twin Fawns Ct, Saint Peters, MO 63376For Sale
 MLS ID #26046462, Jolonda J Hibbler, DRG - Delhougne Realty Group. MARIS
 - $325,0003 bd3 ba1.4k sqft3128 Timberlodge Lndg, Saint Charles, MO 63301For SaleMLS ID #26043826, Lisa M Adkins, RE/MAX Platinum. MARIS
- $325,0003 bd2 ba1.6k sqft547 Golfwood Dr, Ballwin, MO 63021For SaleMLS ID #26016737, Veenu Sharma, DRG - Delhougne Realty Group. MARIS
- $273,0002 bd3 ba1.7k sqft2074 Duclair Pkwy, Saint Charles, MO 63303For SaleMLS ID #26043641, Alexis Eldredge, Ryse Realty Group. MARIS
- $379,0004 bd3 ba2k sqft2 Southgate Ct, Saint Charles, MO 63304For SaleMLS ID #26039013, Margaret Bradford, Nettwork Global. MARIS
- $329,5003 bd2 ba2k sqft1818 San Pedro Ln, Fenton, MO 63026For SaleMLS ID #26047213, Angela C Dillmon, Keller Williams Chesterfield. MARIS
- $295,0002 bd2 ba1.5k sqft12 Shimmering Lake Ct, Saint Charles, MO 63301For SaleMLS ID #26017184, Laura A Kemp, Coldwell Banker Realty - Gundaker. MARIS
- $345,0003 bd3 ba1.2k sqft1843 Redcoat Dr, Maryland Heights, MO 63043For SaleMLS ID #26040259, Terri Rea, Coldwell Banker Realty - Gundaker West Regional. MARIS
- $340,0003 bd2 ba1.4k sqft4 Royallbend Ct, O'Fallon, MO 63368For SaleMLS ID #26026357, Jennifer L Walton, ReeceNichols Real Estate. MARIS
- $325,0003 bd2 ba1.2k sqft229 Coachman Way, O'Fallon, MO 63368For SaleMLS ID #26037248, Loreli A Escalante, Keller Williams Realty St. Louis. MARIS
- $349,9002 bd2 ba2k sqft3016 Devilla Trl #23A, Saint Charles, MO 63301For SaleMLS ID #26030187, Tracy L Modde, BHHS Select Properties. MARIS
- $375,0003 bd3 ba2k sqft947 Oakfield Dr, Ballwin, MO 63021For SaleMLS ID #26033344, Ann C Cordeal, Berkshire Hathaway HomeServices Select Properties. MARIS
- $269,9003 bd3 ba1.8k sqft14 Loris Ln, Saint Charles, MO 63303For SaleMLS ID #26029847, Andrew R Jolley, Avenue Real Estate Group. MARIS
- $370,0003 bd3 ba1.3k sqft5025 Saturday St, Saint Charles, MO 63301For SaleMLS ID #26036835, Charles E Myers III, Fee-Nix Real Estate. MARIS
- $375,0004 bd3 ba1.7k sqft428 Copperfield Ct, Saint Charles, MO 63301For SaleMLS ID #26034889, Shirisha Mandala, Worth Clark Realty. MARIS
- $370,0003 bd2 ba1.9k sqft1646 Pepperwood Dr, Saint Louis, MO 63146For SaleMLS ID #26026515, Cheryl R Carosone, Campbell House & Home. MARIS
- $310,0002 bd2 ba1.1k sqft5 Monarch Trace Ct APT 108, Chesterfield, MO 63017For SaleMLS ID #26047489, Kendra L Lang, Compass Realty Group. MARIS
