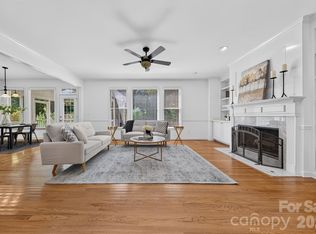
Stunning ranch home on 1.53 acres in the highly desired Mandy Plantation—NO HOA and award-winning schools are just two of the things that makes this location a showstopper. This well-maintained property delivers the space, privacy, and convenience buyers are searching for, all wrapped in a clean, move-in-ready presentation. The home’s layout offers comfortable flow, natural light, and the simplicity that makes ranch living so desirable. Neutral interior paint and updated flooring throughout create a fresh, cohesive feel from the moment you step inside. The kitchen shines with freshly painted cabinetry, granite counters, and excellent workspace, making everyday living and entertaining effortless. The great room anchors the home with comfort and flow—and just off this space is a major bonus: a 529 sq. ft. walk-up unfinished attic, offering incredible potential for future expansion. Whether finished into a bonus room, office, or additional bedroom suite, this space adds long-term value and versatility. Outside, the property truly sets itself apart. positioned on a corner lot with mature trees, and a grand circular driveway, the setting provides both openness and privacy—an increasingly rare combination in Weddington. With 1.53 acres and no HOA, buyers gain the freedom to personalize, expand, or simply enjoy the land as it is. An exterior storage shed adds practical space for tools, hobbies, or lawn equipment. This is the kind of property that checks every box: location, schools, acreage, updates, and flexibility. Homes like this do not come along often—and they do not last. Hurry to see this one before it’s gone.
Under contract-show
$699,900
229 Cari Ln, Matthews, NC 28104
3beds
2,329sqft
Single Family Residence
Built in 1979
1.53 Acres Lot
$674,900 Zestimate®
$301/sqft
$-- HOA
What's special
Natural lightNeutral interior paintComfortable flowExcellent workspaceGranite countersGrand circular drivewayMature trees
- 52 days
- 71
- 1
Zillow last checked:
Listing updated:
Listed by:
Donny Ellis DonnyEllis.sunvalleyrealty@gmail.com,
Sun Valley Realty
Source: Canopy MLS as distributed by MLS GRID,MLS#: 4401199
Facts & features
Interior
Bedrooms & bathrooms
- Bedrooms: 3
- Bathrooms: 2
- Full bathrooms: 2
- Main level bedrooms: 3
Primary bedroom
- Features: Cathedral Ceiling(s), Ceiling Fan(s), Central Vacuum
- Level: Main
Bedroom s
- Level: Main
Bedroom s
- Level: Main
Bathroom full
- Level: Main
Dining room
- Level: Main
Great room
- Features: Cathedral Ceiling(s), Ceiling Fan(s)
- Level: Main
Kitchen
- Level: Main
Laundry
- Level: Main
Sunroom
- Features: Ceiling Fan(s)
- Level: Main
Heating
- Heat Pump
Cooling
- Ceiling Fan(s), Central Air
Appliances
- Included: Dishwasher, Electric Cooktop, Microwave, Refrigerator, Wall Oven
- Laundry: Laundry Room, Main Level
Features
- Pantry, Walk-In Closet(s)
- Flooring: Tile
- Has basement: No
- Attic: Permanent Stairs
- Fireplace features: Great Room
Interior area
- Total structure area: 2,329
- Total interior livable area: 2,329 sqft
- Finished area above ground: 2,329
- Finished area below ground: 0
Property
Parking
- Total spaces: 2
- Parking features: Circular Driveway, Driveway, Attached Garage, Garage Door Opener, Garage Faces Side, Garage on Main Level
- Attached garage spaces: 2
- Has uncovered spaces: Yes
Features
- Levels: One
- Stories: 1
Lot
- Size: 1.53 Acres
Details
- Parcel number: 06117025
- Zoning: AM6
- Special conditions: Standard
Construction
Type & style
- Home type: SingleFamily
- Architectural style: Contemporary
- Property subtype: Single Family Residence
Materials
- Wood
- Foundation: Crawl Space
Condition
- New construction: No
- Year built: 1979
Utilities & green energy
- Sewer: Septic Installed
- Water: City, Well, Other - See Remarks
Community & HOA
Community
- Security: Security System, Smoke Detector(s)
- Subdivision: Mandy Plantation
Location
- Region: Matthews
Financial & listing details
- Price per square foot: $301/sqft
- Tax assessed value: $532,600
- Date on market: 7/17/2026
- Cumulative days on market: 25 days
- Listing terms: Cash,Conventional,VA Loan
- Exclusions: Bookshelf hanging from ceiling in Dinette
- Road surface type: Concrete, Paved
Estimated market value
$674,900
$641,000 - $709,000
$2,764/mo
Price history
| Date | Event | Price |
|---|---|---|
| 7/17/2026 | Listed for sale | $699,900+21.7%$301/sqft |
Source:  Canopy MLS as distributed by MLS GRID #4401199 Report a problem Canopy MLS as distributed by MLS GRID #4401199 Report a problem | ||
| 8/4/2023 | Sold | $575,000+4.5%$247/sqft |
Source: Canopy MLS as distributed by MLS GRID #4024862 Report a problem | ||
| 5/11/2023 | Listed for sale | $550,000$236/sqft |
Source: Canopy MLS as distributed by MLS GRID #CAR4024862 Report a problem | ||
Public tax history
Tax history is unavailable.
Monthly payment
Est. payment
Payment breakdown
Explore the cost of this home by adjusting the details. Changes won't be saved.Climate risks
Neighborhood: 28104
Nearby schools
Schools provided by the listing agent
- Elementary: Antioch
- Middle: Weddington
- High: Weddington
Source: Canopy MLS as distributed by MLS GRID. This data may not be complete. We recommend contacting the local school district to confirm school assignments for this home.

Similar homes
- $680,0003 bd3 ba2.2k sqft3406 Red Fox Trl, Matthews, NC 28104For Sale

 MLS ID #4410433, Brad Warren, EXP Realty LLC Mooresville. Canopy MLS as distributed by MLS GRID
 - $690,0004 bd4 ba2.9k sqft2006 Wedgewood Dr, Matthews, NC 28104For Sale
 MLS ID #4381353, Elizabeth Callis, Fathom Realty NC LLC. Canopy MLS as distributed by MLS GRID
 - $515,0003 bd3 ba1.5k sqft3724 Beulah Church Rd, Matthews, NC 28104For Sale
 MLS ID #4425416, Ryan Burrows, Keller Williams Unified. Canopy MLS as distributed by MLS GRID
 - $749,0006 bd3 ba3.2k sqft2615 Providence Hills Dr, Matthews, NC 28105For Sale
 MLS ID #4396686, Jeremy Ordan, Howard Hanna Allen Tate Charlotte South. Canopy MLS as distributed by MLS GRID
 - $675,0004 bd3 ba2.1k sqft5812 Camelot Dr, Charlotte, NC 28270For SaleMLS ID #4382129, Megan Long, COMPASS. Canopy MLS as distributed by MLS GRID
- $689,9004 bd3 ba2.8k sqft2612 Albatross Ln, Matthews, NC 28104For SaleMLS ID #4420292, Karen Parsons, RE/MAX Executive. Canopy MLS as distributed by MLS GRID
- $535,0003 bd3 ba2.1k sqft2010 Glendalough Ln, Matthews, NC 28105For SaleMLS ID #4422535, Pat Rineman, Keller Williams South Park. Canopy MLS as distributed by MLS GRID
- $749,5003 bd3 ba3.2k sqft909 Woodland Forest Dr, Waxhaw, NC 28173For SaleMLS ID #4402336, Mary McCloskey, Howard Hanna Allen Tate Charlotte South. Canopy MLS as distributed by MLS GRID
- $649,9004 bd3 ba2.7k sqft6912 Royce Ct, Charlotte, NC 28277For SaleMLS ID #4408091, Steve Jarrell, EXP Realty LLC Ballantyne. Canopy MLS as distributed by MLS GRID
- $379,0003 bd2 ba1.2k sqft317 Jackson Pl, Matthews, NC 28104For SaleMLS ID #4398222, Don Gomez, C-A-RE Realty. Canopy MLS as distributed by MLS GRID
- $750,0005 bd3 ba2.9k sqft3415 Twelve Oaks Pl, Charlotte, NC 28270For SaleMLS ID #4416632, Evona Cholewa, Coldwell Banker Realty. Canopy MLS as distributed by MLS GRID
- $649,9004 bd4 ba3.1k sqft301 Hillandale Dr, Charlotte, NC 28270For SaleMLS ID #4363145, Beau Ferguson, NorthGroup Real Estate LLC. Canopy MLS as distributed by MLS GRID
- $779,9004 bd3 ba2.6k sqft5525 Lancelot Dr, Charlotte, NC 28270For SaleMLS ID #4372784, Scott Russo, The McDevitt Agency. Canopy MLS as distributed by MLS GRID
- $729,9004 bd3 ba2.7k sqft211 Alnwick Ln, Waxhaw, NC 28173For SaleMLS ID #4394818, Austin Snyder, Corcoran HM Properties. Canopy MLS as distributed by MLS GRID
- $659,9004 bd3 ba2.5k sqft637 Falls Creek Ct, Fort Mill, SC 29715For SaleMLS ID #4425339, Tiffany Johannes, RE/MAX Executive. Canopy MLS as distributed by MLS GRID
- $648,0004 bd3 ba2.8k sqft2504 Korbel Ct, Waxhaw, NC 28173For SaleMLS ID #4385252, Gina Lorenzo, COMPASS. Canopy MLS as distributed by MLS GRID
- $850,0004 bd3 ba2.8k sqft9605 White Hemlock Ln, Charlotte, NC 28270For SaleMLS ID #4422399, Jeremy Ordan, Howard Hanna Allen Tate Charlotte South. Canopy MLS as distributed by MLS GRID
- $679,0004 bd3 ba2.4k sqft6207 Honegger Dr, Charlotte, NC 28211For SaleMLS ID #4400788, Jordan Keesee, Pinnacle Realty Advisors. Canopy MLS as distributed by MLS GRID
- $649,0003 bd3 ba2.2k sqft4123 Fairway Downs Ct, Charlotte, NC 28277For SaleMLS ID #4397517, Beverly Haffeman, Costello Real Estate and Investments LLC. Canopy MLS as distributed by MLS GRID
- $675,0002 bd2 ba2.1k sqft3654 S Dobys Bridge Rd, Fort Mill, SC 29715For SaleMLS ID #4366903, Sherry Avant, Stephen Cooley Real Estate. Canopy MLS as distributed by MLS GRID
