Beautiful Detached home situated in a safe, family-friendly neighborhood in Guelph, Ontario within walking distance to Jubilee Park & Ecole Arbour Vista PS, and a High School (under construction). A stunning Fusion built, 3+1 bedroom, 2.5 bath home situated in a highly sought after neighborhood surrounded by amenities! Highlights include: corner lot, no rear or side neighbours (one side), ravine like setting, wildlife, large windows in basement,basement walkout, high ceilings, soundproofing, on bus route, close to Stone Rd Mall & University of Guelph, easy access to groceries, restaurants, shopping centers, banks and fitness center, walkway in front, security wiring, no parking in front of home,and much more! Victoria Park East Golf Club is just 2 min away from the location!!!
For sale
C$1,050,000
229 Macalister Blvd, Guelph, ON N1G 0G8
3beds
Single Family Residence
Built in 2020
-- sqft lot
$-- Zestimate®
C$--/sqft
C$-- HOA
What's special
Corner lotRavine like settingLarge windows in basementBasement walkoutHigh ceilingsWalkway in frontSecurity wiring
- 179 days |
- 15 |
- 1 |
Zillow last checked:
Listing updated:
Listed by:
Jamie Bumbacco, Sales Person,
Jump Realty Inc. Brokerage
Source: Windsor-Essex County AOR,MLS®#: 26002613 Originating MLS®#: Windsor-Essex County Association of REALTORS®
Originating MLS®#: Windsor-Essex County Association of REALTORS®Facts & features
Interior
Bedrooms & bathrooms
- Bedrooms: 3
- Bathrooms: 3
- Full bathrooms: 2
- 1/2 bathrooms: 1
Heating
- Natural Gas, Forced Air, Furnace
Appliances
- Included: Dishwasher, Dryer, Microwave, Refrigerator, Stove, Washer, Gas Water Heater
Features
- Flooring: Carpet
- Basement: Walk-Out Access,Unfinished
Property
Parking
- Total spaces: 1.5
- Parking features: Concrete Drive, Finished Drive, Paved Drive, 1.5 Garage
- Garage spaces: 1.5
- Has uncovered spaces: Yes
Features
- Levels: Two
- Fencing: Fenced Yard
- Frontage length: 35.07
Lot
- Features: Golf Course/Parkland, Landscaped, Playground Nearby, Ravine, Shopping Nearby, Wooded, Acreage Info (Unknown)
Details
- Zoning: Res
Construction
Type & style
- Home type: SingleFamily
- Property subtype: Single Family Residence
Materials
- Aluminum/Vinyl, Brick, Stone
- Foundation: Concrete Perimeter
- Roof: Asphalt Shingle
Condition
- Year built: 2020
Utilities & green energy
- Sewer: Sanitary
- Water: Municipal Water
- Utilities for property: Water Connected, Sewer Connected
Community & HOA
Location
- Region: Guelph
Financial & listing details
- Annual tax amount: C$7,240
- Date on market: 2/4/2026
- Ownership: Freehold
Jamie Bumbacco, Sales Person
Jamie Bumbacco, Sales Person
(519) 919-6484
By pressing Contact Agent, you agree that the real estate professional identified above may call/text you about your search, which may involve use of automated means and pre-recorded/artificial voices. You don't need to consent as a condition of buying any property, goods, or services. Message/data rates may apply. You also agree to our Terms of Use. Zillow does not endorse any real estate professionals. We may share information about your recent and future site activity with your agent to help them understand what you're looking for in a home.
Price history
| Date | Event | Price |
|---|---|---|
| 2/4/2026 | Listed for sale | C$1,050,000 |
Source:  Windsor-Essex County AOR #26002613 Report a problem Windsor-Essex County AOR #26002613 Report a problem | ||
Public tax history
Tax history is unavailable.
Climate risks
Neighborhood: N1G
Nearby schools
GreatSchools rating
No schools nearby
We couldn't find any schools near this home.
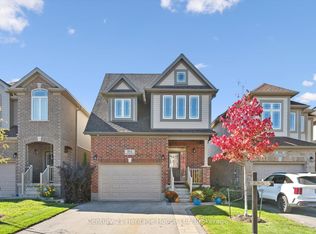
- C$--3 bd4 ba-- sqft184 Macalister Blvd, Guelph, ON N1G0G8Off Market
- C$--1 bd1 ba600 sqft294 Ambrous Cres #2, Guelph, ON N1G0G2Off Market
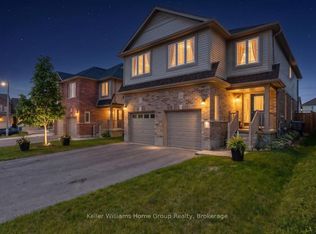
- C$3,3503 bd3 ba-- sqft12 Ambrous Cres, Guelph, ON N1G0G1For Rent
- C$---- bd-- ba-- sqft40 Macalister Blvd, Guelph, ON N1G0G6Off Market
- C$--3 bd3 ba1.5k sqft24 McCann St, Guelph, ON N1G0A8Off Market
- C$1,340,0004 bd4 ba-- sqft94 Ambrous Cres, Guelph, ON N1G0E4For Sale
- C$799,0003 bd3 ba1.6k sqft3 McCann St, Guelph, ON N1G0A8Pending
- C$1,685,0006 bd6 ba-- sqft283 Macalister Blvd, Guelph, ON N1G0E6For Sale
Similar homes
- C$1,099,0005 bd4 ba-- sqft17 Dudley Dr, Guelph, ON N1G 0E5For Sale
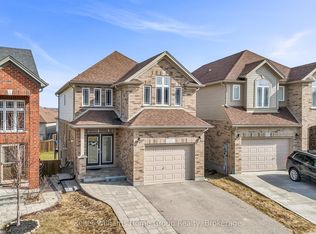 MLS ID #X13629234, Keller Williams Home Group Realty. TRREB
 - C$1,159,9394 bd3 ba-- sqft286 Macalister Blvd, Guelph, ON N1G 0E6For Sale
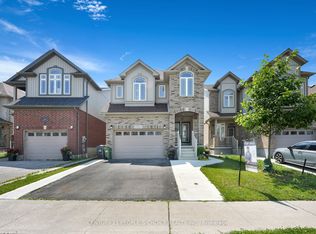 MLS ID #X13428864, CENTURY 21 PEOPLE`S CHOICE REALTY INC.. TRREB
 - C$989,9004 bd5 ba2k sqft282 Carrington Dr, Guelph, ON N1G 5H2For Sale
 MLS ID #40845012, David Robinson, Salesperson, Century 21 Miller Real Estate Ltd.. ITSO
 - C$899,0004 bd3 ba-- sqft106 Woodborough Rd, Guelph, ON N1G 3K5For Sale
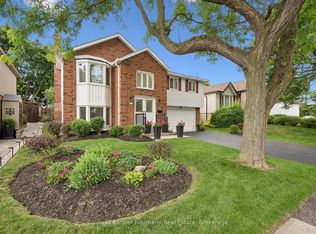 MLS ID #X13504562, Coldwell Banker Neumann Real Estate. TRREB
 - C$899,0005 bd4 ba-- sqft28 Drone Cres, Guelph, ON N1K 0C1For SaleCentury 21 Canada
- C$929,0003 bd3 ba-- sqft6 Parkside Dr, Guelph, ON N1G 4X7For SaleMLS ID #X13159946, Keller Williams Home Group Realty. TRREB
- C$579,9993 bd2 ba-- sqft88 Decorso Dr #87, Guelph, ON N1L 0J3For SaleMLS ID #X13614302, LifeStyle International Realty Inc. TRREB
- C$960,0004 bd4 ba-- sqft199 Summit Ridge Dr, Guelph, ON N1E 0M1For SaleMLS ID #X13576266, RE/MAX GOLD REALTY INC.. TRREB
- C$924,9004 bd4 ba-- sqft177 Watson Rd N, Guelph, ON N1E 0J3For SaleMLS ID #X13200640, Keller Williams Home Group Realty. TRREB
- C$999,9003 bd3 ba-- sqft8 Price St, Guelph, ON N1E 0E3For SaleMLS ID #X13029124, Keller Williams Home Group Realty. TRREB
- C$949,9005 bd5 ba-- sqft60 Arkell Rd #63, Guelph, ON N1L 0N7For SaleMLS ID #X13455854, REMAX YOUR COMMUNITY REALTY. TRREB
- C$824,9003 bd2 ba-- sqft116 Doyle Dr, Guelph, ON N1G 5B4For SaleMLS ID #X13505548, Coldwell Banker Neumann Real Estate. TRREB
- C$889,0004 bd4 ba-- sqft93 Lynch Cir, Guelph, ON N1L 1R8For SaleMLS ID #X13101036, HOMELIFE/MIRACLE REALTY LTD. TRREB
- C$669,0003 bd3 ba-- sqft51 Arlington Cres, Guelph, ON N1L 0K9For SaleMLS ID #X13623830, THE CANADIAN HOME REALTY INC.. TRREB
- C$1,049,9004 bd4 ba-- sqft104 Pick Rd, Guelph/eramosa, ON N0B 2K0For SaleMLS ID #X13519136, RE/MAX REALTY SERVICES INC.. TRREB
- C$829,9004 bd2 ba-- sqft67 Cedarvale Ave, Guelph, ON N1E 6Y3For SaleMLS ID #X13508790, Coldwell Banker Neumann Real Estate. TRREB
- C$699,9003 bd4 ba1.5k sqft58 Jeffrey Dr, Guelph, ON N1E 0M4For SaleMLS ID #40852609, Surinder Kambo, Salesperson, RE/MAX Realty Specialists Inc.. ITSO
- C$1,049,0004 bd3 ba-- sqft353 Hincks Dr, Milton, ON L9T 8T9For SaleMLS ID #W13164636, ROYAL LEPAGE PINNACLE REAL ESTATE. TRREB
- C$659,9003 bd3 ba-- sqft1035 Victoria Rd S #71, Guelph, ON N1L 0H5For SaleMLS ID #X12890090, Coldwell Banker Neumann Real Estate. TRREB
- C$899,0005 bd4 ba-- sqft28 NE Drone Cres, Guelph, ON N1K 0C1For SaleMLS ID #X13135506, CENTURY 21 LEADING EDGE REALTY INC.. TRREB
