Newly renovated and professionally designed custom luxury single-story estate on an oversized lot in a gated community, centrally located just minutes from Summerlin. Offering nearly 4,500 sqft, this home features 4 en-suite bedrooms, a spacious office or game room, soaring ceilings, and an expansive open floor plan. New steel slider doors create the ultimate indoor-outdoor living, opening to a resort-style backyard lined with tropical palm trees. The home showcases a completely remodeled kitchen and baths with European-style cabinetry, led lighting, wood slat accent walls, quartz countertops, and a stunning Taj Mahal tile led primary bathroom. Outdoor amenities include new lush turf in the front and backyard, a newly plastered pool and spa, custom water features, outdoor BBQ, fireplace, and multiple entertaining areas designed for luxury living and entertaining. Too many upgrades and features to mention, this is a must-see property!
Active under contract
Price cut: $50K (5/28)
$1,649,950
2290 Casa Bella Ct, Las Vegas, NV 89117
4beds
4,482sqft
:
Get pre-qualified$10,132/mo
Single Family Residence
Built in 2003
0.34 Acres Lot
$1,590,500 Zestimate®
$368/sqft
$150/mo HOA
What's special
European-style cabinetryQuartz countertopsCustom water featuresOutdoor bbqSoaring ceilingsLed lightingWood slat accent walls
- 93 days |
- 109 |
- 0 |
Zillow last checked:
Listing updated:
Listed by:
Wendy A. Cherrington S.0169033 702-617-0000,
Orange Realty Group LLC
Source: LVR,MLS#: 2779634 Originating MLS: Greater Las Vegas Association of Realtors Inc
Originating MLS: Greater Las Vegas Association of Realtors IncFacts & features
Interior
Bedrooms & bathrooms
- Bedrooms: 4
- Bathrooms: 5
- Full bathrooms: 4
- 1/2 bathrooms: 1
Primary bedroom
- Description: Ceiling Fan,Custom Closet,Sitting Room,Walk-In Closet(s)
- Dimensions: 30X15
Bedroom 2
- Description: Ceiling Fan,Custom Closet,Walk-In Closet(s),With Bath
- Dimensions: 14X12
Bedroom 3
- Description: Custom Closet,Walk-In Closet(s),With Bath
- Dimensions: 14X12
Bedroom 4
- Description: Custom Closet,Walk-In Closet(s),With Bath
- Dimensions: 15X14
Primary bathroom
- Description: Double Sink,Separate Shower,Separate Tub
Den
- Description: Ceiling Fan,Double Doors
- Dimensions: 20X12
Kitchen
- Description: Breakfast Bar/Counter,Custom Cabinets,Stainless Steel Appliances,Walk-in Pantry
Living room
- Description: Formal,Front
- Dimensions: 21X18
Heating
- Central, Gas
Cooling
- Central Air, Electric
Appliances
- Included: Built-In Gas Oven, Double Oven, Dryer, Electric Cooktop, Disposal, Microwave, Refrigerator, Washer
- Laundry: Gas Dryer Hookup, Main Level
Features
- Bedroom on Main Level, Ceiling Fan(s), Primary Downstairs
- Flooring: Carpet, Tile
- Number of fireplaces: 2
- Fireplace features: Gas, Living Room, Multi-Sided, Outside
Interior area
- Total structure area: 4,482
- Total interior livable area: 4,482 sqft
Video & virtual tour
Property
Parking
- Total spaces: 3
- Parking features: Attached, Garage, Garage Door Opener, Inside Entrance, Private
- Attached garage spaces: 3
Features
- Stories: 1
- Patio & porch: Covered, Patio, Porch
- Exterior features: Courtyard, Porch, Patio, Private Yard
- Has private pool: Yes
- Pool features: In Ground, Private
- Has spa: Yes
- Fencing: Block,Brick,Back Yard
Lot
- Size: 0.34 Acres
- Features: Desert Landscaping, Landscaped, Rocks, < 1/4 Acre
Details
- Parcel number: 16304415002
- Zoning description: Single Family
- Horse amenities: None
Construction
Type & style
- Home type: SingleFamily
- Architectural style: One Story
- Property subtype: Single Family Residence
- Attached to another structure: Yes
Materials
- Roof: Tile
Condition
- Resale
- Year built: 2003
Utilities & green energy
- Electric: Photovoltaics None
- Sewer: Public Sewer
- Water: Public
- Utilities for property: Cable Available, Underground Utilities
Community & HOA
Community
- Security: Gated Community
- Subdivision: Cimarron & Obannon
HOA
- Has HOA: Yes
- Amenities included: Gated
- Services included: Association Management
- HOA fee: $150 monthly
- HOA name: Casa Bella Estates
- HOA phone: 773-243-9429
Location
- Region: Las Vegas
Financial & listing details
- Price per square foot: $368/sqft
- Tax assessed value: $1,077,306
- Annual tax amount: $11,550
- Date on market: 5/12/2026
- Listing agreement: Exclusive Right To Sell
- Listing terms: Cash,Conventional,FHA,VA Loan
Estimated market value
$1,590,500
$1.51M - $1.67M
$6,075/mo
Price history
| Date | Event | Price |
|---|---|---|
| 6/27/2026 | Contingent | $1,649,950$368/sqft |
Source:  LVR #2779634 Report a problem LVR #2779634 Report a problem | ||
| 6/17/2026 | Listed for sale | $1,649,950$368/sqft |
Source: LVR #2779634 Report a problem | ||
| 6/11/2026 | Contingent | $1,649,950$368/sqft |
Source: LVR #2779634 Report a problem | ||
| 5/28/2026 | Price change | $1,649,950-2.9%$368/sqft |
Source: LVR #2779634 Report a problem | ||
| 5/12/2026 | Listed for sale | $1,699,950+65.8%$379/sqft |
Source: LVR #2779634 Report a problem | ||
| 2/3/2026 | Sold | $1,025,000-6%$229/sqft |
Source: LVR #2711555 Report a problem | ||
| 1/22/2026 | Contingent | $1,090,000$243/sqft |
Source: LVR #2711555 Report a problem | ||
| 12/30/2025 | Listed for sale | $1,090,000-0.9%$243/sqft |
Source: LVR #2711555 Report a problem | ||
| 8/16/2025 | Listing removed | $1,099,960$245/sqft |
Source: LVR #2669549 Report a problem | ||
| 8/11/2025 | Price change | $1,099,9600%$245/sqft |
Source: LVR #2669549 Report a problem | ||
| 8/6/2025 | Price change | $1,099,9700%$245/sqft |
Source: LVR #2669549 Report a problem | ||
| 7/12/2025 | Price change | $1,100,000-2.3%$245/sqft |
Source: LVR #2669549 Report a problem | ||
| 7/3/2025 | Price change | $1,125,999-2.4%$251/sqft |
Source: LVR #2669549 Report a problem | ||
| 6/26/2025 | Price change | $1,153,9990%$257/sqft |
Source: LVR #2669549 Report a problem | ||
| 6/24/2025 | Price change | $1,154,000-2.1%$257/sqft |
Source: LVR #2669549 Report a problem | ||
| 6/12/2025 | Listed for sale | $1,179,000-0.8%$263/sqft |
Source: LVR #2669549 Report a problem | ||
| 3/29/2025 | Listing removed | $1,189,000$265/sqft |
Source: LVR #2602638 Report a problem | ||
| 2/24/2025 | Price change | $1,189,000-0.5%$265/sqft |
Source: LVR #2602638 Report a problem | ||
| 1/30/2025 | Price change | $1,195,000-2%$267/sqft |
Source: LVR #2602638 Report a problem | ||
| 1/28/2025 | Price change | $1,219,9990%$272/sqft |
Source: LVR #2602638 Report a problem | ||
| 12/17/2024 | Price change | $1,220,000-2.4%$272/sqft |
Source: LVR #2602638 Report a problem | ||
| 11/9/2024 | Price change | $1,250,000-2.7%$279/sqft |
Source: LVR #2602638 Report a problem | ||
| 10/24/2024 | Price change | $1,285,000-3.6%$287/sqft |
Source: LVR #2602638 Report a problem | ||
| 10/4/2024 | Price change | $1,332,4930%$297/sqft |
Source: LVR #2602638 Report a problem | ||
| 9/17/2024 | Price change | $1,332,495+37.4%$297/sqft |
Source: LVR #2602638 Report a problem | ||
| 12/14/2021 | Sold | $970,000+49.2%$216/sqft |
Source: LVR #2329467 Report a problem | ||
| 1/18/2019 | Sold | $650,000+8.3%$145/sqft |
Source: Public Record Report a problem | ||
| 11/26/2018 | Sold | $600,000-47.3%$134/sqft |
Source: Public Record Report a problem | ||
| 4/25/2006 | Sold | $1,138,000+21.7%$254/sqft |
Source: Public Record Report a problem | ||
| 1/21/2005 | Sold | $935,000$209/sqft |
Source: Public Record Report a problem | ||
Public tax history
| Year | Property taxes | Tax assessment |
|---|---|---|
| 2026 | $11,869 +11% | $377,057 +3.7% |
| 2025 | $10,697 +3.5% | $363,728 +7.1% |
| 2024 | $10,332 +12.7% | $339,540 -9.6% |
| 2023 | $9,172 +8% | $375,568 +10.8% |
| 2022 | $8,492 +7.7% | $339,056 +0.8% |
| 2021 | $7,885 +6.7% | $336,388 +2.1% |
| 2020 | $7,389 +4.8% | $329,424 +3% |
| 2019 | $7,051 +5.7% | $319,973 |
| 2018 | $6,672 | $319,973 +0.9% |
| 2017 | $6,672 | $317,196 +10.6% |
| 2016 | $6,672 +0.2% | $286,724 +27.5% |
| 2015 | $6,662 +1.6% | $224,814 +14.1% |
| 2014 | $6,557 | $196,983 |
| 2013 | -- | $196,983 -13% |
| 2012 | -- | $226,457 -24% |
| 2011 | -- | $297,779 -4.5% |
| 2010 | -- | $311,728 -5.9% |
| 2009 | -- | $331,277 |
| 2008 | -- | $331,277 -6.5% |
| 2007 | -- | $354,360 +0.5% |
| 2006 | -- | $352,739 +15.9% |
| 2005 | -- | $304,269 +30.1% |
| 2004 | -- | $233,860 |
Find assessor info on the county website
Monthly payment
Est. payment
Payment breakdown
Explore the cost of this home by adjusting the details. Changes won't be saved.Climate risks
Neighborhood: Buffalo
Nearby schools
GreatSchools rating
- 5/10Herbert A Derfelt Elementary SchoolGrades: PK-5Distance: 0.4 mi
- 6/10Walter Johnson Junior High SchoolGrades: 6-8Distance: 1.6 mi
- 3/10Bonanza High SchoolGrades: 9-12Distance: 1.9 mi
Schools provided by the listing agent
- Elementary: Derfelt, Herbert A.,Derfelt, Herbert A.
- Middle: Johnson Walter
- High: Bonanza
Source: LVR. This data may not be complete. We recommend contacting the local school district to confirm school assignments for this home.
- $1,687,0004 bd5 ba4.5k sqft2299 Casa Bella Ct, Las Vegas, NV 89117Off Market

- $1,441,0003 bd4 ba4k sqft2280 Casa Bella Ct, Las Vegas, NV 89117Off Market
- $1,376,9004 bd4 ba4k sqft2289 Casa Bella Ct, Las Vegas, NV 89117Off Market
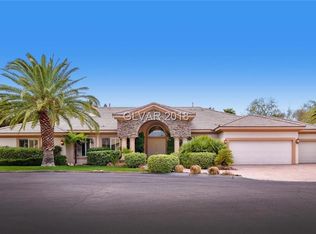
- $891,4004 bd3 ba3.2k sqft2320 S Cimarron Rd, Las Vegas, NV 89117Off Market
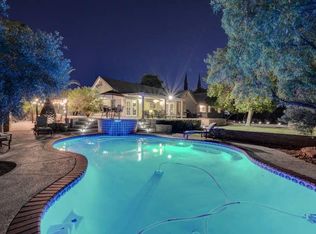
- $740,3004 bd2 ba3.7k sqft2310 S Cimarron Rd, Las Vegas, NV 89117Off Market
- $1,588,0005 bd5 ba4.5k sqft2279 Casa Bella Ct, Las Vegas, NV 89117Off Market
- $3,631,3006 bd7 ba9.7k sqft8260 Via Olivero Ave, Las Vegas, NV 89117Off Market
- $1,072,6005 bd4 ba4.9k sqft2270 S Cimarron Rd, Las Vegas, NV 89117Off Market
A local agent can set up tours, give advice and negotiate with sellers.
Similar homes
- $1,799,9994 bd5 ba4.3k sqft7350 Obannon Dr, Las Vegas, NV 89117For Sale
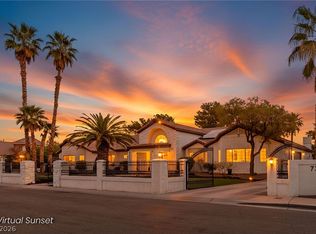 MLS ID #2768978, Justin A. Jahangiri, The Agency Las Vegas. LVR
 - $1,735,0004 bd5 ba3.7k sqft305 Prince Charming Ct, Las Vegas, NV 89145For Sale
 MLS ID #2807943, Joseph Debenedetto, Boeckle & Co.. LVR
 - $1,990,0006 bd7 ba6.3k sqft8088 Dark Hollow Pl, Las Vegas, NV 89117For Sale
 MLS ID #2802960, Alla Margaryan, Vegas Realty Experts. LVR
 - $1,990,0004 bd4 ba4.2k sqft1905 Iron Ridge Dr, Las Vegas, NV 89117For Sale
 MLS ID #2773138, Lester R. Madsen III, IS Luxury. LVR
 - $1,500,0004 bd5 ba3.5k sqft3137 Beach View Ct, Las Vegas, NV 89117For SaleMLS ID #2753728, Randall J. Char, Las Vegas Sotheby's Int'l. LVR
- $1,290,0006 bd6 ba5k sqft3220 Red Scott Cir, Las Vegas, NV 89117For SaleMLS ID #2797153, Adam Gavrilov, Keller Williams Realty Las Veg. LVR
- $1,994,0004 bd5 ba3.6k sqft2571 Red Springs Dr, Las Vegas, NV 89135For SaleMLS ID #2782547, James P. Navarro, Simply Vegas. LVR
- $1,200,0004 bd3 ba2.3k sqft3033 Misty Harbour Dr, Las Vegas, NV 89117For SaleMLS ID #2807207, Heilly Neiman, Neiman LV Homes. LVR
- $1,749,5003 bd3 ba2.7k sqft10248 Andante Ct, Las Vegas, NV 89135For SaleMLS ID #2807942, Joseph Debenedetto, Boeckle & Co.. LVR
- $1,698,8884 bd4 ba3.2k sqft8800 Lusso Ct, Las Vegas, NV 89134For SaleMLS ID #2797675, Joseph Debenedetto, Boeckle & Co.. LVR
- $1,750,0004 bd4 ba3.3k sqft10848 Ickworth Ct, Las Vegas, NV 89135For SaleMLS ID #2803155, Ashley Lazarus, IS Luxury. LVR
- $1,775,0005 bd5 ba4.4k sqft12 Congressional Ct, Las Vegas, NV 89113For SaleMLS ID #2786256, Richard J. Brenkus, Keller Williams MarketPlace. LVR
- $1,275,0005 bd4 ba4.4k sqft9615 Sedona Hills Ct, Las Vegas, NV 89147For SaleMLS ID #2807477, Jennie Kim, Serhant. LVR
- $1,950,0004 bd5 ba4.6k sqft304 Queens Gate Ct, Las Vegas, NV 89145For SaleMLS ID #2801883, Shane Beall, Keller Williams Realty Las Veg. LVR
- $1,650,0003 bd3 ba3.5k sqft1244 Park Cir, Las Vegas, NV 89102For SaleMLS ID #2782663, Zar A. Zanganeh, The Agency Las Vegas. LVR
- $1,748,0003 bd3 ba3.2k sqft4574 Fiore Bella Blvd, Summerlin, NV 89135For SaleMLS ID #2807573, Man S. Wong, Love Las Vegas Realty. LVR
- $1,550,0004 bd6 ba3.9k sqft3109 Skipworth Dr, Las Vegas, NV 89107For SaleMLS ID #2775541, Nathan Strager, Virtue Real Estate Group. LVR
- $1,500,0004 bd4 ba3.6k sqft3552 Coventry Gardens Dr, Las Vegas, NV 89135For SaleMLS ID #2790730, Ashley Lazarus, IS Luxury. LVR
- $1,888,0004 bd5 ba4.2k sqft10100 Crescent Mesa Ln, Las Vegas, NV 89145For SaleMLS ID #2796540, Judie Woods, Realty Executives of SNV. LVR
- $1,250,0003 bd4 ba2.7k sqft9700 Gavin Stone Ave, Las Vegas, NV 89145For SaleMLS ID #2808794, Claire L. Nagel, Las Vegas Sotheby's Int'l. LVR
