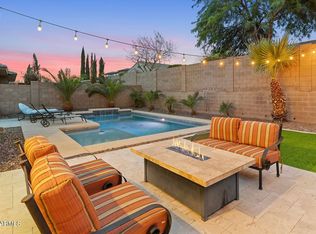
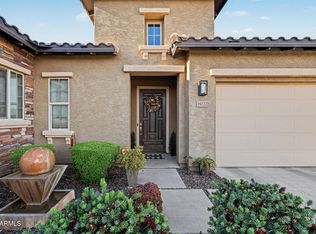
UPDATED PEAK VIEW RANCH PROPERTY W/ SWIMMING POOL & ENERGY EFFICIENCY!! Sitting on just over an acre, this home provides a very versatile split floor plan with privacy. 2 MASTER SUITES + 3 ADDITIONAL BEDROOMS + 4 BATHROOMS + FLEX ROOM + 3 CAR GARAGE! Enjoy an open concept from the kitchen to the living room. Kitchen updates include a tile backsplash, stunning quartz countertops, & black stainless steel appliances! Pantry cabinet has roll-out drawers! The primary suite is spacious with its own exit to the backyard & has been updated to include a large walk-in shower! UPDATES FOR ENERGY SAVINGS include: New windows, New HVAC, Added attic insulation, & solar panel loan with low rate! Two secondary bedrooms have a Jack n Jill bathroom, while the second master is an en suite with its own exit to the backyard. The backyard is the perfect place to relax and enjoy the large swimming pool with updated decking and three water features. Pool depth 5.5 ft. Additionally, in the backyard you have plenty of room for additions like an RV garage or workshop to name a few! RV gate on west side of home. Plenty of parking space plus a u-drive at the front of the property.
Accepting backups
$739,900
22910 W DALE Lane, Wittmann, AZ 85361
5beds
3,155sqft
:
Get pre-qualified$4,438/mo
Single Family Residence
Built in 2005
1 Acres Lot
$-- Zestimate®
$235/sqft
$30/mo HOA
What's special
New windowsPlenty of parking spaceFlex roomTile backsplashStunning quartz countertopsAdded attic insulationBlack stainless steel appliances
- 71 days |
- 133 |
- 2 |
Zillow last checked:
Listing updated:
Listed by:
Katie Hobgood 623-633-2710,
eXp Realty,
Matthew Hobgood 602-316-5317,
eXp Realty
Source: ARMLS,MLS#: 7030972
Facts & features
Interior
Bedrooms & bathrooms
- Bedrooms: 5
- Bathrooms: 4
- Full bathrooms: 4
Heating
- Electric
Cooling
- Central Air, Ceiling Fan(s), Programmable Thmstat
Appliances
- Included: Built-in Microwave, Dishwasher, Disposal, Electric Range, Electric Oven
- Laundry: Inside
Features
- Quartz Countertops, High Speed Internet, Double Vanity, Breakfast Bar, No Interior Steps, Vaulted Ceiling(s), Pantry, 3/4 Bath Master Bdrm
- Flooring: Carpet, Vinyl
- Windows: Low Emissivity Windows, Solar Screens, Double Pane Windows, ENERGY STAR Qualified Windows, Tinted Windows
- Has basement: No
- Has fireplace: No
Interior area
- Total structure area: 3,155
- Total interior livable area: 3,155 sqft
Property
Parking
- Total spaces: 6
- Parking features: Attached, RV Access/Parking, RV Gate, Garage Door Opener, Direct Access, Circular Driveway, Attch'd Gar Cabinets
- Attached garage spaces: 3
- Uncovered spaces: 3
Features
- Stories: 1
- Patio & porch: Covered, Patio
- Has private pool: Yes
- Pool features: Outdoor Pool
- Spa features: None
- Fencing: Block
Lot
- Size: 1 Acres
- Features: North/South Exposure, Corner Lot, Desert Back, Desert Front, Auto Timer H2O Front, Auto Timer H2O Back, Irrigation Front, Irrigation Back
Details
- Parcel number: 50334146
Construction
Type & style
- Home type: SingleFamily
- Architectural style: Santa Barbara/Tuscan
- Property subtype: Single Family Residence
Materials
- Stucco, Wood Frame, Painted
- Roof: Tile
Condition
- Year built: 2005
Details
- Builder name: RJ Springer
Utilities & green energy
- Water: Pvt Water Company
Green energy
- Energy efficient items: Solar Panels
Community & HOA
Community
- Subdivision: PEAK VIEW RANCH UNIT 1
HOA
- Has HOA: Yes
- Services included: Other (See Remarks)
- HOA fee: $30 monthly
- HOA name: PEAK VIEW RANCH KM
- HOA phone: 480-820-3451
Location
- Region: Wittmann
Financial & listing details
- Price per square foot: $235/sqft
- Tax assessed value: $576,700
- Annual tax amount: $2,905
- Date on market: 5/20/2026
- Cumulative days on market: 71 days
- Listing terms: Cash,Conventional,1031 Exchange,FHA,USDA Loan,VA Loan
- Ownership: Fee Simple
Estimated market value
Not available
Estimated sales range
Not available
Not available
Price history
| Date | Event | Price |
|---|---|---|
| 7/10/2026 | Contingent | $739,900$235/sqft |
Source: eXp Realty #7030972 Report a problem | ||
| 7/10/2026 | Listed for sale | $739,900$235/sqft |
Source:  ARMLS #7030972 Report a problem ARMLS #7030972 Report a problem | ||
| 6/25/2026 | Pending sale | $739,900$235/sqft |
Source: ARMLS #7030972 Report a problem | ||
| 6/18/2026 | Listed for sale | $739,900$235/sqft |
Source: ARMLS #7030972 Report a problem | ||
| 6/16/2026 | Contingent | $739,900$235/sqft |
Source: ARMLS #7030972 Report a problem | ||
| 5/21/2026 | Listed for sale | $739,900+71.9%$235/sqft |
Source: ARMLS #7030972 Report a problem | ||
| 12/17/2018 | Sold | $430,500-1.5%$136/sqft |
Source: ARMLS #5806781 Report a problem | ||
| 9/13/2018 | Price change | $436,890-0.7%$138/sqft |
Source: CENTURY 21 Arizona West #5806781 Report a problem | ||
| 8/11/2018 | Listed for sale | $440,000$139/sqft |
Source: Owner Report a problem | ||
| 8/6/2018 | Listing removed | $2,250$1/sqft |
Source: Owner Report a problem | ||
| 8/1/2018 | Price change | $2,250-11.8%$1/sqft |
Source: Owner Report a problem | ||
| 7/19/2018 | Listed for rent | $2,550+39.3%$1/sqft |
Source: Owner Report a problem | ||
| 1/29/2018 | Listing removed | $440,000$139/sqft |
Source: CLA Realty, LLC #5698982 Report a problem | ||
| 11/10/2017 | Listed for sale | $440,000+31.3%$139/sqft |
Source: Owner Report a problem | ||
| 9/16/2013 | Listing removed | $1,830$1/sqft |
Source: DPR Realty LLC #4959369 Report a problem | ||
| 8/6/2013 | Price change | $1,830-2.4%$1/sqft |
Source: DPR Realty LLC #4959369 Report a problem | ||
| 6/29/2013 | Listed for rent | $1,875+4.5%$1/sqft |
Source: DPR Realty, LLC #4959369 Report a problem | ||
| 4/19/2013 | Listing removed | $1,795$1/sqft |
Source: DPR Realty, LLC #4903427 Report a problem | ||
| 4/4/2013 | Price change | $1,795-10%$1/sqft |
Source: DPR Realty, LLC #4903427 Report a problem | ||
| 3/13/2013 | Listed for rent | $1,995+7.8%$1/sqft |
Source: DPR Realty, LLC #4903427 Report a problem | ||
| 10/7/2012 | Listing removed | $1,850$1/sqft |
Source: Consultant Specialist Report a problem | ||
| 7/9/2012 | Listed for rent | $1,850$1/sqft |
Source: Consultant Specialist Report a problem | ||
| 2/5/2011 | Listing removed | $335,000$106/sqft |
Source: NRT Arizona #4434894 Report a problem | ||
| 8/4/2010 | Listed for sale | $335,000+10.7%$106/sqft |
Source: NRT Arizona #4434894 Report a problem | ||
| 12/16/2005 | Sold | $302,634$96/sqft |
Source: Public Record Report a problem | ||
Public tax history
| Year | Property taxes | Tax assessment |
|---|---|---|
| 2025 | $1,747 -21.4% | $57,670 -6.8% |
| 2024 | $2,221 +1.3% | $61,880 +109.6% |
| 2023 | $2,193 -4.6% | $29,522 -24.7% |
| 2022 | $2,299 -12.4% | $39,230 +8.8% |
| 2021 | $2,625 +9.9% | $36,050 +3.7% |
| 2020 | $2,389 +1.7% | $34,760 +3.5% |
| 2019 | $2,350 | $33,570 +0.6% |
| 2018 | $2,350 -0.8% | $33,360 +15.2% |
| 2017 | $2,368 -3.9% | $28,960 +3.6% |
| 2016 | $2,464 +12.9% | $27,950 +7.4% |
| 2015 | $2,183 | $26,020 +33.1% |
| 2014 | -- | $19,550 +13% |
| 2013 | -- | $17,300 -0.7% |
| 2012 | -- | $17,420 -6.4% |
| 2011 | -- | $18,620 -35.2% |
| 2010 | -- | $28,750 -11.5% |
| 2009 | -- | $32,470 -7.5% |
| 2008 | -- | $35,100 +1.4% |
| 2007 | -- | $34,600 +586.5% |
| 2006 | -- | $5,040 +65.8% |
| 2005 | -- | $3,040 |
Find assessor info on the county website
Monthly payment
Est. payment
Payment breakdown
Explore the cost of this home by adjusting the details. Changes won't be saved.Climate risks
Neighborhood: 85361
Nearby schools
GreatSchools rating
- 4/10Nadaburg Elementary SchoolGrades: PK-8Distance: 3.2 mi
- 6/10Mountainside High SchoolGrades: 9-12Distance: 3.2 mi
Schools provided by the listing agent
- Elementary: Nadaburg Elementary School
- Middle: Nadaburg Elementary School
- High: Mountainside High School
- District: Nadaburg Unified School District
Source: ARMLS. This data may not be complete. We recommend contacting the local school district to confirm school assignments for this home.

- $645,0004 bd3 ba2.9k sqft22922 W Dale Ln, Wittmann, AZ 85361Sold
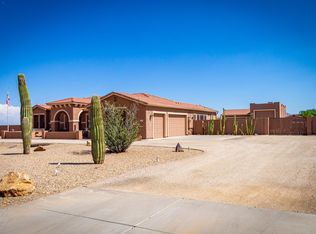
- $691,6003 bd2 ba2.7k sqft22909 W Roy Rogers Ct, Wittmann, AZ 85361Off Market
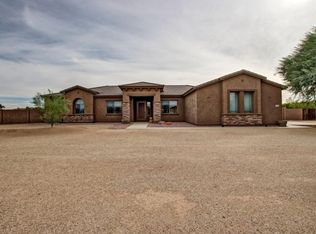
- $691,5004 bd3 ba3k sqft22915 W Dale Ln, Wittmann, AZ 85361Off Market
- $710,6004 bd3 ba2.8k sqft22921 W Roy Rogers Ct, Wittmann, AZ 85361Off Market

- $700,800-- bd3 ba2.6k sqft22934 W Dale Ln, Wittmann, AZ 85361Off Market
- $691,300-- bd4 ba3k sqft22952 W Sierra Ridge Way, Wittmann, AZ 85361Off Market
- $623,1004 bd2 ba2.6k sqft22933 W Roy Rogers Ct, Wittmann, AZ 85361Off Market
- $718,9004 bd3 ba2.8k sqft22936 W Sierra Ridge Way, Wittmann, AZ 85361Off Market
A local agent can set up tours, give advice and negotiate with sellers.
Similar homes
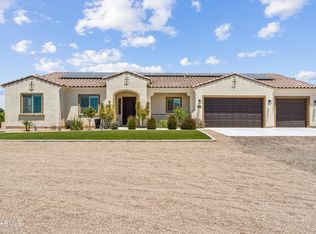
- $725,0004 bd3 ba2.4k sqft21240 W MORNING VISTA Drive, Wittmann, AZ 85361For Sale
 MLS ID #7025943, Nancy Coughlin, HomeSmart. ARMLS
 - $750,0004 bd3 ba2.5k sqft11653 W ANDREW Lane, Peoria, AZ 85383For Sale
 MLS ID #7061501, Keith Schreiber, Jason Mitchell Real Estate. ARMLS
 - $724,9995 bd3 ba3k sqft13392 W CREOSOTE Drive, Peoria, AZ 85383For Sale
 MLS ID #7047131, George Laughton, EveryPlace. ARMLS
 - $725,0004 bd4 ba3k sqft19222 W DENTON Street, Litchfield Park, AZ 85340For Sale
 MLS ID #7050079, Melissa Stull, West USA Realty. ARMLS
 - $695,0004 bd3 ba3k sqft8370 W SPUR Drive, Peoria, AZ 85383For SaleMLS ID #7039205, Angie Koehle, HomeSmart. ARMLS
- $660,0004 bd3 ba2.9k sqft9626 W BAJADA Road, Peoria, AZ 85383For SaleMLS ID #7055598, Cheryl Benjamin, Real Broker. ARMLS
- $764,8004 bd4 ba2.6k sqft26253 N 106TH Drive, Peoria, AZ 85383For SaleMLS ID #7045823, Tabor M Swallows-Vinck, Swallows & Associates Realty. ARMLS
- $710,0003 bd2 ba2.3k sqft23781 N 169TH Lane, Surprise, AZ 85387For SaleMLS ID #7051965, Wendy Fite, HomeSmart. ARMLS
- $700,0005 bd4 ba4.4k sqft15748 W SHANGRI LA Road, Surprise, AZ 85379For SaleMLS ID #7025801, Shane Peters, West USA Realty. ARMLS
- $790,0003 bd3 ba2.5k sqft11627 W ANDREW Lane, Peoria, AZ 85383For SaleMLS ID #7063976, Rose Guillen, eXp Realty. ARMLS
- $814,9004 bd3 ba2.2k sqft5001 N TUTHILL Road, Litchfield Park, AZ 85340For SaleMLS ID #7055576, Jason Jones, Coldwell Banker Realty. ARMLS
- $785,0005 bd4 ba3.4k sqft2975 N SUMMER Street, Buckeye, AZ 85396For SaleMLS ID #7037956, Carin S Nguyen, Real Broker. ARMLS
- $698,0004 bd2 ba2.1k sqft18412 W COLTER Court, Litchfield Park, AZ 85340For SaleMLS ID #7034492, Landon S Ball, West USA Realty. ARMLS
- $799,9005 bd4 ba4k sqft10738 W WHITEHORN Way, Peoria, AZ 85383For SaleMLS ID #7056475, Beth M Rider, Keller Williams Arizona Realty. ARMLS
- $630,0004 bd3 ba2.5k sqft19045 W MERCER Lane, Surprise, AZ 85388For SaleMLS ID #7061555, Arvid Peterson, eXp Realty. ARMLS
- $669,0004 bd4 ba3k sqft14523 W CORTEZ Street, Surprise, AZ 85379For SaleMLS ID #7052934, Kevin Wurgler, eXp Realty. ARMLS
- $380,0004 bd2 ba2k sqft20142 N 260TH Drive, Buckeye, AZ 85396For SaleMLS ID #7065095, Dhana S Griffore, HomeSmart. ARMLS
- $625,0003 bd3 ba2.7k sqft26019 W PONDEROSA Lane, Buckeye, AZ 85396For SaleMLS ID #7042481, Mark Palacio, Citiea. ARMLS
- $620,0004 bd3 ba2.5k sqft13836 W REMUDA Drive, Peoria, AZ 85383For SaleMLS ID #7061214, Lindsey Brumagin, My Home Group Real Estate. ARMLS
- $575,0005 bd3 ba2.3k sqft27780 N 90TH Lane, Peoria, AZ 85383For SaleMLS ID #7055136, Isela Felix, eXp Realty. ARMLS
