Discover Serene Living at Misty Creek Condominiums! Experience comfort and convenience in this bright, second-floor 2-bedroom, 2-bathroom condominium. This inviting condo features an abundance of natural light, an open floor plan, generous storage, and the convenience of a private 1 CAR ATTACHED GARAGE, complete with an additional dedicated PARKING SLOT! The thoughtfully designed split-bedroom layout offers privacy and space, while the single-story-style living makes everyday life effortless. The fully equipped kitchen comes complete with modern appliances making meal prep and entertaining a breeze! Step out onto your private deck, an ideal spot for morning coffee, evening relaxation, or entertaining guests. Residents enjoy exclusive access to the community’s refreshing in-ground pool and fitness center creating a true resort-like feel right at home. You’ll appreciate the easy access to local shops, dining, and community highlights. Close to major hospitals, universities, and WPAFB. Ready to make this your new home?
Schedule a private tour of this exceptional home before its to late! The monthly HOA fee includes community amenities, hazard insurance, water, trash and electric.
For sale
Price cut: $10K (6/29)
$169,000
2295 Pinnacle Ct APT 205, Fairborn, OH 45324
2beds
1,087sqft
:
Get pre-qualified$1,598/mo
Condominium
Built in 2006
-- sqft lot
$166,000 Zestimate®
$155/sqft
$350/mo HOA
What's special
Open floor planPrivate deckSingle-story-style livingAbundance of natural lightAdditional dedicated parking slotThoughtfully designed split-bedroom layoutGenerous storage
- 46 days |
- 279 |
- 10 |
Zillow last checked:
Listing updated:
Listed by:
Nicole Palcic (513)777-2333,
Comey & Shepherd REALTORS
Source: DABR MLS,MLS#: 962292 Originating MLS: Dayton Area Board of REALTORS
Originating MLS: Dayton Area Board of REALTORSFacts & features
Interior
Bedrooms & bathrooms
- Bedrooms: 2
- Bathrooms: 2
- Full bathrooms: 2
- Main level bathrooms: 2
Primary bedroom
- Level: Main
- Dimensions: 12 x 14
Bedroom
- Level: Main
- Dimensions: 12 x 13
Dining room
- Level: Main
- Dimensions: 12 x 9
Kitchen
- Level: Main
- Dimensions: 7 x 8
Living room
- Level: Main
- Dimensions: 13 x 16
Heating
- Electric
Cooling
- Central Air
Appliances
- Included: Dryer, Dishwasher, Disposal, Range, Refrigerator, Water Softener, Washer
Features
- Kitchen/Family Room Combo
Interior area
- Total structure area: 1,087
- Total interior livable area: 1,087 sqft
Property
Parking
- Total spaces: 1
- Parking features: Attached, Garage, One Car Garage, Storage
- Attached garage spaces: 1
Features
- Levels: One
- Stories: 1
- Patio & porch: Patio
- Exterior features: Patio
Details
- Parcel number: A02000200350006400
- Zoning: Residential
- Zoning description: Residential
Construction
Type & style
- Home type: Condo
- Property subtype: Condominium
Materials
- Brick, Frame, Shingle Siding, Vinyl Siding
- Foundation: Slab
Condition
- Year built: 2006
Utilities & green energy
- Sewer: Storm Sewer
- Water: Public
- Utilities for property: Natural Gas Available, Sewer Available, Water Available
Community & HOA
HOA
- Has HOA: Yes
- Amenities included: Pool, Trash, Water
- Services included: Association Management, Clubhouse, Fitness Facility, Maintenance Grounds, Pool(s), Snow Removal, Trash, Water, Insurance
- HOA fee: $350 monthly
- HOA name: Eclipse Management
- HOA phone: 513-494-4049
Location
- Region: Fairborn
Financial & listing details
- Price per square foot: $155/sqft
- Date on market: 6/20/2026
- Date available: 06/20/2026
Estimated market value
$166,000
$158,000 - $174,000
$1,654/mo
Price history
| Date | Event | Price |
|---|---|---|
| 6/29/2026 | Price change | $169,000-5.6%$155/sqft |
Source:  DABR MLS #962292 Report a problem DABR MLS #962292 Report a problem | ||
| 6/21/2026 | Listed for sale | $179,000$165/sqft |
Source: DABR MLS #962292 Report a problem | ||
Public tax history
Tax history is unavailable.
Monthly payment
Est. payment
Payment breakdown
Explore the cost of this home by adjusting the details. Changes won't be saved.Climate risks
Neighborhood: 45324
Nearby schools
GreatSchools rating
- NAFairborn Primary SchoolGrades: PK-2Distance: 2 mi
- 5/10Baker Middle SchoolGrades: 6-8Distance: 0.8 mi
- 5/10Fairborn High SchoolGrades: 9-12Distance: 1.6 mi
Schools provided by the listing agent
- District: Fairborn
Source: DABR MLS. This data may not be complete. We recommend contacting the local school district to confirm school assignments for this home.
- $5,1302 bd2 ba1.5k sqft2295 Pinnacle Ct APT 312, Fairborn, OH 45324Off Market

- $176,3002 bd2 ba1.5k sqft2295-208 Pinnacle Private Ct, Fairborn, OH 45324Off Market

- $5,3402 bd2 ba1.3k sqft2295 Pinnacle Ct, Fairborn, OH 45324Off Market

- $171,9002 bd2 ba1.5k sqft2295-207 Pinnacle Private Ct, Fairborn, OH 45324Off Market
- $179,1002 bd2 ba-- sqft2295 Pinnacle Ct APT 311, Fairborn, OH 45324Off Market
- $--1 bd1 ba1.5k sqft2295 Pinnacle Ct APT 208, Fairborn, OH 45324Off Market
- $180,5002 bd2 ba1.3k sqft2295 Pinnacle Ct APT 103, Fairborn, OH 45324Off Market
- $183,0003 bd2 ba1.4k sqft2295 Pinnacle Ct APT 206, Fairborn, OH 45324Sold
A local agent can set up tours, give advice and negotiate with sellers.
A local lender can help you make sure your offer is ready when you are.
Similar homes
- $154,9002 bd2 ba1k sqft2145 Chapel Dr, Fairborn, OH 45324For Sale
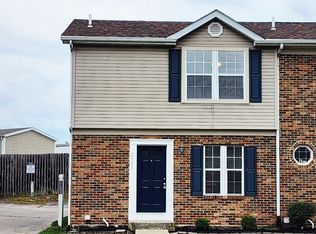
 MLS ID #965629, Freddie Webb, Johnson & Webb Realty. DABR MLS
 - $233,0002 bd2 ba1.5k sqft2275 Pinnacle Ct APT 310, Fairborn, OH 45324For Sale
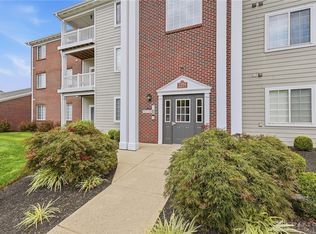 MLS ID #965716, Mary E Buddendeck, Coldwell Banker Heritage. DABR MLS
 - $179,0002 bd3 ba1.4k sqft573 Winona Dr, Fairborn, OH 45324For Sale

 MLS ID #1046992, Gwen Marcum, Lagonda Creek Real Estate, LLC. WRIST
 - $187,5002 bd3 ba1.4k sqft2192 Kyle Ln, Fairborn, OH 45324For Sale
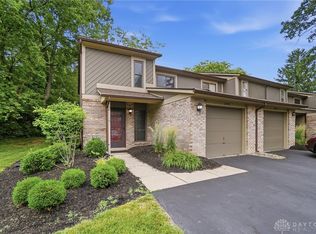 MLS ID #961345, Mark T Loges, Coldwell Banker Heritage. DABR MLS
 - $135,0002 bd2 ba918 sqft2201 Cinnabar Pl, Fairborn, OH 45324For SaleMLS ID #965207, Ashley Steinbrunner, Keller Williams Advisors Rlty. DABR MLS
- $175,0003 bd2 ba1.4k sqft3204 Roanoke Ct, Fairborn, OH 45324For SaleMLS ID #962681, Jerry E Williams, Wright-Patt Realty, Inc.. DABR MLS
- $169,9002 bd2 ba1.2k sqft2636 Harding Ct APT M, Beavercreek, OH 45431For SaleMLS ID #964507, Lori J Balyo, Coldwell Banker Heritage. DABR MLS
- $175,5002 bd2 ba1.1k sqft3126 Alexander Pl APT 205, Dayton, OH 45431For SaleMLS ID #963659, Juanita G Limes, BHHS Professional Realty. DABR MLS
- $172,9002 bd2 ba1.1k sqft3770 Hayes Ct APT K, Beavercreek, OH 45431For SaleMLS ID #958143, David Campbell, Coldwell Banker Heritage. DABR MLS
- $141,4752 bd2 ba1k sqft1010 Stoneybrook Trl, Fairborn, OH 45324For SaleMLS ID #960236, Tami Holmes, Tami Holmes Realty. DABR MLS
- $194,5002 bd2 ba1.4k sqft2636 Harding Ct APT K, Beavercreek, OH 45431For SaleMLS ID #961956, Benjamin Mills, Luma Realty. DABR MLS
- $159,9002 bd2 ba1k sqft1320 Hollow Run APT 2, Dayton, OH 45459For SaleMLS ID #965528, Scot M Rife, Plum Tree Realty. DABR MLS
- $204,0002 bd2 ba1.3k sqft3023 Brixton Dr, Springfield, OH 45503For SaleMLS ID #965990, Danielle Chapman, Glasshouse Realty Group. DABR MLS
- $180,0002 bd2 ba1k sqft214 Waterfront Pl #214, Dayton, OH 45458For SaleMLS ID #965850, Dee Dee Morton, eXp Realty. DABR MLS
- $195,0003 bd2 ba1.5k sqft2640 Netherland Dr APT 206, Dayton, OH 45431For SaleMLS ID #961941, Holly DiFlora, The Home Group Realty Co Inc. DABR MLS
- $149,0002 bd2 ba1k sqft8803 Washington Colony Dr, Dayton, OH 45458For SaleMLS ID #965632, Glen Whitten, Ohio Property Group, LLC. DABR MLS
- $169,9002 bd2 ba987 sqft1501 Lake Pointe Way, Dayton, OH 45459For SaleMLS ID #964993, Nicole Kibler, eXp Realty. DABR MLS
- $167,5002 bd2 ba1.1k sqft1680 Piper Lane, Centerville, OH 45440For SaleMLS ID #1876951, Bryan A Richardson. eXp Realty
- $175,0002 bd2 ba1.1k sqft1964 Waterstone Blvd APT 205, Miamisburg, OH 45342For SaleMLS ID #964785, Donine Orlowski, Irongate Inc.. DABR MLS
- $175,0002 bd2 ba1k sqft6635 Brigham Sq APT 8, Dayton, OH 45459For SaleMLS ID #962098, Kerry Santiago, Coldwell Banker Heritage. DABR MLS
