22995 Ashwood, Lake Forest, CA
Tucked away on a quiet cul-de-sac in one of Lake Forest's most desirable neighborhoods, 22995 Ashwood is a meticulously upgraded 4-bedroom residence where timeless style meets true energy efficiency. Outstanding curb appeal — anchored by low-maintenance artificial turf, a tile roof, and fully paid-off solar — sets an inviting tone before you even step through the door.
Inside, two spacious living areas offer effortless flexibility for relaxing and entertaining alike, with the family room anchored by a striking terrazzo-tiled fireplace. Freshly glazed countertops carry a bright, cohesive update throughout the home, while the well-appointed kitchen shines with raised-panel cabinetry, champagne bronze hardware, and stainless steel appliances. A spacious peninsula overlooks the backyard through oversized windows that flood the space with natural light, and a cozy breakfast nook completes the everyday scene.
The generously sized secondary bedrooms feature custom paneled accent walls and built-in closet organization, while the guest bath has been tastefully refreshed with glazed countertops, brushed nickel fixtures, and a large soaking tub. The primary suite serves as a true retreat, offering an oversized window ledge and a spa-like ensuite with dual vanities, glazed countertops, brushed nickel fixtures, and a large walk-in shower accented by a striking icy glass block wall.
Outside, the backyard is built for effortless California living — attractive hardscape, a built-in fire pit, an outdoor grilling station with bar seating, and a large covered patio create the ideal setting for entertaining or unwinding under the stars, all wrapped in low-maintenance landscaping. Behind the scenes, this home has been cared for at every level: a whole-house central vacuum system, upgraded PEX plumbing, a two-car attached garage, and a recently replaced furnace offer the kind of peace of mind buyers rarely find in a home this polished.
Ideally located near shopping, dining, parks, schools, and commuter routes, 22995 Ashwood delivers a rare combination of quality craftsmanship, everyday livability, and unbeatable convenience.
A home this thoughtfully upgraded — down to the systems no one sees — doesn't come along often. Come experience it for yourself.
Pending
Listed by: Alta Realty Group CA, Inc • Megan Bixler • Contact: 949-698-3901
$1,198,000
22995 Ashwood, Lake Forest, CA 92630
4beds
1,859sqft
:
Get pre-qualified$7,478/mo
Single Family Residence
Built in 1979
5,000 Square Feet Lot
$1,213,400 Zestimate®
$644/sqft
$57/mo HOA
What's special
- 9 days |
- 68 |
- 0 |
Likely to sell faster than
Zillow last checked:
Listing updated:
Listed by:
Megan Bixler DRE #01433347 949-698-3901,
Alta Realty Group CA, Inc
Source: CRMLS,MLS#: OC26148023 Originating MLS: California Regional MLS
Originating MLS: California Regional MLSFacts & features
Interior
Bedrooms & bathrooms
- Bedrooms: 4
- Bathrooms: 3
- Full bathrooms: 2
- 1/2 bathrooms: 1
- Main level bathrooms: 1
Rooms
- Room types: Bedroom, Family Room, Primary Bedroom, Dining Room
Primary bedroom
- Features: Primary Suite
Bedroom
- Features: All Bedrooms Up
Heating
- Central
Cooling
- Central Air
Appliances
- Included: Dishwasher
- Laundry: In Garage
Features
- Block Walls, Ceiling Fan(s), Crown Molding, Separate/Formal Dining Room, Eat-in Kitchen, All Bedrooms Up, Primary Suite
- Flooring: Carpet
- Has fireplace: Yes
- Fireplace features: Living Room
- Common walls with other units/homes: No Common Walls
Interior area
- Total interior livable area: 1,859 sqft
Property
Parking
- Total spaces: 2
- Parking features: Driveway Level, Garage
- Attached garage spaces: 2
Features
- Levels: Two
- Stories: 2
- Entry location: 1
- Pool features: None
- Has view: Yes
- View description: None
Lot
- Size: 5,000 Square Feet
- Features: 0-1 Unit/Acre
Details
- Parcel number: 61317222
- Special conditions: Standard
Construction
Type & style
- Home type: SingleFamily
- Property subtype: Single Family Residence
Condition
- Turnkey
- New construction: No
- Year built: 1979
Utilities & green energy
- Electric: Photovoltaics Seller Owned
- Sewer: Public Sewer
- Water: Public
Community & HOA
Community
- Features: Biking, Curbs, Street Lights, Sidewalks
- Subdivision: Bennett Ranch South (Bn)
HOA
- Has HOA: Yes
- Amenities included: Management
- HOA fee: $57 monthly
- HOA name: Bennett Ranch
- HOA phone: 949-716-3998
Location
- Region: Lake Forest
Financial & listing details
- Price per square foot: $644/sqft
- Tax assessed value: $482,177
- Annual tax amount: $4,970
- Date on market: 7/9/2026
- Cumulative days on market: 9 days
- Listing terms: Conventional,VA Loan
Estimated market value
$1,213,400
$1.15M - $1.27M
$4,937/mo
Price history
| Date | Event | Price |
|---|---|---|
| 8/4/2026 | Pending sale | $1,198,000$644/sqft |
Source:  CRMLS #OC26148023 Report a problem CRMLS #OC26148023 Report a problem | ||
| 7/18/2026 | Contingent | $1,198,000$644/sqft |
Source: CRMLS #OC26148023 Report a problem | ||
| 7/9/2026 | Listed for sale | $1,198,000+14.1%$644/sqft |
Source: CRMLS #OC26148023 Report a problem | ||
| 6/30/2026 | Sold | $1,050,000+228.1%$565/sqft |
Source: Public Record Report a problem | ||
| 7/15/2023 | Listing removed | -- |
Source: Zillow Rentals Report a problem | ||
| 7/6/2023 | Price change | $4,400-6.4%$2/sqft |
Source: Zillow Rentals Report a problem | ||
| 6/23/2023 | Listed for rent | $4,700$3/sqft |
Source: Zillow Rentals Report a problem | ||
| 9/28/2000 | Sold | $320,000+8.1%$172/sqft |
Source: Public Record Report a problem | ||
| 8/31/1999 | Sold | $296,000+1457.9%$159/sqft |
Source: Public Record Report a problem | ||
| 11/2/1995 | Sold | $19,000$10/sqft |
Source: Public Record Report a problem | ||
Public tax history
| Year | Property taxes | Tax assessment |
|---|---|---|
| 2025 | $4,970 +1.8% | $482,177 +2% |
| 2024 | $4,880 +4% | $472,723 +2% |
| 2023 | $4,694 +1.8% | $463,454 +2% |
| 2022 | $4,609 +2.1% | $454,367 +2% |
| 2021 | $4,516 +0.9% | $445,458 +1% |
| 2020 | $4,475 | $440,891 +2% |
| 2019 | $4,475 +2.1% | $432,247 +2% |
| 2018 | $4,385 +4% | $423,772 +2% |
| 2017 | $4,214 | $415,463 +2% |
| 2016 | $4,214 +1.7% | $407,317 +1.5% |
| 2015 | $4,144 +3.5% | $401,199 +2% |
| 2014 | $4,002 | $393,341 +0.5% |
| 2013 | -- | $391,564 +2% |
| 2012 | -- | $383,887 +2% |
| 2011 | -- | $376,360 +0.8% |
| 2010 | -- | $373,548 -0.2% |
| 2009 | -- | $374,437 +2% |
| 2008 | -- | $367,096 +2% |
| 2007 | -- | $359,899 +2% |
| 2006 | -- | $352,843 +2% |
| 2005 | -- | $345,925 +2% |
| 2004 | -- | $339,143 +1.9% |
| 2003 | -- | $332,928 +2% |
| 2002 | -- | $326,400 +2% |
| 2001 | $3,258 +5.5% | $320,000 +8.1% |
| 2000 | $3,087 | $296,000 |
Find assessor info on the county website
Monthly payment
Est. payment
Payment breakdown
Explore the cost of this home by adjusting the details. Changes won't be saved.Climate risks
Neighborhood: 92630
Nearby schools
GreatSchools rating
- 8/10Montevideo Elementary SchoolGrades: K-6Distance: 1.5 mi
- 5/10Los Alisos Intermediate SchoolGrades: 7-8Distance: 0.9 mi
- 8/10El Toro High SchoolGrades: 9-12Distance: 0.6 mi
- $1,184,9004 bd3 ba2.1k sqft23001 Ashwood, Lake Forest, CA 92630Off Market
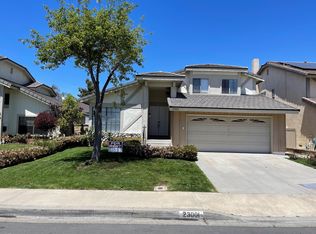
- $1,189,3003 bd2 ba1.7k sqft22991 Ashwood, Lake Forest, CA 92630Off Market
- $1,221,1004 bd3 ba2.1k sqft22981 Ashwood, Lake Forest, CA 92630Off Market
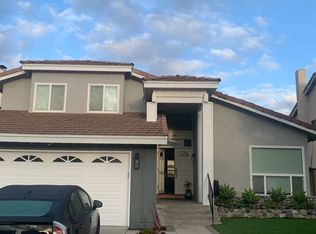
- $1,034,9003 bd2 ba1.7k sqft23011 Ashwood, Lake Forest, CA 92630Off Market
- $1,170,0003 bd3 ba1.7k sqft22962 Springwater, Lake Forest, CA 92630Sold
- $1,184,8004 bd2 ba1.8k sqft22952 Springwater, Lake Forest, CA 92630Off Market
- $1,375,0004 bd3 ba2.1k sqft22966 Springwater, Lake Forest, CA 92630Pending
- $1,104,1004 bd2 ba1.8k sqft22972 Springwater, Lake Forest, CA 92630Off Market
A local agent can set up tours, give advice and negotiate with sellers.
Similar homes
- $1,350,0004 bd3 ba2.4k sqft26062 Ramjit Ct, Lake Forest, CA 92630For Sale
 MLS ID #PW26165338, Brian Tra, Pacific Realty & Finance. CRMLS
 - $1,250,0004 bd2 ba1.5k sqft24096 Hurst Dr, Lake Forest, CA 92630For Sale
 MLS ID #WS26156171, ZHENBO TANG, RE/MAX 2000 REALTY. CRMLS
 - $1,099,0004 bd2 ba1.2k sqft23045 El Caballo St, Lake Forest, CA 92630For Sale
 MLS ID #OC26166295, Brian Morales, Redfin. CRMLS
 - $1,380,0004 bd2 ba1.9k sqft22821 Costa Bella Dr, Lake Forest, CA 92630For Sale
 MLS ID #OC26151383, Victoria Yu, Pinnacle Real Estate Group. CRMLS
 - $1,098,0003 bd2 ba1.7k sqft22442 Aliso Park Dr, Lake Forest, CA 92630For SaleMLS ID #OC26131127, Susan Vega, Realty One Group West. CRMLS
- $1,125,0003 bd3 ba1.2k sqft11 Encinitas Ct, Laguna Beach, CA 92651For SaleMLS ID #LG26161144, Chris Tebbutt, Compass. CRMLS
- $1,298,0004 bd2 ba1.6k sqft23791 Formello, Laguna Hills, CA 92653For SaleMLS ID #OC26154153, Megan Bixler, Alta Realty Group CA, Inc. CRMLS
- $1,099,0003 bd2 ba1.4k sqft26291 Via Logrono, Mission Viejo, CA 92691For SaleMLS ID #PW26127585, Sonia Aldana, RE/MAX Select One. CRMLS
- $1,198,0003 bd3 ba1.4k sqft56 Pathway, Irvine, CA 92618For SaleMLS ID #OC26132814, Jiawen Yan, JC Pacific Corp. CRMLS
- $1,149,0003 bd3 ba1.5k sqft6 Kendall Pl, Foothill Ranch, CA 92610For SaleMLS ID #OC26127458, Megan Bixler, Alta Realty Group CA, Inc. CRMLS
- $1,298,0004 bd3 ba1.8k sqft5 Chatri Cir, Foothill Ranch, CA 92610For SaleMLS ID #OC26091276, Bita Tahmasebi, Berkshire Hathaway HomeService. CRMLS
- $1,249,9003 bd3 ba1.6k sqft24341 Mira Verde, Laguna Niguel, CA 92677For SaleMLS ID #OC26141442, Shiba Mostofi, Berkshire Hathaway HomeService. CRMLS
- $1,499,0004 bd3 ba2.1k sqft10 Newton Ct, Laguna Niguel, CA 92677For SaleMLS ID #OC26144102, Annika Godfrey, Coldwell Banker Realty. CRMLS
- $1,548,0004 bd3 ba2.1k sqft25981 Anacapa St, Laguna Hills, CA 92653For SaleMLS ID #OC26167312, Ramin Ghazi, Ramin Ghazi Real Estate. CRMLS
- $1,049,9004 bd3 ba1.6k sqft29642 Pelican Way, Laguna Niguel, CA 92677For SaleMLS ID #OC26159593, Kamran Montazami, RE/MAX Premier Realty. CRMLS
- $1,499,0004 bd2 ba2.3k sqft25721 Cervantes Ln, Mission Viejo, CA 92691For SaleMLS ID #OC26163948, Megan Bixler, Alta Realty Group CA, Inc. CRMLS
- $1,490,0004 bd4 ba2.4k sqft137 Primrose Dr, Lake Forest, CA 92610For SaleMLS ID #NP26074687, Sawsan Saba, Coldwell Banker Realty. CRMLS
- $889,9992 bd2 ba1.2k sqft27861 Esporlas, Mission Viejo, CA 92692For SaleMLS ID #OC26166023, Wendy Graves, OC Choice Homes. CRMLS
- $639,9901 bd2 ba1k sqft7 Wesley Way, Mission Viejo, CA 92691For SaleMLS ID #OC26147414, Alice Schroeder, Pacific Sotheby's Int'l Realty. CRMLS
- $1,165,0003 bd4 ba2k sqft252 Harringay, Irvine, CA 92618For SaleMLS ID #NP26102169, Sawsan Saba, Coldwell Banker Realty. CRMLS
Local buyer's agents are ready to help
