Welcome to this stylish and inviting semi-detached home, perfectly located close to schools and a fantastic recreation centre featuring baseball, tennis, pickleball and skating rinks! The beautifully renovated kitchen offers modern style, quartz countertops and a convenient walk-out to a fabulous patio and fully fenced backyard — perfect for entertaining, relaxing or enjoying family time outdoors. Two sheds provide plenty of storage for tools, bikes and seasonal items. The finished basement offers excellent in-law or extended-family potential, with flexible space to suit your needs. Combining comfort, functionality and an ideal family-friendly location, this home is move-in ready and offers the lifestyle you’ve been looking for. Don’t miss this wonderful opportunity!
Under contract
C$474,900
23 Autumn Pl, Saint Catharines, ON L2P 3W3
4beds
1,014sqft
Single Family Residence, Residential
Built in 1987
3,746 Square Feet Lot
$-- Zestimate®
C$468/sqft
C$-- HOA
What's special
Beautifully renovated kitchenModern styleQuartz countertopsFully fenced backyard
- 8 days
- 11
- 3
Zillow last checked:
Listing updated:
Listed by:
Rob Golfi, Salesperson,
RE/MAX Escarpment Golfi Realty Inc.
Source: ITSO,MLS®#: 40867000Originating MLS®#: Cornerstone Association of REALTORS®
Facts & features
Interior
Bedrooms & bathrooms
- Bedrooms: 4
- Bathrooms: 2
- Full bathrooms: 2
Other
- Features: Carpet Free
- Level: Second
Bedroom
- Features: Carpet Free
- Level: Second
Bedroom
- Features: Carpet Free
- Level: Second
Bedroom
- Level: Basement
Bathroom
- Features: 3-Piece
- Level: Second
Bathroom
- Features: 3-Piece
- Level: Lower
Dining room
- Features: Carpet Free, Skylight
- Level: Main
Eat in kitchen
- Features: Carpet Free, Walkout to Balcony/Deck
- Level: Main
Foyer
- Features: Carpet Free
- Level: Main
Kitchen
- Level: Basement
Laundry
- Level: Lower
Living room
- Features: Carpet Free, Skylight
- Level: Main
Recreation room
- Features: Fireplace, Inside Entry, Walkout to Balcony/Deck
- Level: Lower
Utility room
- Level: Basement
Heating
- Forced Air, Natural Gas
Cooling
- Central Air
Appliances
- Included: Water Heater, Dishwasher, Dryer, Washer
- Laundry: In Basement, In-Suite, Lower Level
Features
- In-law Capability, In-Law Floorplan, Solar Tube(s), Water Meter
- Basement: Walk-Up Access,Full,Finished
- Number of fireplaces: 1
- Fireplace features: Insert, Gas
Interior area
- Total structure area: 1,014
- Total interior livable area: 1,014 sqft
- Finished area above ground: 1,014
Property
Parking
- Total spaces: 6
- Parking features: Asphalt, Front Yard Parking, Private Drive Double Wide
- Uncovered spaces: 6
Features
- Stories: 1
- Patio & porch: Patio
- Exterior features: Landscaped, Year Round Living
- Fencing: Full
- Has view: Yes
- View description: Clear
- Frontage type: East
- Frontage length: 50.00
Lot
- Size: 3,746 Square Feet
- Dimensions: 50 x 112
- Features: Urban, Pie Shaped Lot, Near Golf Course, Highway Access, Hospital, Landscaped, Open Spaces, Quiet Area, Rec./Community Centre, School Bus Route, Schools
- Topography: Dry,Flat,Level
Details
- Additional structures: Shed(s)
- Parcel number: 463470270
- Zoning: R1
Construction
Type & style
- Home type: SingleFamily
- Architectural style: Backsplit
- Property subtype: Single Family Residence, Residential
- Attached to another structure: Yes
Materials
- Brick, Vinyl Siding
- Foundation: Poured Concrete
- Roof: Asphalt Shing
Condition
- 31-50 Years
- New construction: No
- Year built: 1987
Utilities & green energy
- Sewer: Sewer (Municipal)
- Water: Municipal
Community & HOA
Community
- Security: Carbon Monoxide Detector(s), Smoke Detector(s)
Location
- Region: Saint Catharines
Financial & listing details
- Price per square foot: C$468/sqft
- Annual tax amount: C$3,887
- Date on market: 9/28/2026
- Inclusions: Dishwasher, Dryer, Washer, All Light Fixtures, 2 Fridges, 2 Stoves
Price history
| Date | Event | Price |
|---|---|---|
| 10/1/2026 | Contingent | C$474,900C$468/sqft |
Source: ITSO #40867000 Report a problem | ||
| 9/28/2026 | Listed for sale | C$474,900C$468/sqft |
Source: ITSO #40867000 Report a problem | ||
Public tax history
Tax history is unavailable.
Climate risks
Neighborhood: Merritton
- C$--3 bd1 ba-- sqft38 Autumn Pl #1, Saint Catharines, ON L2P3W5Off Market
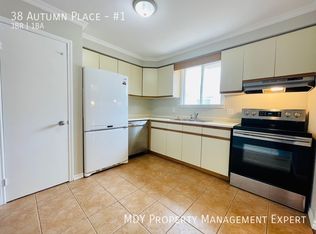
- C$---- bd-- ba-- sqft88 Autumn Pl, Saint Catharines, ON L2P3W8Off Market
- C$409,0003 bd1 ba-- sqft94 Carriage Rd, Saint Catharines, ON L2P3S8For Sale

- C$679,9003 bd2 ba-- sqft77 Saint Augustine Dr, Saint Catharines, ON L2P3V7For Sale

Similar homes
- C$499,9003 bd1 ba1k sqft94 Jacobson Ave, Saint Catharines, ON L2T 3A3For Sale
 MLS ID #40869032, Bradley Sheehan, Broker, RE/MAX Garden City Realty Inc.. ITSO
 - C$474,9004 bd3 ba1.3k sqft95 Chetwood St, Saint Catharines, ON L2S 2A6For Sale
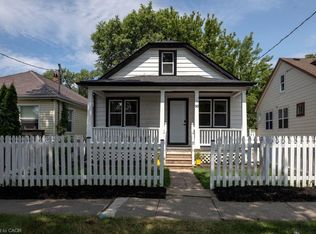 MLS ID #40869451, Kayla Smith, Salesperson, RE/MAX Escarpment Realty Inc.. ITSO
 - C$444,9003 bd1 ba1k sqft32 Richmond Ave, Saint Catharines, ON L2R 3W7For Sale
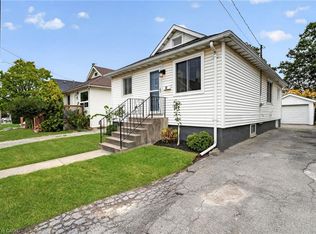 MLS ID #40868444, Wayne Schilstra, Broker, RE/MAX Escarpment Realty Inc.. ITSO
 - C$569,9004 bd2 ba1.3k sqft49 Grove Ave, Saint Catharines, ON L2P 1C9For Sale
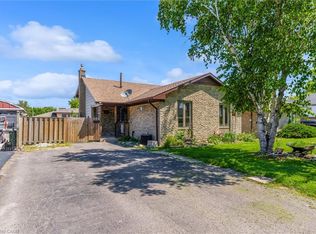 MLS ID #40865955, Kayla Smith, Salesperson, RE/MAX Escarpment Realty Inc.. ITSO
