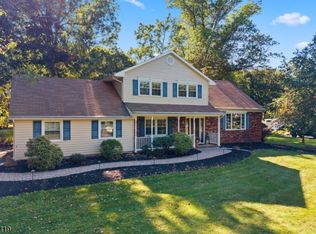
Welcome to this charming ranch home nestled on almost one acre, offering a wonderful blend of comfort, style, and privacy. The sprawling backyard creates a tranquil retreat, complete with an inviting swimming pool, gazebo, Trex deck, patio, and plenty of open lawn for recreation and play. Inside, the gorgeous remodeled gourmet kitchen features custom cabinetry, granite countertops, stainless steel appliances, and abundant workspace, making it the heart of the home. A formal dining room and spacious living room provide excellent spaces for everyday living and entertaining. Generously sized bedrooms and a beautifully remodeled bathroom add to the home's appeal. Hardwood flooring flow throughout the main living areas. The finished lower level expands the living space with a bar, media room, recreation room, full bathroom, and two storage rooms, offering endless possibilities for entertaining, relaxing, or hosting guests. Replacement windows provide added comfort and efficiency. Ideally located close to shopping, restaurants, major highways, and everyday conveniences. Meticulously maintained and truly move-in ready, this wonderful home offers a peaceful setting while remaining convenient to everything you need.
Under contract
$665,000
23 Huyler Rd, Branchburg Twp., NJ 08876
3beds
--sqft
Single Family Residence
Built in 1954
0.91 Acres Lot
$-- Zestimate®
$--/sqft
$-- HOA
What's special
Sprawling backyardFinished lower levelRecreation roomReplacement windowsMedia roomAbundant workspaceBeautifully remodeled bathroom
- 7 days
- 1,889
- 188
Likely to sell faster than
Zillow last checked:
Listing updated:
Listed by:
Christian Kavanaugh 908-303-3456,
Keller Williams Real Estate
Source: GSMLS,MLS#: 4053477
Facts & features
Interior
Bedrooms & bathrooms
- Bedrooms: 3
- Bathrooms: 2
- Full bathrooms: 2
Primary bedroom
- Description: 1st Floor
Bedroom 1
- Level: First
- Area: 154
- Dimensions: 14 x 11
Bedroom 2
- Level: First
- Area: 121
- Dimensions: 11 x 11
Bedroom 3
- Level: First
- Area: 121
- Dimensions: 11 x 11
Dining room
- Features: Formal Dining Room
- Level: First
- Area: 198
- Dimensions: 18 x 11
Kitchen
- Features: Separate Dining Area
- Level: First
- Area: 221
- Dimensions: 17 x 13
Living room
- Level: First
- Area: 204
- Dimensions: 17 x 12
Basement
- Features: Bath(s) Other, Media Room, Rec Room, Storage Room, Utility Room
Heating
- Baseboard - Hotwater, Natural Gas
Cooling
- Ceiling Fan(s), Central Air
Appliances
- Included: Carbon Monoxide Detector, Dishwasher, Dryer, Microwave, Range/Oven-Gas, Refrigerator, Washer, Gas Water Heater
Features
- Dry Bar, Media Room, Rec Room
- Flooring: Tile, Wood
- Windows: Blinds
- Basement: Yes,Finished,Full
- Has fireplace: No
Video & virtual tour
Property
Parking
- Total spaces: 4
- Parking features: 2 Car Width, Asphalt, Attached Garage
- Attached garage spaces: 1
- Uncovered spaces: 4
Features
- Patio & porch: Deck, Patio
- Has private pool: Yes
- Pool features: Above Ground
Lot
- Size: 0.91 Acres
- Dimensions: .91
- Features: Level
Details
- Parcel number: 2705000520000000010000
- Zoning description: res
Construction
Type & style
- Home type: SingleFamily
- Architectural style: Ranch
- Property subtype: Single Family Residence
Materials
- Vinyl Siding
- Roof: Asphalt Shingle
Condition
- Year built: 1954
Utilities & green energy
- Gas: Gas-Natural
- Sewer: Public Sewer
- Water: Well
- Utilities for property: Natural Gas Connected
Community & HOA
Community
- Security: Carbon Monoxide Detector(s), Smoke Detector(s), Carbon Monoxide Detector
Location
- Region: Branchburg
Financial & listing details
- Tax assessed value: $514,900
- Annual tax amount: $7,969
- Date on market: 9/17/2026
- Ownership type: Fee Simple
Estimated market value
Not available
Estimated sales range
Not available
Not available
Price history
| Date | Event | Price |
|---|---|---|
| 9/23/2026 | Pending sale | $665,000 |
Source:  GSMLS #4053477 Report a problem GSMLS #4053477 Report a problem | ||
| 9/17/2026 | Listed for sale | $665,000+72.7% |
Source: GSMLS #4053477 Report a problem | ||
| 7/29/2016 | Sold | $385,000 |
Source: GSMLS #3311816 Report a problem | ||
| 6/3/2016 | Listed for sale | $385,000+58.4% |
Source: Coldwell Banker Residential Brokerage - Warren / Watchung Office #3311816 Report a problem | ||
| 12/31/2002 | Sold | $243,000 |
Source: Public Record Report a problem | ||
Public tax history
| Year | Property taxes | Tax assessment |
|---|---|---|
| 2025 | $8,412 +11.3% | $466,300 +11.3% |
| 2024 | $7,557 +4.4% | $418,900 +8.3% |
| 2023 | $7,239 -2.4% | $386,900 +5.1% |
| 2022 | $7,416 | $368,000 +4.9% |
| 2021 | -- | $350,800 +1.4% |
| 2020 | $7,280 +3.4% | $345,800 +2.4% |
| 2019 | $7,041 | $337,800 +3.7% |
| 2018 | $7,041 +3.7% | $325,800 +2.8% |
| 2017 | $6,787 +4.6% | $316,800 +7.6% |
| 2016 | $6,488 +1.1% | $294,500 -0.8% |
| 2015 | $6,417 +0.6% | $296,800 -0.1% |
| 2014 | $6,377 +1.1% | $297,100 +0.3% |
| 2013 | $6,309 -0.5% | $296,200 |
| 2012 | $6,342 +2.6% | $296,200 -1.9% |
| 2011 | $6,182 +3.9% | $302,000 |
| 2010 | $5,952 -3.8% | $302,000 -0.8% |
| 2009 | $6,184 | $304,300 -8.2% |
| 2008 | -- | $331,600 -0.8% |
| 2007 | -- | $334,400 +5.7% |
| 2006 | -- | $316,400 +9.1% |
| 2005 | -- | $290,000 +35.3% |
| 2004 | $4,545 | $214,400 |
| 2003 | -- | $214,400 +4.6% |
| 2002 | -- | $205,000 +8.6% |
| 2001 | -- | $188,700 |
Find assessor info on the county website
Monthly payment
Est. payment
Payment breakdown
Explore the cost of this home by adjusting the details. Changes won't be saved.Climate risks
Neighborhood: 08876
Nearby schools
Schools provided by the listing agent
- Elementary: Whiton
- Middle: Central
- High: Somerville
Source: GSMLS. This data may not be complete. We recommend contacting the local school district to confirm school assignments for this home.
Similar homes
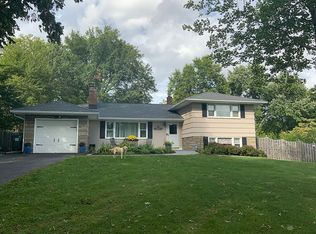
- $599,9003 bd2 ba1.3k sqft59 Dreahook Rd, Branchburg Twp., NJ 08876For Sale
 MLS ID #4049808, Laurie Getto, Fiedler Real Estate. GSMLS
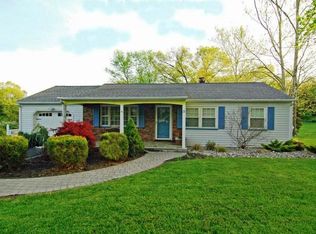
 - $679,0003 bd3 ba1.6k sqft50 Sternadori Rd, Somerville, NJ 08876For Sale
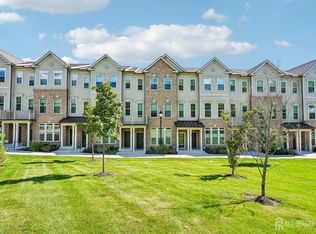
 MLS ID #2704805R, MARIA AFSHARIAN. All Jersey MLS
 - $668,0003 bd2 ba-- sqft810 Lynwood Street, Raritan Boro, NJ 08869For Sale
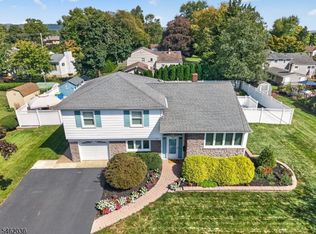 MLS ID #4053962, Sandra D O Keefe, Re/Max Preferred Professionals. GSMLS
 - $789,0004 bd3 ba2.3k sqft1983 Holland Brook Rd, Branchburg Twp., NJ 08876For Sale
 MLS ID #4053627, Michael Moore, Re/Max Instyle. GSMLS
 - $744,9003 bd2 ba2.4k sqft99 Prospect St, Somerville, NJ 08876For SaleMLS ID #2703465R, STEWART DANIELS. All Jersey MLS
- $679,9994 bd3 ba2.1k sqft22 Ditmars Cir, Hillsborough, NJ 08844For SaleMLS ID #2704487R, PETER BOUTROS. All Jersey MLS
