Elegant & immaculate, this beautifully renovated home impresses immediately w/a dramatic 2-story foyer, oversized windows& glass-inset door allowing an influx of sunlight. Upon entry, you find exquisite millwork, chandelier & wood floors which seamlessly flow into adjacent Living & Dining Rms. This special turn-key home boasts new HVAC, replaced Roof& Windows, new front walkway/steps, sprinkler system, custom window treatments, water reverse osmosis system, fresh paint& more. Stunning renovated Kitchen features quartz countertops, island, tasteful pendant lighting & backsplash, stainless appliances,under-cabinet lighting,an abundance of strategically placed outlets & an upscale Butler's Pantry conveniently positioned between Kitchen& Dining Rm. The generous Family Rm, thoughtfully open to Kitchen, features a gas Fireplace& built-in sound system- ideal for both entertaining & everyday living! Laundry/Mud Room w/new pedestal Washer & Dryer w/an abundance of storage& access to backyard. Finished Basement w/extra room ideal for craft room,home office or gym-possibilities are endless. The luxurious Primary Suite offers a versatile Sitting Rm, 2 WICs w/organizers & a lavish renovated Bath w/quartz counters& soaking tub. Another high-quality renovated bath and 3 additional ample Bedrooms complete the 2nd level. Outside, enjoy an expansive Trex deck w/electronic awning, adjoining paver patio & professional landscaping offering beauty & privacy alike. HIGHEST & BEST OFFERS BY 9/22@8PM
Under contract
$965,000
43 BERNARD St, Branchburg Twp., NJ 08876
4beds
--sqft
Single Family Residence
Built in 1993
0.37 Acres Lot
$985,300 Zestimate®
$--/sqft
$-- HOA
What's special
Gas fireplaceVersatile sitting rmStunning renovated kitchenHigh-quality renovated bathWood floorsExquisite millworkFresh paint
- 30 days
- 1,410
- 56
Zillow last checked:
Listing updated:
Listed by:
Lisa Berchoff 908-334-9399,
Weichert Realtors
Source: GSMLS,MLS#: 4052033
Facts & features
Interior
Bedrooms & bathrooms
- Bedrooms: 4
- Bathrooms: 3
- Full bathrooms: 2
- 1/2 bathrooms: 1
Primary bedroom
- Description: Full Bath, Sitting Room, Walk-In Closet
Bedroom 1
- Level: Second
Bedroom 2
- Level: Second
Bedroom 3
- Level: Second
Bedroom 4
- Level: Second
Primary bathroom
- Features: Soaking Tub, Stall Shower
Dining room
- Features: Formal Dining Room
- Level: First
Family room
- Level: First
Kitchen
- Features: Kitchen Island, Eat-in Kitchen, Pantry, See Remarks
- Level: First
Living room
- Level: First
Basement
- Features: Great Room, Storage Room, Utility Room
Heating
- 1 Unit, Forced Air, Natural Gas
Cooling
- 1 Unit, Central Air
Appliances
- Included: Carbon Monoxide Detector, Gas Cooktop, Dishwasher, Disposal, Dryer, Kitchen Exhaust Fan, Microwave, Refrigerator, See Remarks, Wall Oven(s) - Gas, Washer, Water Filter, Water Softener Owned, Gas Water Heater
- Laundry: Laundry Room
Features
- Great Room
- Flooring: Carpet, Tile, Wood
- Windows: Blinds, Drapes
- Basement: Yes,Finished,Full,Sump Pump
- Number of fireplaces: 1
- Fireplace features: Family Room, Gas
Property
Parking
- Total spaces: 2
- Parking features: 2 Car Width, Asphalt, Lighted, Attached Garage, Oversized
- Attached garage spaces: 2
Features
- Patio & porch: Deck, Patio
- Exterior features: Underground Lawn Sprinkler
Lot
- Size: 0.37 Acres
- Dimensions: 0.37 AC
- Features: Level
Details
- Parcel number: 2705000440001000230000
Construction
Type & style
- Home type: SingleFamily
- Architectural style: Colonial
- Property subtype: Single Family Residence
Materials
- Vinyl Siding
- Roof: Asphalt Shingle
Condition
- Year built: 1993
- Major remodel year: 2024
Utilities & green energy
- Gas: Gas-Natural
- Sewer: Public Sewer
- Water: Public
- Utilities for property: Electricity Connected, Natural Gas Connected, Garbage Extra Charge
Community & HOA
Community
- Security: Carbon Monoxide Detector
Location
- Region: Branchburg
Financial & listing details
- Tax assessed value: $829,300
- Annual tax amount: $12,954
- Date on market: 9/12/2026
- Exclusions: None
- Ownership type: Fee Simple
- Electric utility on property: Yes
Estimated market value
$985,300
$936,000 - $1.03M
$3,774/mo
Price history
| Date | Event | Price |
|---|---|---|
| 9/28/2026 | Pending sale | $965,000 |
Source:  GSMLS #4052033 Report a problem GSMLS #4052033 Report a problem | ||
| 9/12/2026 | Listed for sale | $965,000+250.9% |
Source: GSMLS #4052033 Report a problem | ||
| 9/4/1992 | Sold | $274,990 |
Source: Agent Provided Report a problem | ||
Public tax history
| Year | Property taxes | Tax assessment |
|---|---|---|
| 2026 | $12,954 -5.3% | $829,300 +9.4% |
| 2025 | $13,674 +12.6% | $758,000 +12.6% |
| 2024 | $12,139 +4.2% | $672,900 +8% |
| 2023 | $11,654 -0.6% | $622,900 +4.9% |
| 2022 | $11,724 | $593,900 +7.1% |
| 2021 | -- | $554,600 +3.9% |
| 2020 | $11,486 +1.6% | $534,000 +0.2% |
| 2019 | $11,302 | $533,000 +1.9% |
| 2018 | $11,302 +0.7% | $523,000 +1.4% |
| 2017 | $11,222 +5% | $515,700 +3.7% |
| 2016 | $10,692 +2.8% | $497,200 +1.7% |
| 2015 | $10,400 +0.7% | $489,100 +1.6% |
| 2014 | $10,326 +0.9% | $481,500 +0.4% |
| 2013 | $10,237 | $479,600 +0.1% |
| 2003 | -- | $479,100 +14.8% |
| 2002 | -- | $417,500 +19.9% |
| 2001 | -- | $348,100 |
Find assessor info on the county website
Monthly payment
Est. payment
Payment breakdown
Explore the cost of this home by adjusting the details. Changes won't be saved.Climate risks
Neighborhood: 08876
Nearby schools
Schools provided by the listing agent
- Elementary: Whiton
- Middle: Central
- High: Somerville
Source: GSMLS. This data may not be complete. We recommend contacting the local school district to confirm school assignments for this home.
Similar homes
- $949,0004 bd4 ba-- sqft6 Varnon Ct, Hillsborough Twp., NJ 08844For Sale
 MLS ID #4055737, Michele Klug, Keller Williams Towne Square Real. GSMLS
 - $975,0004 bd3 ba-- sqft33 Hughey Ln, Hillsborough Twp., NJ 08844For Sale
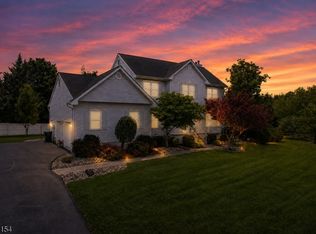 MLS ID #4054010, Melissa Jenkins, Re/Max Preferred Professionals. GSMLS
 - $870,0005 bd3 ba-- sqft1116 Van Arsdale Dr, Branchburg Twp., NJ 08853For Sale
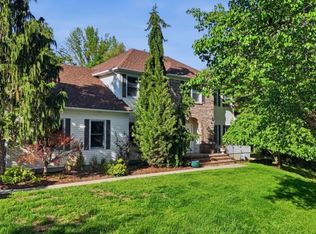 MLS ID #4048423, William T. Checkley, Keller Williams Village Square. GSMLS
 - $989,0004 bd3 ba-- sqft22 Mount Airy Rd, Bernardsville Boro, NJ 07924For Sale
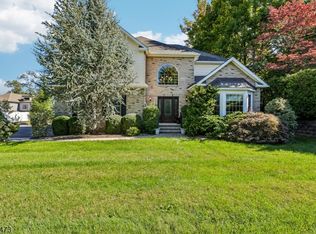 MLS ID #4058070, Karen S. Howells, Bhhs Fox & Roach. GSMLS
