Welcome to this exceptional stucco home located in the prestigious The Estates at St. Anne's golf course community. Residents enjoy access to an 18 hole golf course (I've been told its a challenging course) a community clubhouse, pool, on-site restaurant, and convenient proximity to the Route 301 bypass. Not to forget all that Middletown has to offer with shopping, restaurants and a newer YMCA. Also, close to county parks, waterways and day trip drivable to the Delaware beaches. This spacious residence offers 6 bedrooms, 4.5 bathrooms, A desirable first floor primary. There have been numerous updates completed by the current owners include new garage doors with Wifi Vision system, Kitchen cabinets were painted, new counters, backsplash and appliances. Newer flooring though out. A finished basement designed as a true "home within a home."The lower level features: A large living area Kitchen, Bedroom, Full bathroom, Laundry room, Pantry, Gym, Small office or storage space.Perfect for multigenerational living, guests, or extended stays.Additional. Some highlights include in this home are-- One of the largest bonus room above the garage I have ever seen and its own bathroom-- Three-car garage-- Freshly painted Stucco exterior-- Large deck with hot tub-- In-ground swimming pool-- Beautiful landscaping throughout the property-- Serene pond backdrop providing privacy and scenic views This remarkable home combines luxury, functionality, and abundant living space in one of the area's most desirable communities. Whether you're seeking room for a growing family, multigenerational living, or entertaining on a grand scale, this property offers it all!
Under contract
$845,000
23 Kirkcaldy Ln, Middletown, DE 19709
6beds
5,100sqft
:
Get pre-qualified$5,297/mo
Single Family Residence
Built in 2006
0.47 Acres Lot
$-- Zestimate®
$166/sqft
$18/mo HOA
What's special
In-ground swimming poolSpacious residenceNew countersThree-car garageFreshly painted stucco exteriorStucco home
- 23 days |
- 2,457 |
- 171 |
Likely to sell faster than
Zillow last checked:
Listing updated:
Listed by:
Lisa Coleman 302-593-8999,
Thyme Real Estate Co LLC 3026900245
Source: Bright MLS,MLS#: DENC2105682
Facts & features
Interior
Bedrooms & bathrooms
- Bedrooms: 6
- Bathrooms: 5
- Full bathrooms: 4
- 1/2 bathrooms: 1
- Main level bathrooms: 2
- Main level bedrooms: 1
Basement
- Area: 1550
Heating
- Forced Air, Natural Gas
Cooling
- Central Air, Electric
Appliances
- Included: Gas Water Heater
Features
- Basement: Finished
- Has fireplace: No
Interior area
- Total structure area: 5,100
- Total interior livable area: 5,100 sqft
- Finished area above ground: 3,550
- Finished area below ground: 1,550
Video & virtual tour
Property
Parking
- Total spaces: 3
- Parking features: Garage Faces Side, Attached
- Attached garage spaces: 3
Accessibility
- Accessibility features: 2+ Access Exits
Features
- Levels: Two
- Stories: 2
- Has private pool: Yes
- Pool features: Private, Community
Lot
- Size: 0.47 Acres
Details
- Additional structures: Above Grade, Below Grade
- Parcel number: 23045.00041
- Zoning: 23R-1B
- Special conditions: Standard
Construction
Type & style
- Home type: SingleFamily
- Architectural style: Contemporary
- Property subtype: Single Family Residence
Materials
- Stucco, Vinyl Siding, Aluminum Siding
- Foundation: Concrete Perimeter
Condition
- New construction: No
- Year built: 2006
Utilities & green energy
- Sewer: Public Septic
- Water: Public
Community & HOA
Community
- Subdivision: Estates At St Anne
HOA
- Has HOA: Yes
- HOA fee: $218 annually
Location
- Region: Middletown
Financial & listing details
- Price per square foot: $166/sqft
- Tax assessed value: $659,600
- Annual tax amount: $6,850
- Date on market: 7/2/2026
- Listing agreement: Exclusive Right To Sell
- Ownership: Fee Simple
Estimated market value
Not available
Estimated sales range
Not available
Not available
Price history
| Date | Event | Price |
|---|---|---|
| 7/11/2026 | Contingent | $845,000$166/sqft |
Source:  Bright MLS #DENC2105682 Report a problem Bright MLS #DENC2105682 Report a problem | ||
| 7/2/2026 | Listed for sale | $845,000+38.5%$166/sqft |
Source: Bright MLS #DENC2105682 Report a problem | ||
| 6/17/2022 | Sold | $610,000+10.9%$120/sqft |
Source: Bright MLS #DENC2020794 Report a problem | ||
| 4/19/2022 | Pending sale | $549,900$108/sqft |
Source: Bright MLS #DENC2020794 Report a problem | ||
| 4/18/2022 | Listing removed | -- |
Source:  Long & Foster Broker Feed Report a problem Long & Foster Broker Feed Report a problem | ||
| 4/16/2022 | Listed for sale | $549,900+10%$108/sqft |
Source: Long & Foster Broker Feed #DENC2020794 Report a problem | ||
| 8/17/2020 | Sold | $500,000-2%$98/sqft |
Source: Public Record Report a problem | ||
| 7/2/2020 | Pending sale | $510,000$100/sqft |
Source: RE/MAX 1st Choice #DENC502120 Report a problem | ||
| 6/15/2020 | Listed for sale | $510,000-13.5%$100/sqft |
Source: RE/MAX 1st Choice #DENC502120 Report a problem | ||
| 5/15/2006 | Sold | $589,635+443%$116/sqft |
Source: Public Record Report a problem | ||
| 2/8/2006 | Sold | $108,589$21/sqft |
Source: Public Record Report a problem | ||
Public tax history
| Year | Property taxes | Tax assessment |
|---|---|---|
| 2025 | -- | $659,600 +386.8% |
| 2024 | $4,991 +19.6% | $135,500 |
| 2023 | $4,173 +0.2% | $135,500 |
| 2022 | $4,166 +2.2% | $135,500 |
| 2021 | $4,075 +1.2% | $135,500 |
| 2020 | $4,027 +7.9% | $135,500 |
| 2019 | $3,732 +8.5% | $135,500 |
| 2017 | $3,438 +745.8% | $135,500 |
| 2016 | $407 | $135,500 |
| 2015 | $407 | $135,500 |
| 2014 | $407 | $135,500 |
| 2013 | -- | $135,500 |
| 2012 | -- | $135,500 |
| 2011 | -- | $135,500 |
| 2010 | -- | $135,500 |
| 2009 | -- | $135,500 |
| 2008 | -- | $135,500 |
| 2007 | -- | $135,500 |
| 2006 | -- | $135,500 +1154.6% |
| 2005 | -- | $10,800 |
| 2004 | -- | $10,800 |
Find assessor info on the county website
Monthly payment
Est. payment
Payment breakdown
Explore the cost of this home by adjusting the details. Changes won't be saved.Climate risks
Neighborhood: 19709
Nearby schools
GreatSchools rating
- 7/10Bunker Hill Elementary SchoolGrades: 1-5Distance: 2.1 mi
- 5/10Meredith (Everett) Middle SchoolGrades: 6-8Distance: 1.6 mi
- NAAppoquinimink High SchoolGrades: 9-12Distance: 2.1 mi
Schools provided by the listing agent
- District: Appoquinimink
Source: Bright MLS. This data may not be complete. We recommend contacting the local school district to confirm school assignments for this home.
- $727,4004 bd4 ba4.6k sqft25 Kirkcaldy Ln, Middletown, DE 19709Off Market

- $603,2004 bd2 ba2.8k sqft115 E Kilts Ln, Middletown, DE 19709Off Market
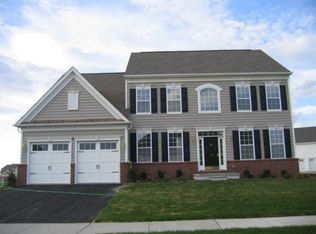
- $796,0004 bd4 ba4.9k sqft204 Scotish Dr, Middletown, DE 19709Off Market
- $666,1004 bd2 ba4.4k sqft113 E Kilts Ln, Middletown, DE 19709Off Market
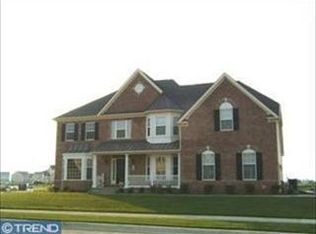
- $706,5004 bd4 ba4.1k sqft27 Kirkcaldy Ln, Middletown, DE 19709Off Market
- $778,3004 bd2 ba5.4k sqft24 Kirkcaldy Ln, Middletown, DE 19709Off Market
- $675,0004 bd3 ba4.4k sqft26 Kirkcaldy Ln, Middletown, DE 19709Off Market
- $639,5004 bd2 ba4.2k sqft28 Kirkcaldy Ln, Middletown, DE 19709Off Market
A local agent can set up tours, give advice and negotiate with sellers.
A local lender can help you make sure your offer is ready when you are.
Similar homes
- $825,0005 bd5 ba4.3k sqft1689 Choptank Rd, Middletown, DE 19709For Sale
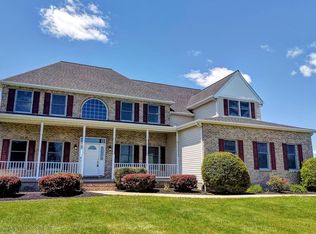
 MLS ID #DENC2104000, Victor Koveleski, Long & Foster Real Estate, Inc.. Bright MLS
 - $675,0005 bd4 ba4.7k sqft50 Haggis Rd, Middletown, DE 19709For Sale
 MLS ID #DENC2104826, Megan Aitken, Keller Williams Realty. Bright MLS
 - $675,0006 bd5 ba4.4k sqft1032 Applecross Dr, Middletown, DE 19709For Sale
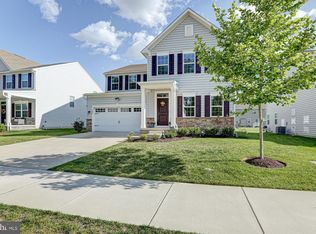 MLS ID #DENC2107494, Megan Aitken, Keller Williams Realty. Bright MLS
 - $765,0005 bd3 ba3.3k sqft117 Sassafras Dr, Middletown, DE 19709For Sale
 MLS ID #DENC2105960, Hannah Cunningham, Tesla Realty Group, LLC. Bright MLS
 - $740,0004 bd5 ba4.8k sqft106 Anna Ct, Middletown, DE 19709For SaleMLS ID #DENC2107268, Lakeisha Cunningham, EXP Realty, LLC. Bright MLS
- $749,9005 bd5 ba5.4k sqft1036 Applecross Dr, Middletown, DE 19709For SaleMLS ID #DENC2096686, Michael Davis, Phoenix Real Estate. Bright MLS
- $644,9994 bd3 ba2.8k sqft211 E Crail Ct, Middletown, DE 19709For SaleMLS ID #DENC2103018, Brynn Beideman, RE/MAX Associates-Hockessin. Bright MLS
- $775,0006 bd4 ba4.3k sqft657 Vance Neck Rd, Middletown, DE 19709For SaleMLS ID #DENC2100788, Lisa Coleman, Thyme Real Estate Co LLC. Bright MLS
- $960,0005 bd4 ba6.2k sqftNone Available, Middletown, DE 19709For SaleMLS ID #DENC2103976, Shalini Sawhney, Burns & Ellis Realtors. Bright MLS
- $799,0006 bd4 ba5.5k sqftNone Available, Middletown, DE 19709For SaleMLS ID #DENC2093138, Becky Buckland, Coldwell Banker Rowley Realtors. Bright MLS
- $789,0004 bd3 ba3.8k sqft228 Wickerberry Dr, Middletown, DE 19709For SaleMLS ID #DENC2097946, Angela Lewis Clement, EXP Realty, LLC. Bright MLS
- $775,0005 bd5 ba4.2k sqft201 Parker Dr, Middletown, DE 19709For SaleMLS ID #DENC2107056, Michael Kelczewski, Century 21 Emerald. Bright MLS
- $828,0004 bd4 ba5.3k sqft1756 Michelangelo Dr, Middletown, DE 19709For SaleMLS ID #DENC2100770, Angela Lewis Clement, EXP Realty, LLC. Bright MLS
- $699,9005 bd4 ba5k sqft21 Canary Ct, Middletown, DE 19709For SaleMLS ID #DENC2104332, Kelly Clark, Crown Homes Real Estate. Bright MLS
- $735,2505 bd5 ba3.8k sqft6023 Freestone Blvd, Middletown, DE 19709New ConstructionBright MLS
- $749,9996 bd4 ba4.5k sqft1110 Cardigan Rd, Middletown, DE 19709For SaleMLS ID #DENC2098974, Allen Cote, EXP Realty, LLC. Bright MLS
- $749,9004 bd3 ba4.7k sqftNone Available, Middletown, DE 19709For SaleMLS ID #DENC2104272, Nicholas Baldini, Patterson-Schwartz-Hockessin. Bright MLS
- $825,9996 bd5 ba5.1k sqft111 Antego Dr, Elkton, MD 21921For Sale By Owner
- $780,0005 bd4 ba5.3k sqft4605 Bogart Ln, Middletown, DE 19709For SaleMLS ID #DENC2100476, William Sladek, Redfin Corporation. Bright MLS
- $875,0004 bd6 ba6.4k sqft807 Ashby Dr, Middletown, DE 19709For SaleMLS ID #DENC2103200, Arthur Brown, Empower Real Estate, LLC. Bright MLS
