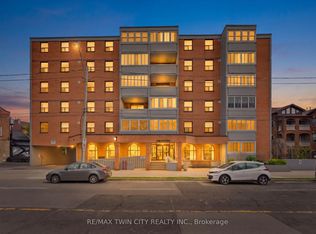
Come see this well respected mature condo building in quiet town of Dundas. Just steps to downtown core and famous supermarket. Offering 2 bedrooms, 70 square foot balcony , 1 underground parking , access to community room and much more. Please allow 48 hours for showings. All appliances in an "as is" condition
For sale
C$379,950
23 Main St #502, Hamilton, ON L9H 2P7
2beds
860sqft
Condo/Apt Unit, Residential, Condominium
Built in 1984
-- sqft lot
$-- Zestimate®
C$442/sqft
C$797/mo HOA
What's special
- 287 days |
- 4 |
- 0 |
Zillow last checked:
Listing updated:
Listed by:
Anthony Picone, Salesperson,
RE/MAX Escarpment Realty Inc.
Source: ITSO,MLS®#: 40788003Originating MLS®#: Cornerstone Association of REALTORS®
Facts & features
Interior
Bedrooms & bathrooms
- Bedrooms: 2
- Bathrooms: 1
- Full bathrooms: 1
- Main level bathrooms: 1
- Main level bedrooms: 2
Bedroom
- Level: Main
Bedroom
- Level: Main
Bathroom
- Features: 4-Piece
- Level: Main
Dining room
- Level: Main
Kitchen
- Level: Main
Living room
- Level: Main
Heating
- Baseboard, Electric
Cooling
- Wall Unit(s)
Appliances
- Included: Refrigerator, Stove
- Laundry: Common Area
Features
- None
- Has fireplace: No
Interior area
- Total structure area: 860
- Total interior livable area: 860 sqft
- Finished area above ground: 860
Property
Parking
- Total spaces: 1
- Parking features: Guest
- Garage spaces: 1
Features
- Patio & porch: Terrace
- Frontage type: East
Lot
- Features: Urban, Schools
Details
- Parcel number: 180950027
- Zoning: C5
Construction
Type & style
- Home type: Condo
- Architectural style: 1 Storey/Apt
- Property subtype: Condo/Apt Unit, Residential, Condominium
- Attached to another structure: Yes
Materials
- Brick
- Roof: Flat
Condition
- 31-50 Years
- New construction: No
- Year built: 1984
Utilities & green energy
- Sewer: Sewer (Municipal)
- Water: Municipal
Community & HOA
HOA
- Has HOA: Yes
- Amenities included: Elevator(s), Party Room, Parking
- Services included: Insurance, Building Maintenance, Common Elements, Parking, Snow Removal, Water
- HOA fee: C$797 monthly
Location
- Region: Hamilton
Financial & listing details
- Price per square foot: C$442/sqft
- Annual tax amount: C$2,762
- Date on market: 11/13/2025
- Inclusions: Refrigerator, Stove, Window Air Conditioner (As Is Condition)
Price history
| Date | Event | Price |
|---|---|---|
| 11/13/2025 | Listed for sale | C$379,9500%C$442/sqft |
Source: ITSO #40788003 Report a problem | ||
| 12/23/2023 | Listing removed | -- |
Source:  Cornerstone Association of REALTORS® - Hamilton-Burlington #H4180836 Report a problem Cornerstone Association of REALTORS® - Hamilton-Burlington #H4180836 Report a problem | ||
| 11/27/2023 | Listed for sale | C$379,999C$442/sqft |
Source: Cornerstone Association of REALTORS® - Hamilton-Burlington #H4180836 Report a problem | ||
Public tax history
Tax history is unavailable.
Climate risks
Neighborhood: Central Business District
Nearby schools
GreatSchools rating
No schools nearby
We couldn't find any schools near this home.
Schools provided by the listing agent
- Elementary: St. Augustine/Dundas Central
- High: St.Mary's/Dundas Valley
Source: ITSO. This data may not be complete. We recommend contacting the local school district to confirm school assignments for this home.
- C$345,0002 bd1 ba-- sqft23 Main St #203, Hamilton, ON L9H2P7For Sale
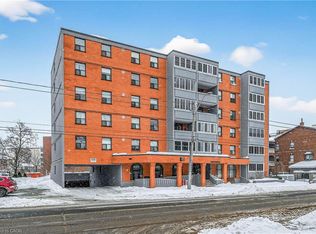
- C$355,0002 bd2 ba894 sqft23 Main St #507, Hamilton, ON L9H2P7Sold
- C$359,9002 bd1 ba850 sqft23 Main St #405, Hamilton, ON L9H2P7For Sale

- C$324,9002 bd1 ba718 sqft23 Main St #404, Hamilton, ON L9H2P7For Sale
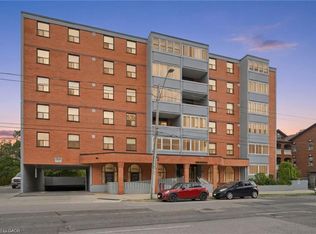
- C$--2 bd2 ba903 sqft23 Main St #207, Hamilton, ON L9H2P7Off Market
- C$349,8992 bd1 ba782 sqft23 Main St #504, Hamilton, ON L9H2P7Pending
- C$499,9002 bd2 ba1.1k sqft8 Main St #203, Hamilton, ON L9H2P6New Construction
- C$460,0002 bd2 ba1k sqft8 Main St #101, Hamilton, ON L9H2P6For Sale
Similar homes
- C$359,9002 bd1 ba850 sqft23 Main St #405, Hamilton, ON L9H 2P7For SaleMLS ID #40835310, Elizabeth Parker, Salesperson, Royal LePage State Realty. ITSO
- C$324,9002 bd1 ba718 sqft23 Main St #404, Hamilton, ON L9H 2P7For SaleMLS ID #40834291, Michael St. Jean, Salesperson, Michael St. Jean Realty Inc.. ITSO
- C$294,9002 bd1 ba767 sqft1950 Main St W #307, Hamilton, ON L8S 4M9For Sale
 MLS ID #40858211, Mary Hamilton, Salesperson, RE/MAX Escarpment Realty Inc.. ITSO
 - C$460,0002 bd2 ba1k sqft8 Main St #101, Hamilton, ON L9H 2P6For Sale
 MLS ID #40816783, Mike Heddle, Broker, Royal LePage State Realty Inc.. ITSO
 - C$330,0002 bd2 ba1.1k sqftCharlton Towers, Hamilton, ON L8P 2C1For SaleMLS ID #40844338, Chris Knighton, Salesperson, eXp Realty. ITSO
- C$345,0002 bd2 ba1k sqft432 Main St E #603, Hamilton, ON L8N 1J9For SaleMLS ID #40856058, Danielle Connelly, Salesperson, RE/MAX Escarpment Realty Inc.. ITSO
- C$359,9002 bd1 ba950 sqft25 Mountwood Ave #14, Hamilton, ON L8N 2G8For SaleMLS ID #40823356, Bill Brach, Salesperson, RE/MAX Escarpment Realty Inc.. ITSO
- C$324,9002 bd1 ba806 sqft1966 Main St W #801, Hamilton, ON L8S 1J6For SaleMLS ID #40845387, Madelyn Townes, Salesperson, RE/MAX Escarpment Realty Inc.. ITSO
- C$349,9002 bd1 ba878 sqft482 James St N #104, Hamilton, ON L8L 1J1For SaleMLS ID #40830401, Michael St. Jean, Salesperson, Michael St. Jean Realty Inc.. ITSO
- C$340,0002 bd2 ba895 sqftChateau Royale, Hamilton, ON L8P 2Z6For SaleMLS ID #40844795, Kim Safa-Zadeh, Salesperson, RE/MAX Escarpment Realty Inc.. ITSO
- C$369,9001 bd1 ba778 sqft180 Limeridge Rd W #103, Hamilton, ON L9C 7H7For SaleMLS ID #40834156, Justin Little, Salesperson, RE/MAX Escarpment Realty Inc.. ITSO
- C$369,0002 bd1 ba1k sqft975 Warwick Ct #708, Burlington, ON L7T 3Z7For SaleMLS ID #40856283, Marcy Estrada, Salesperson, Keller Williams Edge Realty. ITSO
- C$329,9003 bd2 ba1.1k sqft79 Murray St E, Hamilton, ON L8L 3G1New ConstructionMLS ID #40857369, Stephanie Ammendolia, Salesperson, RE/MAX Escarpment Realty Inc.. ITSO
- C$269,9001 bd1 ba656 sqft9 Grant Blvd #106, Dundas, ON L9H 4L5New ConstructionMLS ID #40814246, Ross Mogridge, Salesperson, RE/MAX Escarpment Realty Inc.. ITSO
- C$379,9002 bd1 ba812 sqft8 Woodman Dr S #507, Hamilton, ON L8K 4C9For SaleMLS ID #40833850, Daniella Stevanovic, Salesperson, Right at Home Realty. ITSO
- C$249,9002 bd2 ba975 sqft222 Jackson St W #305, Hamilton, ON L8P 4S5For SaleMLS ID #40847568, Rob Golfi, Salesperson, RE/MAX Escarpment Golfi Realty Inc.. ITSO
- C$389,9002 bd2 ba1k sqftCarrington Place, Hamilton, ON L8G 1B7For SaleMLS ID #40850005, E. Martin Mazza, Salesperson, Royal LePage State Realty Inc.. ITSO
- C$399,9993 bd1 ba1k sqft20 Glenvale Dr #94, Hamilton, ON L9C 5V4For SaleMLS ID #40854053, Michael St. Jean, Salesperson, Michael St. Jean Realty Inc.. ITSO
- C$379,0003 bd2 ba1.1k sqft15 Nicklaus Dr #17, Hamilton, ON L8K 5J5For SaleMLS ID #40844465, Dragana Idzanovic, Salesperson, Keller Williams Complete Realty. ITSO
- C$299,9002 bd1 ba662 sqft285 King St W #4, Hamilton, ON L8P 1B2For SaleMLS ID #40846059, Savannah Toscani, Salesperson, RE/MAX Escarpment Realty Inc.. ITSO
