Welcome to this exceptional one-owner home, ideally situated on a rare, oversized pie-shaped lot backing onto no rear neighbours in one of Barrhaven's most desirable family-friendly neighbourhoods. Offering incredible privacy and endless outdoor enjoyment, the backyard is a true retreat featuring an in-ground pool, pool house, and expansive green space-perfect for entertaining, relaxing, and making lasting family memories. Inside, this well-built home offers a spacious, functional layout with generous principal rooms designed for comfortable everyday living. The main level features a welcoming family room, convenient main floor laundry, and an excellent floor plan ready to be transformed to suit today's modern style. While the interior awaits updating, the major mechanical and exterior components have already been taken care of, including updated furnace, central air conditioning, roof, and windows, providing peace of mind for years to come. Upstairs, you'll find four bedrooms and two full bathrooms, providing ample space for a growing family. The finished basement extends the living area with a large recreation room complete with a built-in bar-ideal for hosting friends, family gatherings, or movie nights. Located just minutes from top-rated schools, parks, walking trails, shopping, restaurants, recreation, and transit, this is a rare opportunity to own a solid, lovingly cared-for home on one of Barrhaven's most impressive lots. Bring your vision and unlock the full potential of this exceptional property.
For sale
C$749,900
23 Pheasant Run Dr, Ottawa, ON K2J 2R3
4beds
3baths
Single Family Residence
Built in ----
4,019 Square Feet Lot
$-- Zestimate®
C$--/sqft
C$-- HOA
What's special
Rare oversized pie-shaped lotIncredible privacyIn-ground poolPool houseExpansive green spaceSpacious functional layoutGenerous principal rooms
- 2 days |
- 28 |
- 1 |
Zillow last checked:
Listing updated:
Listed by:
INNOVATION REALTY LTD.
Source: TRREB,MLS®#: X13628458 Originating MLS®#: Ottawa Real Estate Board
Originating MLS®#: Ottawa Real Estate BoardFacts & features
Interior
Bedrooms & bathrooms
- Bedrooms: 4
- Bathrooms: 3
Primary bedroom
- Level: Second
- Dimensions: 3.29 x 4.43
Bedroom 2
- Level: Second
- Dimensions: 4.92 x 3.47
Bedroom 3
- Level: Second
- Dimensions: 2.98 x 3.52
Bedroom 4
- Level: Second
- Dimensions: 3.29 x 2.59
Bathroom
- Level: Second
- Dimensions: 1.83 x 2.32
Bathroom
- Level: Second
- Dimensions: 2.14 x 1.56
Bathroom
- Level: Ground
- Dimensions: 1.87 x 1.42
Dining room
- Level: Ground
- Dimensions: 3.03 x 2.73
Family room
- Level: Ground
- Dimensions: 4.92 x 2.93
Kitchen
- Level: Ground
- Dimensions: 3.54 x 2.85
Laundry
- Level: Ground
- Dimensions: 1.57 x 1.67
Living room
- Level: Ground
- Dimensions: 3.14 x 5.82
Recreation
- Level: Basement
- Dimensions: 3.53 x 2.84
Recreation
- Level: Basement
- Dimensions: 4.92 x 7.97
Utility room
- Level: Basement
- Dimensions: 7.49 x 4.24
Heating
- Forced Air, Gas
Cooling
- Central Air
Appliances
- Included: Bar Fridge
Features
- Basement: Full,Finished
- Has fireplace: Yes
- Fireplace features: Family Room
Interior area
- Living area range: 1500-2000 null
Property
Parking
- Total spaces: 4
- Parking features: Garage
- Has garage: Yes
Features
- Stories: 2
- Patio & porch: Deck
- Exterior features: Landscaped, Privacy
- Has private pool: Yes
- Pool features: In Ground
Lot
- Size: 4,019 Square Feet
- Features: Fenced Yard, School Bus Route
Details
- Parcel number: 046100074
Construction
Type & style
- Home type: SingleFamily
- Property subtype: Single Family Residence
Materials
- Brick, Vinyl Siding
- Foundation: Poured Concrete
- Roof: Shingle
Utilities & green energy
- Sewer: Sewer
Community & HOA
Location
- Region: Ottawa
Financial & listing details
- Annual tax amount: C$5,100
- Date on market: 8/1/2026
INNOVATION REALTY LTD.
INNOVATION REALTY LTD.
By pressing Contact Agent, you agree that the real estate professional identified above may call/text you about your search, which may involve use of automated means and pre-recorded/artificial voices. You don't need to consent as a condition of buying any property, goods, or services. Message/data rates may apply. You also agree to our Terms of Use. Zillow does not endorse any real estate professionals. We may share information about your recent and future site activity with your agent to help them understand what you're looking for in a home.
Price history
Price history is unavailable.
Public tax history
Tax history is unavailable.
Climate risks
Neighborhood: Barrhaven
Nearby schools
GreatSchools rating
No schools nearby
We couldn't find any schools near this home.
- C$689,9003 bd3 ba-- sqft46 Saint Remy Dr, Ottawa, ON K2J1A3For Sale

- C$624,9003 bd2 ba-- sqft161 Pheasant Run Dr, Ottawa, ON K2J2R1For Sale
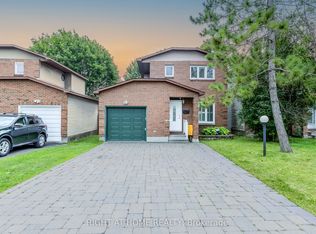
- C$--3 bd4 ba-- sqft101 Larkin Dr, Ottawa, ON K2J1C2Off Market
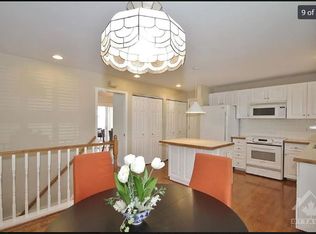
- C$--3 bd1 ba1.1k sqft14 Roberta Cres, Ottawa, ON K2J1G6Off Market
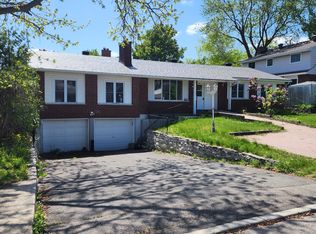
- C$1,399,9002.243 Square Feet7 Wood Aster Bay, Ottawa, ON K2R1B3Lot/Land
- C$959,0005 bd4 ba-- sqft547 Peerless St, Ottawa, ON K2J6A7For Sale
- C$2,9004 bd3 ba-- sqft222 Fergus Cres, Ottawa, ON K2J3L7For Rent
- C$3,5504 bd4 ba-- sqft2083 Helene Campbell Rd, Ottawa, ON K2J0R1For Rent
Similar homes
- C$734,9003 bd1 ba-- sqft20 Cramer Dr S, Ottawa, ON K2H 5X5For Sale
 MLS ID #X13629708, RE/MAX HALLMARK REALTY GROUP. TRREB
 - C$689,9003 bd3 ba-- sqft46 Saint Remy Dr, Ottawa, ON K2J 1A3For SaleMLS ID #X13560548, ROYAL LEPAGE INTEGRITY REALTY. TRREB
- C$624,9903 bd3 ba-- sqft115 Fairlop Way S, Ottawa, ON K2J 5B6For Sale
 MLS ID #X13627468, ROYAL LEPAGE TEAM REALTY. TRREB
 - C$780,0004 bd3 ba-- sqft183 Equestrian Dr, Ottawa, ON K2M 1K6For Sale
 MLS ID #X13551524, INNOVATION REALTY LTD.. TRREB
 - C$649,9004 bd3 ba-- sqft143 Castle Glen Cres, Ottawa, ON K2L 4G9For SaleMLS ID #X13618678, EQUITY ONE REAL ESTATE INC.. TRREB
- C$725,0004 bd3 ba-- sqft76 Saddlehorn Cres, Ottawa, ON K2M 2B1For SaleMLS ID #X13589634, ROYAL LEPAGE INTEGRITY REALTY. TRREB
- C$799,9004 bd2 ba-- sqft21 Lindhurst Cres, Ottawa, ON K2G 0T8For SaleMLS ID #X13580214, ROYAL LEPAGE TEAM REALTY. TRREB
- C$729,9004 bd3 ba-- sqft97 Huntsman Cres, Ottawa, ON K2M 1H8For SaleMLS ID #X12901998, ROYAL LEPAGE TEAM REALTY. TRREB
- C$799,9004 bd3 ba-- sqft1951 N Garfield Ave, Ottawa, ON K2C 0W7For SaleMLS ID #X13466040, INNOVATION REALTY LTD.. TRREB
- C$749,9004 bd4 ba-- sqft301 Makobe Ln, Ottawa, ON K4M 0L9For SaleMLS ID #X13498822, INNOVATION REALTY LTD.. TRREB
- C$599,0003 bd3 ba-- sqft195 Golflinks Dr, Ottawa, ON K2J 5M8For SaleMLS ID #X13621196, INNOVATION REALTY LTD.. TRREB
- C$799,9004 bd2 ba-- sqft965 Cahill Dr W, Ottawa, ON K1V 9H9For SaleMLS ID #X13607622, REMAX BOARDWALK REALTY. TRREB
- C$614,8004 bd3 ba-- sqft198 Deerfox Dr, Ottawa, ON K2J 4W8For SaleMLS ID #X13553130, RIGHT AT HOME REALTY. TRREB
- C$999,9997 bd4 ba-- sqft7089 Bush Dr, Ottawa, ON K4P 1M8For SaleMLS ID #X13628876, REMAX BOARDWALK REALTY. TRREB
- C$700,0003 bd2 ba-- sqft3 Auburn St, Ottawa, ON K2H 6L7For SaleMLS ID #X13582422, CENTURY 21 SYNERGY REALTY INC. TRREB
- C$799,9005 bd2 ba-- sqft157 Craig Henry Dr, Ottawa, ON K2G 3Z8For SaleMLS ID #X13478384, PAUL RUSHFORTH REAL ESTATE INC.. TRREB
- C$679,9004 bd3 ba-- sqft111 Beechfern Dr, Ottawa, ON K2S 1E3For SaleMLS ID #X13455256, INNOVATION REALTY LTD.. TRREB
- C$669,9003 bd3 ba-- sqft3380 Uplands Dr, Ottawa, ON K1V 0E3For SaleMLS ID #X13613568, EQUITY ONE REAL ESTATE INC.. TRREB
- C$998,0004 bd4 ba-- sqft27 Cullen Ct, Ottawa, ON K2G 4Z3For SaleMLS ID #X13600910, INNOVATION REALTY LTD.. TRREB
- C$619,0003 bd3 ba-- sqft182 Windhurst Dr, Ottawa, ON K2G 6J4For SaleMLS ID #X13574930, HOME RUN REALTY INC.. TRREB
