Storybook charm meets relaxed, easy living in this inviting Winchester Colonial, ideally located near the natural beauty of the Fells Reservation, Muraco Elementary, and convenient commuter routes. Set on a lovely lot with mature plantings, the property offers a private-feeling outdoor setting, a detached two-car garage, and pretty, original architectural details throughout. Inside, natural light fills the freshly painted interior. The fireplaced living room with wood stove flows seamlessly into the updated kitchen and dining room, creating an easy connection for everyday living and entertaining. The dining room opens to a bright, welcoming sunroom - an ideal spot for morning coffee, reading, or enjoying views of the surrounding yard. Upstairs, two generously sized bedrooms are joined by a third bedroom with a walk-up to additional attic storage, and a charming full bath. The lower level provides even more versatility with a finished bonus room, laundry, plentiful storage and exterior access. Thoughtfully maintained and move-in ready, this home combines timeless architectural character with smart updates and practical spaces designed for today’s lifestyle.
Pending
$1,000,000
23 Stone Ave, Winchester, MA 01890
3beds
1,908sqft
Single Family Residence
Built in 1928
5,998 Square Feet Lot
$1,032,100 Zestimate®
$524/sqft
$-- HOA
What's special
Finished bonus roomTimeless architectural characterDetached two-car garageUpdated kitchenTwo generously sized bedroomsPrivate-feeling outdoor settingPlentiful storage
- 21 days
- 2,072
- 128
Likely to sell faster than
Zillow last checked:
Listing updated:
Listed by:
Dara Singleton 917-334-4200,
Better Homes and Gardens Real Estate - The Shanahan Group 781-729-9030
Source: MLS PIN,MLS#: 73581744
Facts & features
Interior
Bedrooms & bathrooms
- Bedrooms: 3
- Bathrooms: 1
- Full bathrooms: 1
Primary bedroom
- Features: Closet, Flooring - Hardwood, Lighting - Overhead
- Level: Second
- Area: 189.58
- Dimensions: 14.58 x 13
Bedroom 2
- Features: Ceiling Fan(s), Closet, Flooring - Hardwood, Lighting - Overhead
- Level: Second
- Area: 172.5
- Dimensions: 15 x 11.5
Bedroom 3
- Features: Closet, Flooring - Hardwood, Attic Access
- Level: Second
- Area: 92.81
- Dimensions: 11.25 x 8.25
Bathroom 1
- Features: Bathroom - Full, Bathroom - Tiled With Tub & Shower, Flooring - Stone/Ceramic Tile
- Level: Second
- Area: 49.83
- Dimensions: 7.67 x 6.5
Dining room
- Features: Closet/Cabinets - Custom Built, Flooring - Hardwood, Open Floorplan, Lighting - Overhead, Beadboard
- Level: First
- Area: 129.65
- Dimensions: 12.25 x 10.58
Family room
- Features: Closet, Lighting - Overhead
- Level: Basement
- Area: 241.53
- Dimensions: 19.58 x 12.33
Kitchen
- Features: Ceiling Fan(s), Closet/Cabinets - Custom Built, Flooring - Hardwood, Pantry, Countertops - Stone/Granite/Solid, Exterior Access, Open Floorplan, Recessed Lighting, Remodeled, Stainless Steel Appliances, Gas Stove, Peninsula
- Level: First
- Area: 143.76
- Dimensions: 13.58 x 10.58
Living room
- Features: Wood / Coal / Pellet Stove, Flooring - Hardwood, Exterior Access, Open Floorplan, Lighting - Sconce, Lighting - Overhead
- Level: First
- Area: 296.01
- Dimensions: 22.92 x 12.92
Heating
- Hot Water, Natural Gas, Wood Stove
Cooling
- Window Unit(s)
Appliances
- Included: Gas Water Heater, Water Heater, Range, Dishwasher, Refrigerator, Washer, Dryer, Range Hood
- Laundry: Closet - Cedar, Gas Dryer Hookup, Lighting - Overhead, Sink, In Basement
Features
- Ceiling Fan(s), Sun Room, Walk-up Attic
- Flooring: Tile, Hardwood, Flooring - Hardwood
- Doors: French Doors
- Windows: Storm Window(s), Screens
- Basement: Full,Partially Finished,Walk-Out Access,Interior Entry,Concrete
- Number of fireplaces: 1
Interior area
- Total structure area: 1,908
- Total interior livable area: 1,908 sqft
- Finished area above ground: 1,677
- Finished area below ground: 231
Video & virtual tour
Property
Parking
- Total spaces: 6
- Parking features: Detached, Storage, Paved Drive, Off Street, Paved
- Garage spaces: 2
- Uncovered spaces: 4
Features
- Patio & porch: Porch
- Exterior features: Porch, Rain Gutters, Screens
Lot
- Size: 5,998 Square Feet
Details
- Parcel number: 894942
- Zoning: RDB
Construction
Type & style
- Home type: SingleFamily
- Architectural style: Colonial
- Property subtype: Single Family Residence
Materials
- Frame
- Foundation: Block
- Roof: Shingle
Condition
- Year built: 1928
Utilities & green energy
- Electric: Circuit Breakers, 100 Amp Service
- Sewer: Public Sewer
- Water: Public
- Utilities for property: for Gas Dryer
Community & HOA
Community
- Features: Tennis Court(s), Park, Walk/Jog Trails, Medical Facility, Bike Path, Conservation Area, Highway Access, House of Worship, Public School
HOA
- Has HOA: No
Location
- Region: Winchester
Financial & listing details
- Price per square foot: $524/sqft
- Tax assessed value: $1,069,100
- Annual tax amount: $11,846
- Date on market: 9/23/2026
- Road surface type: Paved
Estimated market value
$1,032,100
$980,000 - $1.08M
$3,370/mo
Price history
| Date | Event | Price |
|---|---|---|
| 10/12/2026 | Pending sale | $1,000,000$524/sqft |
Source: MLS PIN #73581744 Report a problem | ||
| 9/30/2026 | Contingent | $1,000,000$524/sqft |
Source: MLS PIN #73581744 Report a problem | ||
| 9/23/2026 | Listed for sale | $1,000,000$524/sqft |
Source: MLS PIN #73581744 Report a problem | ||
Public tax history
| Year | Property taxes | Tax assessment |
|---|---|---|
| 2025 | $11,741 +10.3% | $1,058,700 +12.7% |
| 2024 | $10,642 +3.3% | $939,300 +7.6% |
| 2023 | $10,299 +1.6% | $872,800 +7.8% |
| 2022 | $10,133 +3.3% | $810,000 +5.9% |
| 2021 | $9,811 +3.5% | $764,700 |
| 2020 | $9,475 +12.8% | $764,700 +10.2% |
| 2019 | $8,401 +3.3% | $693,700 +4% |
| 2018 | $8,130 +7.4% | $666,900 +8.2% |
| 2017 | $7,568 +9.5% | $616,300 +4.2% |
| 2016 | $6,910 +5.4% | $591,600 +9.5% |
| 2015 | $6,559 +2.4% | $540,300 +6.8% |
| 2014 | $6,405 +2.9% | $505,900 +3.8% |
| 2013 | $6,225 +3.4% | $487,500 +1.7% |
| 2012 | $6,018 +3.7% | $479,500 |
| 2011 | $5,802 +3.2% | $479,500 -1.9% |
| 2010 | $5,624 +2.1% | $488,600 |
| 2009 | $5,507 +3.7% | $488,600 -2.7% |
| 2008 | $5,308 +8.2% | $502,200 +5.8% |
| 2007 | $4,904 +2.4% | $474,700 +2.8% |
| 2006 | $4,790 +4.2% | $461,900 +4.7% |
| 2005 | $4,597 +6.1% | $441,200 +15.9% |
| 2004 | $4,332 +2.6% | $380,700 +2.6% |
| 2003 | $4,222 +12.1% | $371,000 +9% |
| 2002 | $3,766 +19.3% | $340,500 +39.5% |
| 2000 | $3,158 -5.6% | $244,000 +6.8% |
| 1999 | $3,345 | $228,500 |
Find assessor info on the county website
Monthly payment
Est. payment
Payment breakdown
Explore the cost of this home by adjusting the details. Changes won't be saved.Climate risks
Neighborhood: 01890
Nearby schools
Schools provided by the listing agent
- Elementary: Muraco
- Middle: Mccall
- High: Whs
Source: MLS PIN. This data may not be complete. We recommend contacting the local school district to confirm school assignments for this home.
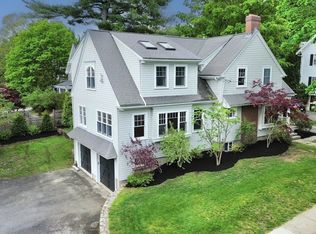
Similar homes
- $974,9003 bd3 ba1.7k sqft258 Cross St, Winchester, MA 01890For Sale
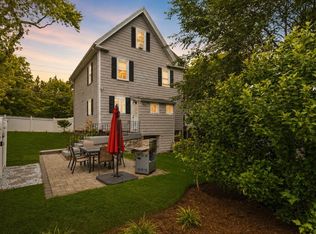 MLS ID #73575764, Justin Blankenship, Fiv Realty Co. MLS PIN
 - $1,080,0003 bd1 ba1.3k sqft6 Reservoir St, Winchester, MA 01890For Sale
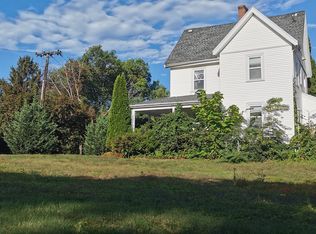 MLS ID #73578621, Dongjun Lou, HMW Real Estate, LLC. MLS PIN
 - $1,195,0003 bd2 ba2.2k sqft4 Stone Ave, Winchester, MA 01890For Sale
 MLS ID #73582171, The Synergy Group, The Synergy Group. MLS PIN
 - $1,299,0003 bd2 ba2.3k sqft39 Forest St, Winchester, MA 01890For Sale
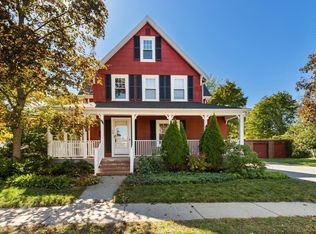 MLS ID #73588863, Danielle Storella, Berkshire Hathaway HomeServices Commonwealth Real Estate. MLS PIN
