What more could you want? This exceptional 3 Bedroom/2 ½ Bath townhome in Avian truly has it all. Spacious rooms, Tasteful Updates and a Convenient Location. Cozy covered front porch leads you into the two-story foyer with bright sunlight, ceiling fan, light engineered wood flooring and a fresh neutral paint tones through-out! A formal living room, also with high cathedral ceiling, newer skylight and recessed lighting opens into the formal dining room with double window. The kitchen with black cabinetry, newer SS appliances and deep sink, granite countertops, tile back-splash, large moveable center island, double door pantry all opening up to the large family room with a stone wall woodburning fireplace. Recessed lighting, freshly painted and the light engineered flooring continues through-out. Updated full tile powder room is off the foyer. The upstairs laundry and updated enter hall bath (low tub for bathing little ones) is located off the top of the stair landing for easy access. Primary bedroom with a walk-in-closet and two wall closets also have ample recessed lighting. Primary bath has been updated with a walk-in shower. Two other ample sized bedrooms on the other side of the house. Architectural roof, HVAC system and hot water heater all under 10 years old. The flat roof on the back of the family room was just replaced. 6' white vinyl fencing surrounds the yard and encloses the patio, Location is superb as quick access to the shore and Philadelphia. Minutes from Saddlehill Winery, grocery stores, the Promenade, Chickie and Pete's, The Mansion and the list goes on! Large driveway can park 4 cars with ease. Renowned school system. Hope to see you soon!
Pending
$455,000
23 Wynnewood Dr, Voorhees, NJ 08043
3beds
2,109sqft
:
Get pre-qualified$2,979/mo
Townhouse
Built in 1977
3,920 Square Feet Lot
$448,100 Zestimate®
$216/sqft
$-- HOA
What's special
Recessed lightingDouble door pantryCeiling fanKitchen with black cabinetryCozy covered front porchTasteful updatesUpstairs laundry
- 84 days |
- 141 |
- 4 |
Zillow last checked:
Listing updated:
Listed by:
Kathleen Adams 609-654-1888,
BHHS Fox & Roach-Medford
Source: Bright MLS,MLS#: NJCD2117454
Facts & features
Interior
Bedrooms & bathrooms
- Bedrooms: 3
- Bathrooms: 3
- Full bathrooms: 2
- 1/2 bathrooms: 1
- Main level bathrooms: 1
Rooms
- Room types: Living Room, Dining Room, Primary Bedroom, Bedroom 2, Bedroom 3, Kitchen, Family Room, Laundry, Bathroom 2, Primary Bathroom
Primary bedroom
- Features: Ceiling Fan(s), Flooring - Carpet, Recessed Lighting, Walk-In Closet(s), Window Treatments
- Level: Upper
- Area: 240 Square Feet
- Dimensions: 12 X 20
Bedroom 2
- Level: Upper
Bedroom 3
- Features: Ceiling Fan(s), Flooring - Carpet
- Level: Upper
- Area: 208 Square Feet
- Dimensions: 13 X 16
Primary bathroom
- Features: Bathroom - Stall Shower, Countertop(s) - Ceramic
- Level: Upper
- Area: 48 Square Feet
- Dimensions: 6 X 8
Bathroom 2
- Features: Ceiling Fan(s), Flooring - Carpet
- Level: Upper
- Area: 182 Square Feet
- Dimensions: 13 X 14
Dining room
- Features: Flooring - Luxury Vinyl Plank, Lighting - Ceiling, Lighting - LED
- Level: Main
- Area: 120 Square Feet
- Dimensions: 10 X 12
Family room
- Features: Ceiling Fan(s), Fireplace - Wood Burning, Flooring - Engineered Wood, Recessed Lighting
- Level: Main
- Area: 368 Square Feet
- Dimensions: 16 X 23
Kitchen
- Features: Granite Counters, Flooring - Engineered Wood, Kitchen - Electric Cooking, Recessed Lighting, Pantry, Kitchen Island
- Level: Main
- Area: 132 Square Feet
- Dimensions: 11 X 12
Laundry
- Level: Upper
Living room
- Features: Skylight(s), Window Treatments, Cathedral/Vaulted Ceiling, Recessed Lighting, Flooring - Luxury Vinyl Plank
- Level: Main
- Area: 240 Square Feet
- Dimensions: 12 X 20
Heating
- Forced Air, Natural Gas
Cooling
- Central Air, Electric
Appliances
- Included: Microwave, Dishwasher, Disposal, Dryer, Self Cleaning Oven, Oven, Oven/Range - Electric, Refrigerator, Stainless Steel Appliance(s), Gas Water Heater
- Laundry: Upper Level, Laundry Room
Features
- Bathroom - Stall Shower, Bathroom - Tub Shower, Bathroom - Walk-In Shower, Breakfast Area, Ceiling Fan(s), Dining Area, Family Room Off Kitchen, Open Floorplan, Floor Plan - Traditional, Formal/Separate Dining Room, Kitchen - Country, Kitchen - Gourmet, Kitchen Island, Pantry, Primary Bath(s), Recessed Lighting
- Flooring: Carpet, Ceramic Tile, Engineered Wood, Laminate
- Windows: Double Hung, Skylight(s)
- Has basement: No
- Number of fireplaces: 1
- Fireplace features: Wood Burning
Interior area
- Total structure area: 2,109
- Total interior livable area: 2,109 sqft
- Finished area above ground: 2,109
Video & virtual tour
Property
Parking
- Total spaces: 4
- Parking features: Driveway, On Street
- Uncovered spaces: 4
Accessibility
- Accessibility features: None
Features
- Levels: Two
- Stories: 2
- Patio & porch: Patio, Porch
- Exterior features: Lighting, Extensive Hardscape, Sidewalks, Street Lights
- Pool features: None
- Fencing: Full,Vinyl
Lot
- Size: 3,920 Square Feet
- Features: Front Yard, Private, Rear Yard
Details
- Additional structures: Above Grade
- Parcel number: 3400218 0300021
- Zoning: RES
- Special conditions: Standard
Construction
Type & style
- Home type: Townhouse
- Architectural style: Traditional
- Property subtype: Townhouse
Materials
- Frame
- Foundation: Slab
- Roof: Architectural Shingle
Condition
- Excellent
- New construction: No
- Year built: 1977
Utilities & green energy
- Electric: 100 Amp Service
- Sewer: Public Sewer
- Water: Public
Community & HOA
Community
- Security: Motion Detectors
- Subdivision: Avian
HOA
- Has HOA: No
Location
- Region: Voorhees
- Municipality: VOORHEES TWP
Financial & listing details
- Price per square foot: $216/sqft
- Tax assessed value: $308,900
- Annual tax amount: $7,951
- Date on market: 5/14/2026
- Listing agreement: Exclusive Right To Sell
- Listing terms: Cash,Conventional,FHA,VA Loan
- Inclusions: All Appliances Including Washer, Dryer. Window Treatments. Shed And Gazebo In Back-yard.
- Ownership: Fee Simple
Estimated market value
$448,100
$426,000 - $471,000
$3,258/mo
Price history
| Date | Event | Price |
|---|---|---|
| 7/28/2026 | Pending sale | $455,000$216/sqft |
Source:  Bright MLS #NJCD2117454 Report a problem Bright MLS #NJCD2117454 Report a problem | ||
| 7/17/2026 | Listing removed | $455,000$216/sqft |
Source: Bright MLS #NJCD2117454 Report a problem | ||
| 6/24/2026 | Pending sale | $455,000$216/sqft |
Source: Bright MLS #NJCD2117454 Report a problem | ||
| 6/22/2026 | Contingent | $455,000$216/sqft |
Source: Bright MLS #NJCD2117454 Report a problem | ||
| 6/8/2026 | Price change | $455,000-3.4%$216/sqft |
Source: Bright MLS #NJCD2117454 Report a problem | ||
| 5/14/2026 | Listed for sale | $471,000+114.1%$223/sqft |
Source: Bright MLS #NJCD2117454 Report a problem | ||
| 2/24/2011 | Sold | $220,000+109.5%$104/sqft |
Source: Public Record Report a problem | ||
| 9/8/2010 | Sold | $105,000$50/sqft |
Source: Public Record Report a problem | ||
Public tax history
| Year | Property taxes | Tax assessment |
|---|---|---|
| 2025 | $7,951 +4.5% | $308,900 +74.6% |
| 2024 | $7,607 +1.8% | $176,900 |
| 2023 | $7,470 +2.1% | $176,900 |
| 2022 | $7,320 +0.6% | $176,900 |
| 2021 | $7,274 +4.2% | $176,900 |
| 2020 | $6,980 +0.7% | $176,900 |
| 2019 | $6,934 | $176,900 |
| 2018 | $6,934 +1.3% | $176,900 |
| 2017 | $6,846 +3.3% | $176,900 |
| 2016 | $6,630 +1.3% | $176,900 |
| 2015 | $6,547 +3.3% | $176,900 |
| 2014 | $6,340 -5.6% | $176,900 |
| 2013 | $6,719 +0.1% | $176,900 -23.9% |
| 2012 | $6,711 +8.9% | $232,400 -1.9% |
| 2010 | $6,164 +0.9% | $236,900 |
| 2009 | $6,112 | $236,900 |
| 2008 | -- | $236,900 |
| 2007 | -- | $236,900 |
| 2006 | -- | $236,900 +178.1% |
| 2005 | -- | $85,200 |
| 2004 | -- | $85,200 |
| 2003 | -- | $85,200 |
| 2002 | -- | $85,200 |
| 2001 | -- | $85,200 |
Find assessor info on the county website
Monthly payment
Est. payment
Payment breakdown
Explore the cost of this home by adjusting the details. Changes won't be saved.Climate risks
Neighborhood: 08043
Nearby schools
GreatSchools rating
- 8/10Kresson SchoolGrades: PK-5Distance: 0.7 mi
- 7/10Voorhees Middle SchoolGrades: 6-8Distance: 1.7 mi
- 7/10Eastern High SchoolGrades: 9-12Distance: 2.3 mi
Schools provided by the listing agent
- District: Eastern Camden County Reg Schools
Source: Bright MLS. This data may not be complete. We recommend contacting the local school district to confirm school assignments for this home.
- $387,700-- bd-- ba2k sqft21 Wynnewood Dr, Voorhees, NJ 08043Off Market
- $459,5004 bd3 ba2.3k sqft25 Wynnewood Dr, Voorhees, NJ 08043Off Market

- $376,2003 bd2 ba1.8k sqft19 Wynnewood Dr, Voorhees, NJ 08043Off Market

- $334,4002 bd1 ba1k sqft17 Wynnewood Dr, Voorhees, NJ 08043Off Market

- $423,300-- bd-- ba2k sqft27 Wynnewood Dr, Voorhees, NJ 08043Off Market
- $398,400-- bd-- ba1.6k sqft20 Wynnewood Dr, Voorhees, NJ 08043Off Market
- $405,4004 bd3 ba2k sqft15 Wynnewood Dr, Voorhees, NJ 08043Off Market
- $383,700-- bd-- ba1.8k sqft29 Wynnewood Dr, Voorhees, NJ 08043Off Market
A local agent can set up tours, give advice and negotiate with sellers.
Similar homes
- $675,0003 bd3 ba2.4k sqft15 Westminster Dr, Voorhees, NJ 08043For Sale

 MLS ID #NJCD2123892, George Halbruner, Keller Williams Realty - Cherry Hill. Bright MLS
 - $630,0003 bd3 ba2.2k sqft1522 Pine Ave, Voorhees, NJ 08043For Sale
 MLS ID #NJCD2122748, Laurel Witts, Keller Williams Realty - Moorestown. Bright MLS
 - $419,9994 bd3 ba2k sqft348 Shady Ln, Marlton, NJ 08053For Sale
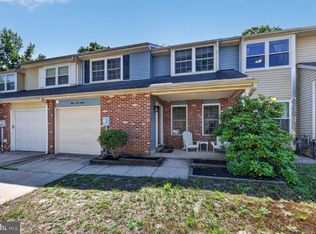 MLS ID #NJBL2113200, Gina Argentina, Coldwell Banker Realty. Bright MLS
 - $475,0002 bd3 ba1.9k sqft4 Corkery Ln, Medford, NJ 08055For Sale
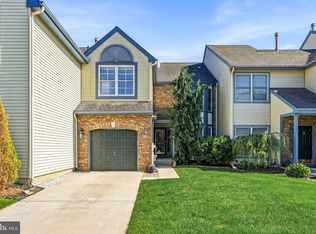 MLS ID #NJBL2117804, Brian Dowell, Compass New Jersey, LLC - Haddon Township. Bright MLS
 - $385,0003 bd4 ba1.7k sqft305 Oliphant Ln, Mount Laurel, NJ 08054For SaleMLS ID #NJBL2115884, Amanda "Mandy" Fredericks, EXP Realty, LLC. Bright MLS
- $570,0003 bd3 ba2.1k sqft252 Sandringham Rd, Cherry Hill, NJ 08003For SaleMLS ID #NJCD2119350, Wei Ling Chen, Keller Williams Realty - Cherry Hill. Bright MLS
- $485,0003 bd3 ba2.1k sqft30 Grand Banks Cir, Marlton, NJ 08053For SaleMLS ID #NJBL2115212, Kathleen Adams, BHHS Fox & Roach-Medford. Bright MLS
- $429,9004 bd1 ba2k sqft16 Oregon Ave, Mount Laurel, NJ 08054For SaleMLS ID #NJBL2117738, Rich Jordan, BHHS Fox & Roach-Moorestown. Bright MLS
- $599,5003 bd3 ba2.6k sqft1606 Chanticleer, Cherry Hill, NJ 08003For SaleMLS ID #NJCD2118652, Nancy Sullivan, Compass New Jersey, LLC - Haddon Township. Bright MLS
- $535,0003 bd2 ba1.5k sqft7 Tenby Ln, Marlton, NJ 08053For SaleMLS ID #NJBL2117946, Jennifer D'Alesandro, Keller Williams Realty - Moorestown. Bright MLS
- $515,0004 bd3 ba2.1k sqft200 Roanoke Rd, Cherry Hill, NJ 08003For SaleMLS ID #NJCD2121374, Susan Grimm, BHHS Fox & Roach-Marlton. Bright MLS
- $449,0004 bd2 ba1.7k sqft29 Evergreen Dr, Willingboro, NJ 08046For SaleMLS ID #NJBL2117512, Aaron Gottesman, EXP Realty, LLC. Bright MLS
- $449,9004 bd2 ba1.6k sqft201 Dolores Dr, Cinnaminson, NJ 08077For SaleMLS ID #NJBL2117432, Thomas Weise, Keller Williams - Main Street. Bright MLS
- $475,0003 bd3 ba1.6k sqft54 Brighton Rd, Westampton, NJ 08060For SaleMLS ID #NJBL2117922, Devin Dinofa, Keller Williams Realty - Moorestown. Bright MLS
- $530,0003 bd3 ba2k sqft5 Carter Ln, Marlton, NJ 08053For SaleMLS ID #NJBL2115872, Nicole Rajis, BHHS Fox & Roach-Marlton. Bright MLS
- $379,0002 bd3 ba1.6k sqft709 Kings Croft, Cherry Hill, NJ 08034For SaleMLS ID #NJCD2121848, Laurel Witts, Keller Williams Realty - Moorestown. Bright MLS
- $424,9003 bd2 ba1.6k sqft6304 Harvey Ave, Pennsauken, NJ 08109For SaleMLS ID #NJCD2123908, Anthony Wilson, Agent06 LLC. Bright MLS
- $394,0003 bd3 ba1.8k sqft7 Winterberry Pl, Delran, NJ 08075For SaleMLS ID #NJBL2117328, Lauren Giorgi, Keller Williams Realty - Moorestown. Bright MLS
- $519,9993 bd3 ba1.8k sqft4 Margy Ln, Marlton, NJ 08053For SaleMLS ID #NJBL2104786, Josephine Rich, Weichert Realtors - Moorestown. Bright MLS
- $489,0003 bd2 ba1.5k sqft103 Kenwood Dr, Cherry Hill, NJ 08034For SaleMLS ID #NJCD2122424, Eliza Babcock, Keller Williams Realty - Cherry Hill. Bright MLS
