San Antonio's premier urban builder, BUILD MODERN by David Robertson, presents the final edition of the coveted Cassiano Portfolio. This stunning 2,500 sq ft new construction home blends mid-century modern vibes with elevated custom finishes throughout. Featuring 3 oversized bedrooms, 3.5 baths, and a skyline view that simply cannot be replicated. Located at the front of the highly sought-after Lone Star District, you're steps from King William, Gold Coffee, Blue Star Arts Complex, the San Antonio River, Ruby City, and some of the city's best dining and culture. Enjoy the rare combination of premier walkability, a secluded street feel, and thoughtfully designed luxury living in the heart of urban San Antonio. All pics are virtually enhanced from a prior build.
New construction
$599,000
230 Cassiano, San Antonio, TX 78204
3beds
--sqft
Single Family Residence
Built in 2026
4,356 Square Feet Lot
$-- Zestimate®
$--/sqft
$-- HOA
What's special
Mid-century modern vibesSecluded street feelThoughtfully designed luxury livingElevated custom finishes throughout
- 94 days |
- 249 |
- 19 |
Zillow last checked:
Listing updated:
Listed by:
Patrick Vallejo TREC #663331 (210) 618-6924,
All City San Antonio Registered Series
Source: LERA MLS,MLS#: 1968817
Facts & features
Interior
Bedrooms & bathrooms
- Bedrooms: 3
- Bathrooms: 4
- Full bathrooms: 3
- 1/2 bathrooms: 1
Primary bedroom
- Features: Outside Access, Walk-In Closet(s), Ceiling Fan(s), Full Bath
- Area: 192
- Dimensions: 12 x 16
Bedroom 2
- Area: 182
- Dimensions: 13 x 14
Bedroom 3
- Area: 168
- Dimensions: 14 x 12
Primary bathroom
- Features: Shower Only, Double Vanity
- Area: 112
- Dimensions: 8 x 14
Kitchen
- Area: 208
- Dimensions: 16 x 13
Living room
- Area: 225
- Dimensions: 15 x 15
Heating
- Central, Electric
Cooling
- Central Air
Appliances
- Included: Built-In Oven, Microwave, Range, Refrigerator, Disposal, Dishwasher, Electric Water Heater, Electric Cooktop
- Laundry: Upper Level, Laundry Room, Washer Hookup, Dryer Connection
Features
- One Living Area, Separate Dining Room, Eat-in Kitchen, Two Eating Areas, Kitchen Island, Utility Room Inside, 1st Floor Lvl/No Steps, High Ceilings, Open Floorplan, High Speed Internet, Walk-In Closet(s), Master Downstairs, Ceiling Fan(s), Solid Counter Tops, Custom Cabinets
- Flooring: Wood
- Has basement: No
- Has fireplace: No
- Fireplace features: Not Applicable
Property
Parking
- Total spaces: 2
- Parking features: Two Car Garage
- Garage spaces: 2
Features
- Levels: Two
- Stories: 2
- Pool features: None
Lot
- Size: 4,356 Square Feet
Details
- Parcel number: 135886
Construction
Type & style
- Home type: SingleFamily
- Architectural style: Contemporary
- Property subtype: Single Family Residence
Materials
- Stone, Wood Siding, Stucco
- Foundation: Slab
- Roof: Metal
Condition
- New Construction
- New construction: Yes
- Year built: 2026
Details
- Builder name: BUILD MODERN
Utilities & green energy
- Utilities for property: Cable Available, City Garbage service
Community & HOA
Community
- Features: Jogging Trails, Lake/River Park
- Subdivision: Durango/Roosevelt
Location
- Region: San Antonio
Financial & listing details
- Tax assessed value: $73,660
- Annual tax amount: $14,415
- Price range: $599K - $599K
- Date on market: 5/21/2026
- Cumulative days on market: 95 days
- Listing terms: Conventional,VA Loan,Cash
Estimated market value
Not available
Estimated sales range
Not available
$1,357/mo
Price history
| Date | Event | Price |
|---|---|---|
| 5/21/2026 | Listed for sale | $599,000 |
Source:  LERA MLS #1968817 Report a problem LERA MLS #1968817 Report a problem | ||
Public tax history
| Year | Property taxes | Tax assessment |
|---|---|---|
| 2022 | $1,996 +1536.1% | $73,660 -41.6% |
| 2021 | $122 | $126,070 +79.2% |
| 2020 | $122 -45.8% | $70,348 +10% |
| 2019 | $225 | $63,953 +10% |
| 2018 | $225 +4.8% | $58,139 +10% |
| 2017 | $215 +6.7% | $52,854 +10% |
| 2016 | $201 -36.9% | $48,049 +10% |
| 2015 | $319 | $43,681 +10% |
| 2014 | $319 | $39,710 +2.8% |
| 2013 | -- | $38,620 -0.6% |
| 2012 | -- | $38,840 +0% |
| 2011 | -- | $38,830 -10.4% |
| 2010 | -- | $43,330 -3% |
| 2009 | -- | $44,690 +3.4% |
| 2008 | -- | $43,241 +10% |
| 2007 | -- | $39,310 -1.2% |
| 2006 | -- | $39,790 +11.8% |
| 2005 | -- | $35,600 |
| 2004 | -- | -- |
| 2003 | -- | -- |
| 2002 | -- | -- |
| 2001 | -- | -- |
| 2000 | -- | -- |
Find assessor info on the county website
Monthly payment
Est. payment
Payment breakdown
Explore the cost of this home by adjusting the details. Changes won't be saved.Climate risks
Neighborhood: Collins Garden
Nearby schools
GreatSchools rating
- 4/10Briscoe Elementary SchoolGrades: PK-5Distance: 0 mi
- 3/10Harris MiddleGrades: 6-8Distance: 0.5 mi
- 4/10Brackenridge High SchoolGrades: 9-12Distance: 0.9 mi
Schools provided by the listing agent
- Elementary: Briscoe
- Middle: Harris
- High: Brackenridge
- District: San Antonio I.S.D.
Source: LERA MLS. This data may not be complete. We recommend contacting the local school district to confirm school assignments for this home.
- $51,0703 bd1 ba1.2k sqft232 Cassiano St, San Antonio, TX 78204Off Market
- $70,180-- bd-- ba-- sqft232 Cassiano St, San Antonio, TX 78204Off Market
- $24,390-- bd-- ba-- sqft232 Cassiano St #2, San Antonio, TX 78204Off Market
- $--2 bd2 ba880 sqft149 Stribling, San Antonio, TX 78204Sold

- $--4 bd3 ba1.7k sqft153 Stribling, San Antonio, TX 78204Sold
- $121,6002 bd1 ba682 sqft157 Stribling, San Antonio, TX 78204Off Market
- $89,000-- bd-- ba-- sqft234 Cassiano, San Antonio, TX 78204Off Market
- $69,690-- bd-- ba-- sqft179 Stribling, San Antonio, TX 78204Off Market
A local agent can set up tours, give advice and negotiate with sellers.
Similar homes
- $649,9903 bd3 ba2.1k sqft130 Clay, San Antonio, TX 78204For Sale
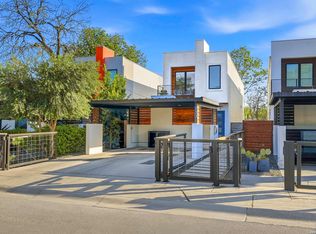
 MLS ID #1952978, Deanna Kaplen TREC #533361, Keller Williams Heritage. LERA MLS
 - $600,0003 bd3 ba1.8k sqft331 E Lambert St, San Antonio, TX 78204For Sale
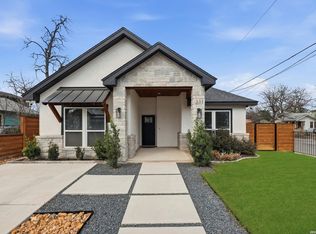 MLS ID #1947473, Ana Warmke TREC #700616, Keller Williams Heritage. LERA MLS
 - $499,0003 bd2 ba1.8k sqft211 W LUBBOCK ST, San Antonio, TX 78204For Sale
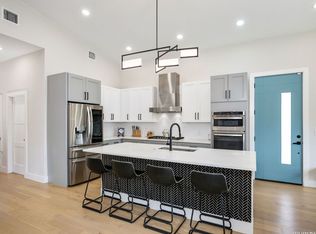 MLS ID #1966256, Jennifer Nack TREC #480644, Kuper Sotheby's Int'l Realty. LERA MLS
 - $675,0004 bd4 ba2.6k sqft255 Bank St, San Antonio, TX 78204For Sale
 MLS ID #1991008, Scott Malouff TREC #658231, Keller Williams Heritage. LERA MLS
 - $674,0005 bd5 ba2.8k sqft117 Carle, San Antonio, TX 78204New ConstructionMLS ID #1955715, David Abrahams TREC #719953, Phyllis Browning Company. LERA MLS
- $499,0003 bd4 ba1.8k sqft257 E baylor, San Antonio, TX 78204New ConstructionMLS ID #1928993, Marcus Bledsoe TREC #554342, Vortex Realty. LERA MLS
- $559,0003 bd4 ba2.5k sqft101 Haynes Avenue, San Antonio, TX 78210For SaleMLS ID #1973115, Daniel Herb TREC #734152, Phyllis Browning Company. LERA MLS
- $595,0003 bd3 ba2.3k sqft402 Everest, San Antonio, TX 78209For SaleMLS ID #2008138, Joy Heller TREC #785045, Phyllis Browning Company. LERA MLS
- $630,0005 bd3 ba2.8k sqft403 Montana, San Antonio, TX 78203For SaleMLS ID #1970798, Amy White TREC #652108, Reliance Residential Realty -. LERA MLS
- $650,0004 bd3 ba3k sqft626 Montana St, San Antonio, TX 78203For SaleMLS ID #1997488, Robert Ott TREC #727104, Keller Williams Heritage. LERA MLS
- $649,0003 bd4 ba2.3k sqft115 Spruce, San Antonio, TX 78203New ConstructionMLS ID #1992365, Elisa Romero TREC #734790, Premier Realty Group Platinum. LERA MLS
- $525,0003 bd3 ba1.8k sqft1119 DAWSON ST, San Antonio, TX 78202For SaleMLS ID #1999275, Susan Dikin TREC #542407, Kuper Sotheby's Int'l Realty. LERA MLS
- $400,0004 bd3 ba1.7k sqft235 Oelkers, San Antonio, TX 78204New ConstructionMLS ID #1969956, Linda Stewart TREC #634049, Real Broker, LLC. LERA MLS
- $519,9903 bd3 ba2.4k sqft327 Jackson, San Antonio, TX 78212For SaleMLS ID #1950577, Erica Braden TREC #802054, Keller Williams Heritage. LERA MLS
- $300,0003 bd3 ba2k sqft106 Bank St #102, San Antonio, TX 78204For SaleMLS ID #1922302, Polo Gutierrez TREC #766167, Phyllis Browning Company. LERA MLS
- $310,0003 bd3 ba2k sqft106 Bank St #101, San Antonio, TX 78204For SaleMLS ID #1922305, Polo Gutierrez TREC #766167, Phyllis Browning Company. LERA MLS
- $558,0003 bd4 ba1.7k sqft110 Playmoor, San Antonio, TX 78210For SaleMLS ID #1920270, Nicholas Marquez TREC #636976, Black Label RE Advisors, LLC. LERA MLS
- $310,0003 bd3 ba2k sqft106 Bank St #103, San Antonio, TX 78204For SaleMLS ID #1922303, Polo Gutierrez TREC #766167, Phyllis Browning Company. LERA MLS
- $575,0003 bd3 ba2k sqft1068 Ivy Ln, Terrell Hills, TX 78209For SaleMLS ID #1994573, Maria Torres TREC #619298, Home Team of America. LERA MLS
- $565,0003 bd3 ba1.6k sqft1120 E Quincy, San Antonio, TX 78212For SaleMLS ID #1963698, Amy Case TREC #737129, Phyllis Browning Company. LERA MLS
