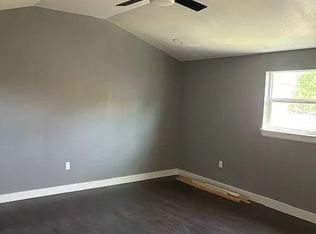
Why buy a cookie-cutter house when you can have the one everyone sends to their group chat? Located less than 10 minutes from Downtown San Antonio and Southtown, this brand new 4 bedroom, 2.5 bath stunner is serving style, space, and convenience all under one roof. Step inside to an open concept floor plan flooded with natural light, a show stopping kitchen island made for Sunday brunches and late-night snacks, and sleek glass stair railings that add just the right amount of luxury. The downstairs primary suite is spacious enough to be your personal retreat, complete with a spa inspired bath featuring a glass walk in shower, dual vanities, and a large walk in closet. But let's talk about the backyard.. because she's not playing around. Whether you need room for entertaining, extra parking, your dream carport, or all of the above, this oversized outdoor space delivers. The electric gate provides privacy, security, and just enough mystery to make the neighbors wonder what you're up to. Minutes from the hottest restaurants, nightlife, coffee shops, and entertainment San Antonio has to offer, this home is perfect for buyers who want to be close to the action without sacrificing space. Brand new. Prime location. Private gate. Oversized backyard. The only thing missing is your housewarming party playlist
Pending
$399,990
153 Stribling, San Antonio, TX 78204
4beds
1,740sqft
:
Get pre-qualified$2,878/mo
Single Family Residence
Built in 2025
3,571 Square Feet Lot
$394,100 Zestimate®
$230/sqft
$-- HOA
What's special
Private gateOversized backyardLarge walk in closetDual vanities
- 53 days |
- 84 |
- 4 |
Likely to sell faster than
Zillow last checked:
Listing updated:
Listed by:
Scott Malouff TREC #658231 (210) 365-6192,
Keller Williams Heritage
Source: LERA MLS,MLS#: 1973416
Facts & features
Interior
Bedrooms & bathrooms
- Bedrooms: 4
- Bathrooms: 3
- Full bathrooms: 2
- 1/2 bathrooms: 1
Primary bedroom
- Features: Full Bath
- Area: 156
- Dimensions: 13 x 12
Bedroom 2
- Area: 171
- Dimensions: 19 x 9
Bedroom 3
- Area: 132
- Dimensions: 12 x 11
Bedroom 4
- Area: 180
- Dimensions: 15 x 12
Primary bathroom
- Features: Shower Only, Double Vanity
- Area: 72
- Dimensions: 12 x 6
Kitchen
- Area: 165
- Dimensions: 15 x 11
Living room
- Area: 165
- Dimensions: 11 x 15
Heating
- Central, Electric
Cooling
- Central Air
Appliances
- Laundry: Main Level, Washer Hookup, Dryer Connection
Features
- One Living Area, Liv/Din Combo, Eat-in Kitchen, Breakfast Bar, Study/Library, Utility Room Inside, High Ceilings, Open Floorplan, Walk-In Closet(s), Master Downstairs
- Flooring: Ceramic Tile, Vinyl
- Windows: Window Coverings
- Has basement: No
- Has fireplace: No
- Fireplace features: Not Applicable
Interior area
- Total interior livable area: 1,740 sqft
Property
Parking
- Parking features: Garage Faces Side
- Has garage: Yes
Features
- Levels: Two
- Stories: 2
- Pool features: None
Lot
- Size: 3,571 Square Feet
Details
- Parcel number: 063190000050
Construction
Type & style
- Home type: SingleFamily
- Architectural style: Contemporary,Traditional
- Property subtype: Single Family Residence
Materials
- Stone, Fiber Cement
- Foundation: Slab
- Roof: Composition
Condition
- Pre-Owned
- New construction: No
- Year built: 2025
Details
- Builder name: Maldonado Custom Homes
Utilities & green energy
- Sewer: Sewer System
- Water: Water System
- Utilities for property: Cable Available
Community & HOA
Community
- Features: None
- Subdivision: S Durango/Probandt
Location
- Region: San Antonio
Financial & listing details
- Price per square foot: $230/sqft
- Tax assessed value: $63,000
- Annual tax amount: $1,537
- Price range: $400K - $400K
- Date on market: 6/6/2026
- Cumulative days on market: 189 days
- Listing terms: Conventional,FHA,VA Loan,Cash
Estimated market value
$394,100
$374,000 - $414,000
$2,661/mo
Price history
| Date | Event | Price |
|---|---|---|
| 6/30/2026 | Pending sale | $399,990$230/sqft |
Source:  LERA MLS #1973416 Report a problem LERA MLS #1973416 Report a problem | ||
| 6/6/2026 | Listed for sale | $399,990-8%$230/sqft |
Source: LERA MLS #1973416 Report a problem | ||
| 6/2/2026 | Listing removed | $435,000$250/sqft |
Source: LERA MLS #1930201 Report a problem | ||
| 4/13/2026 | Price change | $435,000-3.3%$250/sqft |
Source: LERA MLS #1930201 Report a problem | ||
| 12/26/2025 | Listed for sale | $449,900$259/sqft |
Source: LERA MLS #1930201 Report a problem | ||
Public tax history
| Year | Property taxes | Tax assessment |
|---|---|---|
| 2025 | $1,538 -0.6% | $63,000 -63.7% |
| 2024 | $1,547 -63.5% | $173,360 +2% |
| 2023 | $4,237 +1.9% | $169,980 +10.7% |
| 2022 | $4,159 +76.2% | $153,490 +51.8% |
| 2021 | $2,360 | $101,120 +20.2% |
| 2020 | $2,360 +9% | $84,130 +10.1% |
| 2019 | $2,165 | $76,390 +3.3% |
| 2018 | $2,165 +31.1% | $73,920 +27% |
| 2017 | $1,651 +33% | $58,190 +32.3% |
| 2016 | $1,242 +80.7% | $43,990 +23.9% |
| 2015 | $687 | $35,510 +39.9% |
| 2014 | $687 | $25,390 +3.6% |
| 2013 | -- | $24,510 -0.8% |
| 2012 | -- | $24,710 -0.2% |
| 2011 | -- | $24,750 -9.2% |
| 2010 | -- | $27,250 -3.9% |
| 2009 | -- | $28,370 -6.7% |
| 2008 | -- | $30,420 -11.9% |
| 2007 | -- | $34,510 +18.4% |
| 2006 | -- | $29,140 +16.1% |
| 2005 | -- | $25,100 |
| 2004 | -- | -- |
| 2003 | -- | -- |
| 2002 | -- | -- |
| 2001 | -- | -- |
| 2000 | -- | -- |
Find assessor info on the county website
Monthly payment
Est. payment
Payment breakdown
Explore the cost of this home by adjusting the details. Changes won't be saved.Climate risks
Neighborhood: Collins Garden
Nearby schools
GreatSchools rating
- 4/10Briscoe Elementary SchoolGrades: PK-5Distance: 0 mi
- 3/10Harris MiddleGrades: 6-8Distance: 0.5 mi
- 4/10Brackenridge High SchoolGrades: 9-12Distance: 0.9 mi
Schools provided by the listing agent
- Elementary: Briscoe
- Middle: Harris
- High: Brackenridge
- District: San Antonio I.S.D.
Source: LERA MLS. This data may not be complete. We recommend contacting the local school district to confirm school assignments for this home.
- $--2 bd2 ba880 sqft149 Stribling, San Antonio, TX 78204Sold

- $119,6002 bd1 ba682 sqft157 Stribling, San Antonio, TX 78204Off Market
- $69,690-- bd-- ba-- sqft179 Stribling, San Antonio, TX 78204Off Market
- $117,3001 bd1 ba1.2k sqft161 Stribling, San Antonio, TX 78204Off Market
- $51,0703 bd1 ba1.2k sqft232 Cassiano St, San Antonio, TX 78204Off Market
- $70,180-- bd-- ba-- sqft232 Cassiano St, San Antonio, TX 78204Off Market
- $119,3002 bd1 ba572 sqft165 Stribling, San Antonio, TX 78204Off Market
- $599,0003 bd4 ba-- sqft230 Cassiano St, San Antonio, TX 78204New Construction
A local agent can set up tours, give advice and negotiate with sellers.
Similar homes
- $395,0003 bd2 ba1.4k sqft230 Oelkers, San Antonio, TX 78204For Sale

 MLS ID #1997711, Guy Rubio TREC #452625, The Ortiz Firm. LERA MLS
 - $390,0004 bd3 ba2k sqft123 FAIRVIEW AVE, San Antonio, TX 78223For Sale
 MLS ID #1967212, R.J. Reyes TREC #550413, Keller Williams Heritage. LERA MLS
 - $345,0003 bd3 ba1.6k sqft327 W Baylor St, San Antonio, TX 78204For Sale
 MLS ID #1962562, Tiara Porch TREC #815325, Exquisite Properties, LLC. LERA MLS
 - $399,9004 bd3 ba1.8k sqft1910 W CRAIG PL, San Antonio, TX 78201For Sale
 MLS ID #1966451, Jeffrey Pozzi TREC #624760, Coldwell Banker D'Ann Harper. LERA MLS
 - $499,0003 bd2 ba1.8k sqft211 W LUBBOCK ST, San Antonio, TX 78204For SaleMLS ID #1966256, Jennifer Nack TREC #480644, Kuper Sotheby's Int'l Realty. LERA MLS
- $399,9003 bd2 ba1.3k sqft524 Hunstock Ave, San Antonio, TX 78210For SaleMLS ID #1997060, Kristen Schramme TREC #568432, Keller Williams Legacy. LERA MLS
- $350,0003 bd3 ba1.6k sqft237 Carle Ave, San Antonio, TX 78204New ConstructionMLS ID #1879222, Veronica De Leon TREC #818338, Exquisite Properties, LLC. LERA MLS
- $434,0003 bd3 ba1.4k sqft218 Shenandoah, San Antonio, TX 78210For SaleMLS ID #1998171, Kalei Laneaux TREC #805806, Roots & Wings Realty Group. LERA MLS
- $424,9003 bd2 ba1.5k sqft407 E COURTLAND PL, San Antonio, TX 78212For SaleMLS ID #1971103, Cesar Amezcua TREC #580573, CA & Company, REALTORS. LERA MLS
- $429,9903 bd2 ba2.1k sqft138 Greenlawn, San Antonio, TX 78201For SaleMLS ID #1953587, Dayton Schrader TREC #312921, eXp Realty. LERA MLS
- $399,9004 bd3 ba2.3k sqft12518 YELLOWSTONE PT, San Antonio, TX 78254For SaleMLS ID #2002752, Marco Puga TREC #827908, eXp Realty. LERA MLS
- $419,0004 bd2 ba1.7k sqft1022 GREY OAK DR, San Antonio, TX 78213For SaleMLS ID #1997062, Mariana Campos TREC #694402, Vortex Realty. LERA MLS
- $445,0003 bd3 ba1.6k sqft410 Natalen Ave, San Antonio, TX 78209For SaleMLS ID #1970626, Cynthia Marmolejo TREC #607795, Phyllis Browning Company. LERA MLS
- $440,0003 bd3 ba1.6k sqft344 Claremont, San Antonio, TX 78209For SaleMLS ID #1954250, Quin Kruger TREC #734017, RE/MAX North-San Antonio. LERA MLS
- $420,0003 bd3 ba2.1k sqft38 MORGANS BLF, San Antonio, TX 78216For SaleMLS ID #2002565, Yarisel Rosa TREC #828418, JPAR San Antonio. LERA MLS
- $290,0004 bd2 ba1.6k sqft614 SW 24TH ST, San Antonio, TX 78207For SaleMLS ID #1991294, Alberto Ramirez TREC #719954, Brandi Cook Real Estate Group. LERA MLS
- $310,0004 bd3 ba1.6k sqft1243 W HARLAN AVE, San Antonio, TX 78211New ConstructionMLS ID #1990289, Jessica Mejia TREC #688655, Real Broker, LLC. LERA MLS
- $525,0003 bd3 ba1.8k sqft1119 DAWSON ST, San Antonio, TX 78202For SaleMLS ID #1999275, Susan Dikin TREC #542407, Kuper Sotheby's Int'l Realty. LERA MLS
- $215,0003 bd2 ba1.4k sqft434 WARD AVE, San Antonio, TX 78223For SaleMLS ID #2002789, Tavyn Weyman TREC #833740, Rise Realty Group & Associates LLC. LERA MLS
- $397,0004 bd4 ba2.1k sqft6531 Casina Terrace, San Antonio, TX 78249For SaleMLS ID #1930972, Keonna Luera TREC #730513, Redbird Realty LLC. LERA MLS
