GORGEOUS MOUNTAIN VIEWS set the tone for this beautifully remodeled home, where major updates and thoughtful details come together in all the right ways. Renovated from top to bottom, the home also offers peace of mind with a NEW air conditioning unit, NEW furnace, and newer roof. Even the garage adds value with built-in cabinets that stay, providing practical extra storage.
Inside, the main living area feels bright and dramatic with soaring 18-foot ceilings and in-wall speakers. A formal dining room adds elegance and a sense of openness, while the main-floor office with French doors creates a private and polished work-from-home space.
The expansive and RARE MAIN FLOOR PRIMARY SUITE is a true retreat, featuring a spacious bedroom and a beautifully appointed 5-piece bath with a large shower, soaking tub, dual sinks, and generous storage.
Upstairs, you’ll find four generously sized bedrooms. Two of the bedrooms are connected by a Jack-and-Jill bath, while another bedroom includes a walk-in closet for added comfort and storage.
The finished basement expands the home’s flexibility with a large recreation room with egress, a full bathroom, and a dry bar complete with a beverage fridge that stays with the property.
Additional features include a smart thermostat for efficient, modern climate control.
Backing to Cimarron Middle School adds convenience, while its traffic flow and main entrance are positioned on the opposite side, helping preserve a quiet and peaceful setting. Outside, mature trees create a private backyard setting designed for relaxation and entertaining. Enjoy the hot tub that stays with the home if you'd like it, plus a stamped patio and gas-fueled brick fire pit. Animal friendly fenced yard with just a few steps to the neighborhood walking path—an inviting outdoor space to unwind year-round.
Accepting backups
Price cut: $25K (7/10)
$825,000
23001 Cleveland Drive, Parker, CO 80138
5beds
3,518sqft
Single Family Residence
Built in 2005
10,237 Square Feet Lot
$-- Zestimate®
$235/sqft
$109/mo HOA
What's special
- 122 days |
- 154 |
- 5 |
Zillow last checked:
Listing updated:
Listed by:
Tara Sisneros 303-489-3251 tarasisneros@kw.com,
Keller Williams Preferred Realty
Source: REcolorado as distributed by MLS GRID,MLS#: 9190382
Facts & features
Interior
Bedrooms & bathrooms
- Bedrooms: 5
- Bathrooms: 5
- Full bathrooms: 4
- 1/2 bathrooms: 1
- Main level bathrooms: 2
- Main level bedrooms: 1
Bedroom
- Features: Primary Suite
- Level: Main
Bedroom
- Description: #2 Currently Being Used As Work-Out Room
- Level: Upper
Bedroom
- Description: #3
- Level: Upper
Bedroom
- Description: #4
- Level: Upper
Bedroom
- Description: Bedroom #5 Has A Walk-In Closet
- Level: Upper
Bathroom
- Description: Extended Shower, Lg Soaking Tub, Blue Tooth Light/Speaker Combo To Change Lighting Colors
- Features: En Suite Bathroom, Primary Suite
- Level: Main
Bathroom
- Description: Conveniently Located Powder Bath On Main Floor
- Level: Main
Bathroom
- Description: Jack & Jill Bath Connects Bedrooms 3 & 4 W/Double Vanities
- Level: Upper
Bathroom
- Description: This Bath Is Off The Hallway
- Level: Upper
Bathroom
- Level: Basement
Great room
- Description: Includes A Dry Bar With Small Fridge, Egress Windows
- Level: Basement
Laundry
- Level: Main
Office
- Description: French Doors
- Level: Main
Heating
- Forced Air
Cooling
- Central Air
Appliances
- Included: Bar Fridge, Convection Oven, Cooktop, Dishwasher, Disposal, Microwave, Range Hood, Refrigerator
- Laundry: In Unit
Features
- Ceiling Fan(s), Eat-in Kitchen, Five Piece Bath, Granite Counters, High Ceilings, Jack & Jill Bathroom, Kitchen Island, Open Floorplan, Pantry, Primary Suite, Smart Thermostat, Smoke Free, Sound System, Vaulted Ceiling(s)
- Flooring: Carpet, Tile, Wood
- Windows: Window Coverings
- Basement: Finished,Partial
- Number of fireplaces: 1
- Fireplace features: Family Room, Gas
Interior area
- Total structure area: 3,518
- Total interior livable area: 3,518 sqft
- Finished area above ground: 2,825
- Finished area below ground: 560
Video & virtual tour
Property
Parking
- Total spaces: 3
- Parking features: Concrete, Storage
- Attached garage spaces: 3
Features
- Levels: Two
- Stories: 2
- Patio & porch: Covered, Front Porch, Patio
- Exterior features: Fire Pit
- Has spa: Yes
- Spa features: Spa/Hot Tub, Heated
- Fencing: Full
- Has view: Yes
- View description: Mountain(s)
Lot
- Size: 10,237 Square Feet
- Features: Landscaped, Level, Open Space, Sloped, Sprinklers In Front, Sprinklers In Rear
Details
- Parcel number: R0459576
- Zoning: Residential
- Special conditions: Standard
Construction
Type & style
- Home type: SingleFamily
- Architectural style: Contemporary
- Property subtype: Single Family Residence
Materials
- Frame, Rock
- Roof: Composition
Condition
- Updated/Remodeled
- Year built: 2005
Details
- Builder model: Loveland
- Builder name: David Weekley Homes
Utilities & green energy
- Sewer: Public Sewer
- Water: Public
- Utilities for property: Electricity Connected, Natural Gas Connected
Community & HOA
Community
- Subdivision: Villages Of Parker
HOA
- Has HOA: Yes
- Amenities included: Clubhouse, Park, Playground, Pool, Tennis Court(s), Trail(s)
- Services included: Maintenance Grounds, Recycling, Snow Removal, Trash
- HOA fee: $71 quarterly
- HOA name: Hilltop North (Sub-Association)
- HOA phone: 303-841-0456
- Second HOA fee: $255 quarterly
- Second HOA name: Canterberry Crossing Master
- Second HOA phone: 303-841-8658
Location
- Region: Parker
Financial & listing details
- Price per square foot: $235/sqft
- Tax assessed value: $762,873
- Annual tax amount: $5,842
- Date on market: 4/24/2026
- Listing terms: Cash,Conventional,FHA,VA Loan
- Exclusions: Ring Camera And All Security Cameras Will Be Removed. Clothes Washer, Clothes Dryer, All Decor And Furniture In The Home Are Negotiable.
- Ownership: Individual
- Electric utility on property: Yes
- Road surface type: Paved
Estimated market value
Not available
Estimated sales range
Not available
Not available
Price history
| Date | Event | Price |
|---|---|---|
| 7/15/2026 | Pending sale | $825,000$235/sqft |
Source:  REcolorado as distributed by MLS GRID #9190382 Report a problem REcolorado as distributed by MLS GRID #9190382 Report a problem | ||
| 7/10/2026 | Price change | $825,000-2.9%$235/sqft |
Source: REcolorado as distributed by MLS GRID #9190382 Report a problem | ||
| 6/11/2026 | Price change | $850,000-1.2%$242/sqft |
Source: REcolorado as distributed by MLS GRID #9190382 Report a problem | ||
| 6/3/2026 | Price change | $860,000-1.7%$244/sqft |
Source: REcolorado as distributed by MLS GRID #9190382 Report a problem | ||
| 4/23/2026 | Listed for sale | $875,000+110.8%$249/sqft |
Source: REcolorado as distributed by MLS GRID #9190382 Report a problem | ||
| 1/10/2011 | Sold | $415,000-2.8%$118/sqft |
Source: Public Record Report a problem | ||
| 11/14/2010 | Price change | $427,000-4.9%$121/sqft |
Source: NRT Denver #855537 Report a problem | ||
| 10/24/2010 | Price change | $449,000-2.4%$128/sqft |
Source: NRT Denver #855537 Report a problem | ||
| 7/8/2010 | Price change | $459,900-2.1%$131/sqft |
Source: NRT Denver #855537 Report a problem | ||
| 5/22/2010 | Price change | $469,900-2.1%$134/sqft |
Source: NRT Denver #855537 Report a problem | ||
| 4/18/2010 | Price change | $479,900-3.1%$136/sqft |
Source: NRT Denver #855537 Report a problem | ||
| 2/28/2010 | Listed for sale | $495,000+14.4%$141/sqft |
Source: Coldwell Banker Residential Brokerage #855537 Report a problem | ||
| 12/2/2005 | Sold | $432,742$123/sqft |
Source: Public Record Report a problem | ||
Public tax history
| Year | Property taxes | Tax assessment |
|---|---|---|
| 2025 | $5,724 -0.9% | $47,680 -13.7% |
| 2024 | $5,778 +19.3% | $55,280 -0.9% |
| 2023 | $4,843 -3.7% | $55,810 +37.7% |
| 2022 | $5,027 | $40,540 -2.8% |
| 2021 | -- | $41,720 +2.3% |
| 2020 | $4,955 +3.7% | $40,770 |
| 2019 | $4,777 0% | $40,770 +10.8% |
| 2018 | $4,777 +5.3% | $36,780 |
| 2017 | $4,535 +2.8% | $36,780 +4.1% |
| 2016 | $4,413 -1.2% | $35,330 |
| 2015 | $4,468 +6.2% | $35,330 +15.2% |
| 2014 | $4,209 | $30,680 |
| 2013 | -- | $30,680 +11.3% |
| 2012 | -- | $27,560 |
| 2011 | -- | $27,560 -12.6% |
| 2010 | -- | $31,530 +6.8% |
| 2009 | $1,905 | $29,520 |
| 2008 | -- | $29,520 +6.7% |
| 2007 | -- | $27,670 |
| 2006 | $833 | $27,670 |
Find assessor info on the county website
Monthly payment
Est. payment
Payment breakdown
Explore the cost of this home by adjusting the details. Changes won't be saved.Climate risks
Neighborhood: 80138
Nearby schools
GreatSchools rating
- 7/10Frontier Valley Elementary SchoolGrades: PK-5Distance: 0.7 mi
- 8/10Cimarron Middle SchoolGrades: 6-8Distance: 0.1 mi
- 10/10Legend High SchoolGrades: 9-12Distance: 0.5 mi
Schools provided by the listing agent
- Elementary: Frontier Valley
- Middle: Cimarron
- High: Legend
- District: Douglas RE-1
Source: REcolorado as distributed by MLS GRID. This data may not be complete. We recommend contacting the local school district to confirm school assignments for this home.
- $870,0005 bd5 ba4.1k sqft22959 Cleveland Dr, Parker, CO 80138Sold

- $851,8001 bd1 ba4.2k sqft22987 Cleveland Dr, Parker, CO 80138Off Market

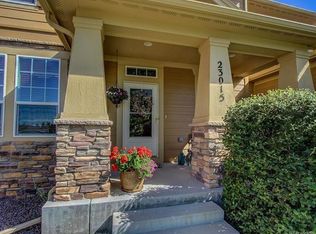
- $760,9004 bd4 ba3.2k sqft23015 Cleveland Dr, Parker, CO 80138Off Market
- $712,0003 bd3 ba3.8k sqft22973 Cleveland Dr, Parker, CO 80138Off Market
- $715,0004 bd3 ba3.4k sqft23029 Cleveland Dr, Parker, CO 80138Sold
- $845,0005 bd4 ba4.5k sqft22965 Allendale Ave, Parker, CO 80138Sold
- $725,0004 bd5 ba3.6k sqft23043 Cleveland Dr, Parker, CO 80138Sold
- $796,7004 bd4 ba4k sqft23042 Cleveland Dr, Parker, CO 80138Off Market
A local agent can set up tours, give advice and negotiate with sellers.
Similar homes
- $875,0005 bd6 ba3.7k sqft11608 Sagewood Lane, Parker, CO 80138For Sale
 MLS ID #5102333, Jennifer Arvizu, Epique Realty. REcolorado as distributed by MLS GRID
 - $894,0005 bd5 ba4.5k sqft11952 Pine Top Street, Parker, CO 80138For Sale
 MLS ID #5047315, Jamie Krakofsky, Keller Williams Partners Realty. REcolorado as distributed by MLS GRID
 - $839,9005 bd4 ba4.7k sqft12677 Buffington Trail, Parker, CO 80134For Sale
 MLS ID #9469552, Adam Wiley, Keller Williams DTC. REcolorado as distributed by MLS GRID
 - $770,0004 bd3 ba3.8k sqft12223 S Buffalo Gap Trail, Parker, CO 80134For Sale
 MLS ID #4877804, Tatiana Torres, Compass - Denver. REcolorado as distributed by MLS GRID
 - $1,125,0004 bd4 ba5.1k sqft22463 E Mosey Circle, Parker, CO 80138For SaleMLS ID #3409889, Andrea Wright, LIV Sotheby's International Realty. REcolorado as distributed by MLS GRID
- $799,9995 bd4 ba3.1k sqft8086 S Grand Baker Way, Aurora, CO 80016For SaleMLS ID #6464062, Shaylisa Turner, Compass - Denver. REcolorado as distributed by MLS GRID
- $720,0004 bd3 ba4k sqft18052 Triple Crown Street, Parker, CO 80134For SaleMLS ID #6764311, Kelly McLendon, Coldwell Banker Realty 44. REcolorado as distributed by MLS GRID
- $835,0005 bd4 ba3.9k sqft24781 E Ontario Drive, Aurora, CO 80016For SaleMLS ID #4807392, Betsy Aguilar, Gala Group, LLC. REcolorado as distributed by MLS GRID
- $775,0004 bd4 ba4.7k sqft12938 Bridge View Lane, Parker, CO 80134For SaleMLS ID #6162288, Patrick Ingrassia, HomeSmart Realty. REcolorado as distributed by MLS GRID
- $759,0005 bd3 ba3.7k sqft6454 Leathers Lane, Parker, CO 80134For SaleMLS ID #5724072, Joshua Hastings, Coldwell Banker Realty 44. REcolorado as distributed by MLS GRID
- $925,0006 bd4 ba5.1k sqft14376 Double Dutch Circle, Parker, CO 80134For SaleMLS ID #8139524, AK Riley, Coldwell Banker Realty 24. REcolorado as distributed by MLS GRID
- $779,9004 bd3 ba3.8k sqft23839 E Narrowleaf Place, Aurora, CO 80016For SaleMLS ID #2618947, Kendra Rostvedt, REMAX Advantage. REcolorado as distributed by MLS GRID
- $899,0005 bd4 ba4.3k sqft24030 E Tansy Drive, Aurora, CO 80016For SaleMLS ID #2579578, Chris Denny, LIV Sotheby's International Realty. REcolorado as distributed by MLS GRID
- $765,0005 bd4 ba5.1k sqft7159 Oasis Drive, Castle Rock, CO 80108For SaleMLS ID #7897314, Ryan Davis, Keller Williams Real Estate LLC. REcolorado as distributed by MLS GRID
- $850,0005 bd5 ba4.2k sqft2318 Fairway Wood Circle, Castle Rock, CO 80109For SaleMLS ID #8451238, Jim Titus, Redfin Corporation. REcolorado as distributed by MLS GRID
- $800,0003 bd4 ba4.6k sqft23579 E Swallow Circle, Aurora, CO 80016For SaleMLS ID #2158105, Brian McWilliams, Compass - Denver. REcolorado as distributed by MLS GRID
- $795,0004 bd3 ba4.1k sqft8169 S Blackstone Parkway, Aurora, CO 80016For SaleMLS ID #6137488, Stephanie Papageorge Doukas, Keller Williams DTC. REcolorado as distributed by MLS GRID
- $839,5005 bd5 ba4.9k sqft6678 Esmeralda Drive, Castle Rock, CO 80108For SaleMLS ID #8665569, Trista Fischer-Boykin, Engel and Volkers: Castle Rock & Castle Pines. REcolorado as distributed by MLS GRID
- $712,5004 bd4 ba4k sqft15514 E Flower Mound Place, Parker, CO 80134For SaleMLS ID #9632387, Brittanie Chambers, eXp Realty, LLC. REcolorado as distributed by MLS GRID
- $860,0005 bd5 ba4.9k sqft23910 E Ontario Place, Aurora, CO 80016For SaleMLS ID #4946780, Heather Christensen, Keller Williams DTC. REcolorado as distributed by MLS GRID
