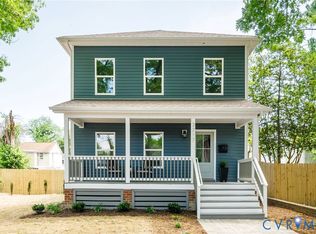
Built in 2022 and loaded with custom upgrades, 2303 Rose Ave offers a level of craftsmanship and attention to detail rarely found in newer construction. Located on a quiet Northside street, this 3-bedroom, 2.5-bath home spans 2,400SF and features a detached 1-car garage, 10-foot ceilings, site-finished hardwood floors, extensive trim work, recessed lighting, and custom finishes throughout. The main level is highlighted by tray ceilings in the living and dining rooms, a coffered ceiling spanning the rear of the home, and two gas fireplaces. The kitchen is beautifully appointed with white soft-close shaker cabinetry, granite countertops, stainless steel appliances, gas cooking with pot filler, farmhouse sink, tile backsplash, and a large island with pendant lighting and seating. French doors lead to a private backyard retreat complete with a pergola-covered patio, stamped concrete entertaining area, privacy fencing, and custom landscaping. Upstairs, the spacious primary suite features detailed trim work, a large walk-in closet, and a luxurious bath with double vanity, soaking tub, and tiled walk-in shower with rain head. Two additional bedrooms offer great natural light and generous closet space and share a stylish hall bath with tiled tub surround. Additional features include dual-zone HVAC, tankless water heater, large laundry room, dusk-to-dawn exterior lighting, detached garage with dedicated electrical panel, and a welcoming front porch with a custom roll-down shade. Conveniently located near neighborhood favorites including The Smokey Mug, Julio’s Bagels, Slay Burger, and more, you’re going to love this Northside gem!
Pending
$579,950
2303 Rose Ave, Richmond, VA 23222
3beds
2,400sqft
:
Get pre-qualified$3,745/mo
Single Family Residence
Built in 2022
5,519 Square Feet Lot
$585,300 Zestimate®
$242/sqft
$-- HOA
What's special
Privacy fencingTwo gas fireplacesFarmhouse sinkSite-finished hardwood floorsPergola-covered patioDusk-to-dawn exterior lightingDetailed trim work
- 32 days |
- 60 |
- 1 |
Likely to sell faster than
Zillow last checked:
Listing updated:
Listed by:
Ernie Chamberlain 804-921-4307,
Hometown Realty 804-249-2792,
Peggy Depew 804-868-5753,
Hometown Realty
Source: CVRMLS,MLS#: 2617059 Originating MLS: Central Virginia Regional MLS
Originating MLS: Central Virginia Regional MLSFacts & features
Interior
Bedrooms & bathrooms
- Bedrooms: 3
- Bathrooms: 3
- Full bathrooms: 2
- 1/2 bathrooms: 1
Primary bedroom
- Description: Hardwoods, Recessed Lights, Ensuite
- Level: Second
- Dimensions: 18.10 x 14.9
Bedroom 2
- Description: Hardwoods, Ceiling Fan, Closet
- Level: Second
- Dimensions: 13.4 x 11.2
Bedroom 3
- Description: Hardwoods, Ceiling Fan, Closet
- Level: Second
- Dimensions: 13.7 x 23.1
Additional room
- Description: Breakfast Nook
- Level: First
- Dimensions: 13.5 x 9.6
Dining room
- Description: Tray Ceiling, Hardwoods
- Level: First
- Dimensions: 8.11 x 11.2
Family room
- Description: Hardwoods, Coffered Ceiling, Gas Fireplace
- Level: First
- Dimensions: 14.0 x 23.0
Other
- Description: Tub & Shower
- Level: Second
Half bath
- Level: First
Kitchen
- Description: Hardwoods, Granite Counters, Huge Island
- Level: First
- Dimensions: 13.5 x 13.7
Living room
- Description: Hardwoods, Tray Ceiling, Gas FP
- Level: First
- Dimensions: 13.11 x 11.6
Heating
- Forced Air, Heat Pump, Multi-Fuel, Zoned
Cooling
- Central Air, Electric, Zoned
Appliances
- Included: Dishwasher, Gas Cooking, Disposal, Gas Water Heater, Microwave, Oven, Refrigerator, Range Hood, Stove, Tankless Water Heater
- Laundry: Washer Hookup, Dryer Hookup
Features
- Tray Ceiling(s), Ceiling Fan(s), Dining Area, Double Vanity, Eat-in Kitchen, Fireplace, Granite Counters, High Ceilings, Kitchen Island, Bath in Primary Bedroom, Pantry, Recessed Lighting, Cable TV, Walk-In Closet(s)
- Flooring: Tile, Wood
- Windows: Screens, Thermal Windows
- Basement: Crawl Space
- Attic: Pull Down Stairs
- Number of fireplaces: 2
- Fireplace features: Gas
Interior area
- Total interior livable area: 2,400 sqft
- Finished area above ground: 2,400
- Finished area below ground: 0
Property
Parking
- Total spaces: 1
- Parking features: Detached, Garage, Garage Door Opener, Off Street, Two Spaces
- Garage spaces: 1
Features
- Levels: Two
- Stories: 2
- Patio & porch: Rear Porch, Front Porch, Patio, Porch
- Exterior features: Porch
- Pool features: None
- Fencing: Back Yard,Fenced,Privacy
Lot
- Size: 5,519 Square Feet
Details
- Parcel number: N0000488009
- Zoning description: R-5
Construction
Type & style
- Home type: SingleFamily
- Architectural style: Two Story
- Property subtype: Single Family Residence
Materials
- Drywall, Frame, HardiPlank Type
Condition
- Resale
- New construction: No
- Year built: 2022
Utilities & green energy
- Sewer: Public Sewer
- Water: Public
Community & HOA
Community
- Subdivision: Battery Court Addition
Location
- Region: Richmond
Financial & listing details
- Price per square foot: $242/sqft
- Tax assessed value: $527,000
- Annual tax amount: $6,240
- Date on market: 6/26/2026
- Ownership: Individuals
- Ownership type: Sole Proprietor
Estimated market value
$585,300
$556,000 - $615,000
$2,755/mo
Price history
| Date | Event | Price |
|---|---|---|
| 6/27/2026 | Pending sale | $579,950$242/sqft |
Source:  CVRMLS #2617059 Report a problem CVRMLS #2617059 Report a problem | ||
| 6/26/2026 | Listed for sale | $579,950-1.3%$242/sqft |
Source: CVRMLS #2617059 Report a problem | ||
| 6/22/2026 | Listing removed | $587,500$245/sqft |
Source: CVRMLS #2607899 Report a problem | ||
| 5/14/2026 | Price change | $587,500-2.1%$245/sqft |
Source: CVRMLS #2607899 Report a problem | ||
| 4/22/2026 | Listed for sale | $599,950$250/sqft |
Source: CVRMLS #2607899 Report a problem | ||
| 4/19/2026 | Pending sale | $599,950$250/sqft |
Source: CVRMLS #2607899 Report a problem | ||
| 4/2/2026 | Listed for sale | $599,950+9.1%$250/sqft |
Source: CVRMLS #2607899 Report a problem | ||
| 10/3/2022 | Sold | $549,950$229/sqft |
Source: CVRMLS #2217590 Report a problem | ||
| 7/1/2022 | Pending sale | $549,950$229/sqft |
Source: CVRMLS #2217590 Report a problem | ||
| 6/22/2022 | Listed for sale | $549,950+21898%$229/sqft |
Source: CVRMLS #2217590 Report a problem | ||
| 10/1/2021 | Sold | $2,500$1/sqft |
Source: Public Record Report a problem | ||
Public tax history
| Year | Property taxes | Tax assessment |
|---|---|---|
| 2025 | $6,324 +5% | $527,000 +5% |
| 2024 | $6,024 +5.9% | $502,000 +5.9% |
| 2023 | $5,688 | $474,000 |
| 2022 | $5,688 +953.3% | $474,000 +953.3% |
| 2021 | $540 | $45,000 |
| 2020 | $540 +12.5% | $45,000 +12.5% |
| 2019 | $480 | $40,000 |
| 2018 | $480 | $40,000 +33.3% |
| 2017 | -- | $30,000 +25% |
| 2016 | -- | $24,000 |
| 2015 | -- | $24,000 |
| 2014 | -- | $24,000 |
| 2013 | -- | $24,000 |
| 2012 | -- | $24,000 |
| 2011 | -- | $24,000 |
| 2010 | -- | $24,000 |
| 2009 | -- | $24,000 |
| 2008 | -- | $24,000 +9.1% |
| 2007 | -- | $22,000 -84.8% |
| 2006 | -- | $144,700 +52.3% |
| 2005 | -- | $95,000 +8% |
| 2003 | -- | $88,000 +5% |
| 2002 | -- | $83,800 +6.1% |
| 2001 | $1,130 | $79,010 |
Find assessor info on the county website
Monthly payment
Est. payment
Payment breakdown
Explore the cost of this home by adjusting the details. Changes won't be saved.Climate risks
Neighborhood: Northern Barton Heights
Nearby schools
GreatSchools rating
- 3/10J.E.B. Stuart Elementary SchoolGrades: PK-5Distance: 0.7 mi
- NAMary Scott PreschoolGrades: Distance: 1.7 mi
- 6/10John Marshall High SchoolGrades: 9-12Distance: 2.2 mi
Schools provided by the listing agent
- Elementary: Barack Obama
- Middle: Henderson
- High: John Marshall
Source: CVRMLS. This data may not be complete. We recommend contacting the local school district to confirm school assignments for this home.
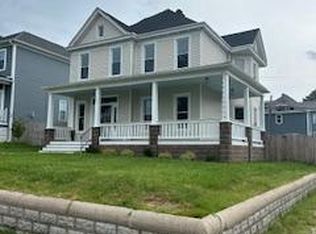
- $608,6003 bd3 ba2.6k sqft2305 Rose Ave, Richmond, VA 23222Off Market
- $499,0004 bd3 ba2k sqft2301 Rose Ave, Richmond, VA 23222Sold
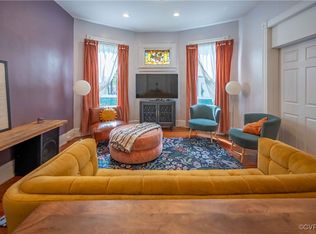
- $335,0004 bd3 ba1.8k sqft5 W Graham Rd, Richmond, VA 23222Sold
- $363,0002 bd1 ba3.2k sqft2304 North Ave, Richmond, VA 23222Off Market
- $--2 bd1 ba750 sqft2304 North Ave FLOOR 1, Richmond, VA 23222Off Market
- $363,2004 bd2 ba1.8k sqft7 W Graham Rd, Richmond, VA 23222Off Market
- $675,7005 bd6 ba3k sqft2300 North Ave, Richmond, VA 23222Off Market
- $409,4002 bd2 ba2.1k sqft2300 North Ave, Richmond, VA 23222Off Market
A local agent can set up tours, give advice and negotiate with sellers.
Similar homes
- $489,9503 bd3 ba2.1k sqft2128 Lamb Ave, Richmond, VA 23222New Construction
 MLS ID #2617783, Ernie Chamberlain, Hometown Realty. CVRMLS
 - $439,0004 bd3 ba2.4k sqft2406 Lamb Ave, Richmond, VA 23222For Sale
 MLS ID #2611373, Robert Ransome, Ransome Realty Group. CVRMLS
 - $525,0003 bd3 ba2.2k sqft611 W Lancaster Rd, Richmond, VA 23222New Construction
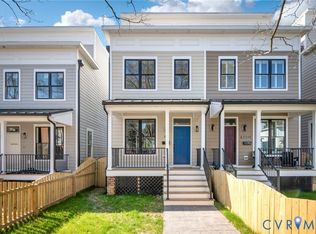 MLS ID #2530854, Joan Small, ProFound Property Group LLC. CVRMLS
 - $479,9504 bd4 ba2.3k sqft3217 4th Ave, Richmond, VA 23222For Sale
 MLS ID #2617405, Jonathan Orcutt, Maison Real Estate Boutique. CVRMLS
 - $550,0003 bd3 ba2.5k sqft1459 Overbrook Rd, Richmond, VA 23220For SaleMLS ID #2617046, Nicole Best, River Fox Realty. CVRMLS
- $579,0005 bd3 ba2.8k sqft3 E Clay St, Richmond, VA 23219For SaleMLS ID #2616523, Jasmine Booker, Timeless Realty Company. CVRMLS
- $489,9504 bd4 ba2.7k sqft3307 North Ave, Richmond, VA 23222For SaleMLS ID #2611938, William Coalson, Hometown Realty. CVRMLS
- $600,0003 bd3 ba2.4k sqft1906 W Main St, Richmond, VA 23220For SaleMLS ID #2610620, Tina Morris, Engel & Volkers Richmond. CVRMLS
- $449,9503 bd3 ba1.6k sqft3419 Delaware Ave, Richmond, VA 23222For SaleMLS ID #2615226, Kathy Holland, Samson Properties. CVRMLS
- $529,0003 bd3 ba1.9k sqft803 N 27th St, Richmond, VA 23223For SaleMLS ID #2616257, Brad Ruckart, Real Broker LLC. CVRMLS
- $359,9503 bd3 ba1.5k sqft3103 4th Ave, Richmond, VA 23222For SaleMLS ID #2619690, Jenny Maraghy, Compass. CVRMLS
- $500,0003 bd3 ba2k sqft819 N 25th St, Richmond, VA 23223For SaleMLS ID #2614261, Daniel Keeton, Keeton & Co Real Estate. CVRMLS
- $319,9003 bd2 ba1.3k sqft3007 Letcher Ave, Richmond, VA 23222For SaleMLS ID #2618313, Matt Jarreau, Hometown Realty. CVRMLS
- $374,9503 bd3 ba1.4k sqft3321 Maryland Ave, Richmond, VA 23222For SaleMLS ID #2614927, Daria Dudding, The Hogan Group Real Estate. CVRMLS
- $485,0003 bd3 ba1.6k sqft900 N 26th St, Richmond, VA 23223For SaleMLS ID #2616251, Brad Ruckart, Real Broker LLC. CVRMLS
- $349,9903 bd3 ba1.7k sqft3314 2nd Ave, Richmond, VA 23222For SaleMLS ID #2618761, Erin Rose, Real Broker LLC. CVRMLS
- $449,9503 bd3 ba1.8k sqft1007 N 27th St, Richmond, VA 23223For SaleMLS ID #2617112, Matt Jarreau, Hometown Realty. CVRMLS
- $374,0004 bd3 ba1.7k sqft3117 2nd Ave, Richmond, VA 23222For SaleMLS ID #2611380, Christina Bacon, Keller Williams Realty. CVRMLS
- $294,9503 bd2 ba1.2k sqft3131 5th Ave, Richmond, VA 23222For SaleMLS ID #2616549, Daria Dudding, The Hogan Group Real Estate. CVRMLS
- $574,9503 bd3 ba2k sqft1827 Cary St #D, Richmond, VA 23220New ConstructionMLS ID #2601246, Dave Seibert, Real Broker LLC. CVRMLS
