Welcome to this affordable and well-maintained 3-bedroom, 1.5-bath ranch home! The main level features a comfortable living room with hardwood flooring and a large front window that brings in plenty of natural light. The bright, eat-in kitchen offers white cabinetry, ample counter space, updated flooring, and a dining area overlooking the yard. All three bedrooms and the full bathroom are conveniently located on the main level. Downstairs, the full, partially finished basement provides additional living and entertaining space, including a family room with a faux brick fireplace, a recreation room with a bar, a convenient half bath, and a dedicated laundry room. Outside, enjoy the large yard, fully fenced in both the front and back, with plenty of room for outdoor activities, pets, or entertaining. A detached 2-car garage and large storage shed provide additional storage for vehicles, tools, and outdoor equipment. With convenient single-level living, additional basement space, and a generous yard, this home has plenty to offer!
Contingent
$294,900
2304 Countryside Ave, Montgomery, IL 60538
3beds
936sqft
Single Family Residence
Built in 1962
0.26 Acres Lot
$300,800 Zestimate®
$315/sqft
$-- HOA
What's special
Full partially finished basementDedicated laundry roomBright eat-in kitchenGenerous yardAmple counter spaceWhite cabinetryLarge storage shed
- 25 days
- 679
- 42
Zillow last checked:
Listing updated:
Listed by:
Chris McGary (815)970-4873,
eXp Realty
Source: MRED as distributed by MLS GRID,MLS#: 12767649
Facts & features
Interior
Bedrooms & bathrooms
- Bedrooms: 3
- Bathrooms: 2
- Full bathrooms: 1
- 1/2 bathrooms: 1
Rooms
- Room types: Recreation Room
Primary bedroom
- Level: Main
- Area: 121 Square Feet
- Dimensions: 11X11
Bedroom 2
- Level: Main
- Area: 99 Square Feet
- Dimensions: 11X9
Bedroom 3
- Level: Main
- Area: 99 Square Feet
- Dimensions: 11X9
Kitchen
- Level: Main
- Area: 168 Square Feet
- Dimensions: 12X14
Laundry
- Level: Basement
- Area: 112 Square Feet
- Dimensions: 14X8
Living room
- Level: Main
- Area: 198 Square Feet
- Dimensions: 11X18
Recreation room
- Level: Basement
- Area: 176 Square Feet
- Dimensions: 16X11
Heating
- Natural Gas, Forced Air
Cooling
- Central Air
Features
- Basement: Partially Finished,Full
- Number of fireplaces: 1
- Fireplace features: Basement
Interior area
- Total structure area: 0
- Total interior livable area: 936 sqft
Property
Parking
- Total spaces: 2
- Parking features: Yes, Detached, Garage
- Garage spaces: 2
Accessibility
- Accessibility features: No Disability Access
Features
- Stories: 1
Lot
- Size: 0.26 Acres
- Dimensions: 128x90
Details
- Parcel number: 1531376001
- Special conditions: None
Construction
Type & style
- Home type: SingleFamily
- Property subtype: Single Family Residence
Materials
- Vinyl Siding
Condition
- New construction: No
- Year built: 1962
Utilities & green energy
- Sewer: Public Sewer
- Water: Public
Community & HOA
HOA
- Services included: None
Location
- Region: Montgomery
Financial & listing details
- Price per square foot: $315/sqft
- Tax assessed value: $207,735
- Annual tax amount: $856
- Date on market: 9/23/2026
- Ownership: Fee Simple
Estimated market value
$300,800
$286,000 - $316,000
$2,244/mo
Price history
| Date | Event | Price |
|---|---|---|
| 9/25/2026 | Contingent | $294,900$315/sqft |
Source:  MRED as distributed by MLS GRID #12767649 Report a problem | ||
| 9/23/2026 | Listed for sale | $294,900$315/sqft |
Source: MRED as distributed by MLS GRID #12767649 Report a problem | ||
Public tax history
| Year | Property taxes | Tax assessment |
|---|---|---|
| 2025 | $856 -7.9% | $69,245 +9.4% |
| 2024 | $930 -7.6% | $63,301 +5.2% |
| 2023 | $1,006 -68.5% | $60,198 +10.9% |
| 2022 | $3,192 +120.2% | $54,269 +7.4% |
| 2021 | $1,450 -2.5% | $50,525 +7.7% |
| 2020 | $1,487 -4.8% | $46,930 +7.9% |
| 2019 | $1,562 -2.9% | $43,482 +8.3% |
| 2018 | $1,608 -3.1% | $40,134 +6% |
| 2017 | $1,659 -45.4% | $37,848 +12.4% |
| 2016 | $3,036 | $33,660 +11.9% |
| 2015 | -- | $30,069 +7.4% |
| 2014 | -- | $28,008 +1.4% |
| 2013 | -- | $27,609 -17.3% |
| 2012 | -- | $33,368 -24.2% |
| 2011 | -- | $44,015 -11% |
| 2010 | -- | $49,440 -7.2% |
| 2009 | -- | $53,286 -0.6% |
| 2008 | -- | $53,630 +14.7% |
| 2007 | -- | $46,777 +6.6% |
| 2006 | -- | $43,873 +7.6% |
| 2005 | -- | $40,793 +6.7% |
| 2004 | -- | $38,224 +7.3% |
| 2003 | -- | $35,634 +13.6% |
| 2002 | -- | $31,363 +8.6% |
| 2001 | -- | $28,887 +6.6% |
| 2000 | -- | $27,101 |
Find assessor info on the county website
Monthly payment
Est. payment
Payment breakdown
Explore the cost of this home by adjusting the details. Changes won't be saved.Climate risks
Neighborhood: 60538
Nearby schools
Schools provided by the listing agent
- District: 129
Source: MRED as distributed by MLS GRID. This data may not be complete. We recommend contacting the local school district to confirm school assignments for this home.

Similar homes
- $294,9004 bd2 ba900 sqft123 James St, Montgomery, IL 60538New
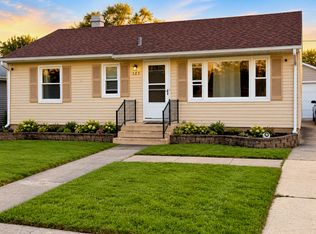 MLS ID #12786334, Dhanwant Singh, Pak Home Realty. MRED as distributed by MLS GRID
- $--3 bd2 ba1.3k sqft39 Whitney Way, Montgomery, IL 60538Auction
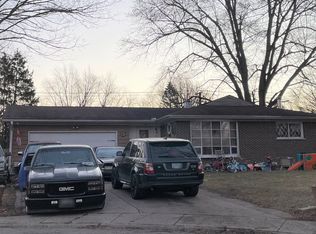 ServiceLink Auction
- $295,0003 bd1 ba1k sqft57 Afton Dr, Montgomery, IL 60538Active
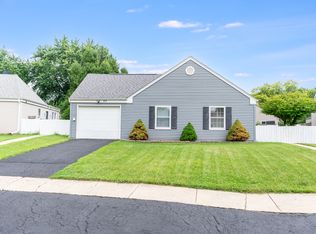 MLS ID #12782189, Alejandra Barrios, John Greene Realtor. MRED as distributed by MLS GRID
- $315,0003 bd1 ba1.1k sqft130 Tealwood Rd, Montgomery, IL 60538Active
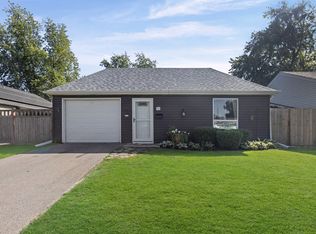 MLS ID #12781017, Teresa Ryan, ABR, Century 21 Circle. MRED as distributed by MLS GRID
