Welcome to this exceptional former model home, set on a meticulously landscaped lot in a highly sought-after neighborhood with open enrollment to Carroll ISD. From the moment you arrive, the curb appeal is undeniable, and the interiors are just as impressive. Step through a grand two-story foyer into an expansive and elegant living space, where the soaring ceilings and open layout make a striking first impression. The main level showcases extensive hand-scraped hardwood flooring and a spacious chef’s kitchen outfitted with premium finishes, adjoining a cozy wine room with stone walls and slate flooring, perfect for entertaining. This thoughtfully designed residence offers multiple living areas including a study, two dining spaces, a generous family room, and a luxurious master suite. The MASSIVE PRIMARY SUITE features an opulent spa-like bathroom with a double shower, a freestanding jetted tub, and CUSTOM DUAL CLOSETS. Upstairs, you'll find a large game room with a wet bar and an adjoining state-of-the-art media room, forming the ultimate entertainment hub. Every inch of this home reflects the elevated standards of a model property, complete with custom touches and designer upgrades throughout complete with an ELAN SMART HOME FEATURES that integrates sound, media, climate, and security throughout the house all through your smartphone. Outdoor living is equally impressive, with a covered patio, full outdoor kitchen equipped with a Viking grill, a stone fireplace, separate pergola, and travertine decking surrounding a heated pool. Whether you're hosting guests or enjoying a quiet evening at home, this backyard oasis delivers.
Pending
Price cut: $78K (6/27)
$1,795,000
2304 Top Rail Ln, Southlake, TX 76092
4beds
6,290sqft
:
Get pre-qualified$12,929/mo
Single Family Residence
Built in 2008
0.47 Acres Lot
$-- Zestimate®
$285/sqft
$183/mo HOA
What's special
Stone fireplaceBackyard oasisSeparate pergolaGrand two-story foyerExtensive hand-scraped hardwood flooringUltimate entertainment hubCovered patio
- 202 days |
- 652 |
- 30 |
Zillow last checked:
Listing updated:
Listed by:
Barbara Pantuso 0327439 817-994-4650,
Keller Williams Realty 817-329-8850
Source: NTREIS,MLS#: 21159002
Facts & features
Interior
Bedrooms & bathrooms
- Bedrooms: 4
- Bathrooms: 4
- Full bathrooms: 3
- 1/2 bathrooms: 1
Primary bedroom
- Features: Closet Cabinetry, Dual Sinks, Double Vanity, En Suite Bathroom, Jetted Tub, Linen Closet, Sitting Area in Primary, Separate Shower, Walk-In Closet(s)
- Level: First
- Dimensions: 16 x 25
Bedroom
- Level: Second
- Dimensions: 12 x 17
Bedroom
- Level: Second
- Dimensions: 12 x 16
Bedroom
- Level: Second
- Dimensions: 12 x 13
Breakfast room nook
- Level: First
- Dimensions: 11 x 15
Dining room
- Level: First
- Dimensions: 13 x 14
Game room
- Level: Second
- Dimensions: 15 x 21
Kitchen
- Features: Breakfast Bar, Built-in Features, Eat-in Kitchen, Granite Counters, Kitchen Island, Pantry, Walk-In Pantry
- Level: First
- Dimensions: 16 x 16
Living room
- Level: First
- Dimensions: 11 x 13
Living room
- Features: Fireplace
- Level: First
- Dimensions: 17 x 20
Media room
- Level: Second
- Dimensions: 16 x 24
Office
- Features: Built-in Features
- Level: First
- Dimensions: 12 x 16
Utility room
- Features: Built-in Features, Pantry, Utility Room, Utility Sink
- Level: First
- Dimensions: 11 x 12
Heating
- Central, Electric
Cooling
- Central Air, Electric
Appliances
- Included: Built-In Refrigerator, Double Oven, Dishwasher, Gas Cooktop, Disposal, Microwave, Refrigerator, Wine Cooler
Features
- Wet Bar, Built-in Features, Decorative/Designer Lighting Fixtures, Eat-in Kitchen, Granite Counters, High Speed Internet, Kitchen Island, Multiple Staircases, Pantry, Cable TV, Walk-In Closet(s), Wired for Sound
- Flooring: Carpet, Tile, Wood
- Has basement: No
- Number of fireplaces: 2
- Fireplace features: Living Room, Outside
Interior area
- Total interior livable area: 6,290 sqft
Video & virtual tour
Property
Parking
- Total spaces: 3
- Parking features: Garage, Garage Door Opener, Garage Faces Side
- Attached garage spaces: 3
Features
- Levels: Two
- Stories: 2
- Patio & porch: Covered
- Exterior features: Lighting, Outdoor Grill, Outdoor Kitchen, Outdoor Living Area
- Pool features: Gunite, Heated, In Ground, Pool, Pool Sweep
- Fencing: Back Yard,Wrought Iron
Lot
- Size: 0.47 Acres
- Features: Interior Lot, Landscaped, Subdivision, Sprinkler System
Details
- Parcel number: 41395387
Construction
Type & style
- Home type: SingleFamily
- Architectural style: Traditional,Detached
- Property subtype: Single Family Residence
Materials
- Brick, Rock, Stone
- Foundation: Slab
- Roof: Composition
Condition
- Year built: 2008
Utilities & green energy
- Sewer: Public Sewer
- Water: Public
- Utilities for property: Sewer Available, Water Available, Cable Available
Community & HOA
Community
- Security: Security System Owned, Security System, Smoke Detector(s), Security Lights, Security Service
- Subdivision: Johnson Place Estates
HOA
- Has HOA: Yes
- Services included: Association Management
- HOA fee: $2,200 annually
- HOA name: Johnson Place Hoa
- HOA phone: 940-497-7328
Location
- Region: Southlake
Financial & listing details
- Price per square foot: $285/sqft
- Tax assessed value: $1,375,000
- Annual tax amount: $25,747
- Date on market: 1/20/2026
- Cumulative days on market: 182 days
- Listing terms: Cash,Conventional,Other
Estimated market value
Not available
Estimated sales range
Not available
Not available
Price history
| Date | Event | Price |
|---|---|---|
| 8/3/2026 | Pending sale | $1,795,000$285/sqft |
Source: NTREIS #21159002 Report a problem | ||
| 7/21/2026 | Contingent | $1,795,000$285/sqft |
Source: NTREIS #21159002 Report a problem | ||
| 6/27/2026 | Price change | $1,795,000-4.2%$285/sqft |
Source: NTREIS #21159002 Report a problem | ||
| 6/23/2026 | Price change | $1,873,000-1.3%$298/sqft |
Source: NTREIS #21159002 Report a problem | ||
| 6/4/2026 | Price change | $1,898,000-1.3%$302/sqft |
Source: NTREIS #21159002 Report a problem | ||
| 5/27/2026 | Price change | $1,923,000-1.3%$306/sqft |
Source: NTREIS #21159002 Report a problem | ||
| 5/13/2026 | Price change | $1,948,000-2.5%$310/sqft |
Source: NTREIS #21159002 Report a problem | ||
| 3/5/2026 | Price change | $1,998,000-4.6%$318/sqft |
Source: NTREIS #21159002 Report a problem | ||
| 1/20/2026 | Listed for sale | $2,095,000+4.8%$333/sqft |
Source: NTREIS #21159002 Report a problem | ||
| 12/9/2025 | Listing removed | $2,000,000$318/sqft |
Source: NTREIS #20966661 Report a problem | ||
| 11/20/2025 | Price change | $2,000,000-4.5%$318/sqft |
Source: NTREIS #20966661 Report a problem | ||
| 10/21/2025 | Price change | $2,095,000-3.7%$333/sqft |
Source: NTREIS #20966661 Report a problem | ||
| 8/6/2025 | Price change | $2,175,000-5.3%$346/sqft |
Source: NTREIS #20966661 Report a problem | ||
| 6/12/2025 | Listed for sale | $2,295,850+130.7%$365/sqft |
Source: NTREIS #20966661 Report a problem | ||
| 3/31/2021 | Sold | -- |
Source: Dave Perry Miller RE solds #14517791_76092 Report a problem | ||
| 10/4/2017 | Listing removed | $6,500$1/sqft |
Source: Engel & Volkers Dallas Southlake #13662548 Report a problem | ||
| 9/20/2017 | Listed for rent | $6,500$1/sqft |
Source: Engel & Volkers Dallas Southlake #13662548 Report a problem | ||
| 9/19/2017 | Sold | -- |
Source: Agent Provided Report a problem | ||
| 8/20/2017 | Pending sale | $995,000$158/sqft |
Source: Engel & Volkers Dallas Southlake #13524281 Report a problem | ||
| 7/15/2017 | Price change | $995,000-0.5%$158/sqft |
Source: Engel & Volkers Dallas Southlake #13524281 Report a problem | ||
| 6/26/2017 | Listed for sale | $1,000,000$159/sqft |
Source: Engel & Volkers Dallas Southlake #13524281 Report a problem | ||
| 6/24/2017 | Pending sale | $1,000,000$159/sqft |
Source: Engel & Volkers Dallas Southlake #13524281 Report a problem | ||
| 6/16/2017 | Price change | $1,000,000-4.8%$159/sqft |
Source: Engel & Volkers Dallas Southlake #13524281 Report a problem | ||
| 6/1/2017 | Price change | $1,050,000-3.8%$167/sqft |
Source: Engel & Volkers Dallas Southlake #13524281 Report a problem | ||
| 4/18/2017 | Price change | $1,091,711-8.4%$174/sqft |
Source: Engel & Volkers Dallas Southlake #13524281 Report a problem | ||
| 2/8/2017 | Listed for sale | $1,191,711$189/sqft |
Source: Engel & Volkers USA #13524281 Report a problem | ||
| 5/7/2013 | Sold | -- |
Source: Agent Provided Report a problem | ||
| 1/16/2012 | Sold | -- |
Source: Agent Provided Report a problem | ||
Public tax history
| Year | Property taxes | Tax assessment |
|---|---|---|
| 2025 | $22,039 -3.3% | $1,375,000 |
| 2024 | $22,790 +0.3% | $1,375,000 |
| 2023 | $22,723 -9.7% | $1,375,000 +14.6% |
| 2022 | $25,165 +15.5% | $1,200,000 +27.6% |
| 2021 | $21,792 +1.7% | $940,264 -0.4% |
| 2020 | $21,430 -1.1% | $943,913 -0.4% |
| 2019 | $21,678 +3.6% | $947,562 +9.5% |
| 2018 | $20,923 +5.8% | $865,149 +7.2% |
| 2017 | $19,784 -1.7% | $807,182 -0.7% |
| 2016 | $20,120 +5.4% | $812,506 +10.5% |
| 2015 | $19,087 | $735,239 -18% |
| 2014 | $19,087 | $896,600 +36.5% |
| 2013 | -- | $656,700 -9.5% |
| 2012 | -- | $725,300 |
| 2011 | -- | $725,300 |
| 2010 | -- | $725,300 +0.3% |
| 2009 | -- | $723,200 +792.8% |
| 2008 | -- | $81,000 |
Find assessor info on the county website
Monthly payment
Est. payment
Payment breakdown
Explore the cost of this home by adjusting the details. Changes won't be saved.Climate risks
Neighborhood: 76092
Nearby schools
GreatSchools rating
- 8/10Florence Elementary SchoolGrades: PK-4Distance: 0.8 mi
- 8/10Keller Middle SchoolGrades: 7-8Distance: 3.6 mi
- 8/10Keller High SchoolGrades: 9-12Distance: 2.8 mi
Schools provided by the listing agent
- Elementary: Florence
- Middle: Keller,Bear Creek
- High: Keller
- District: Keller ISD
Source: NTREIS. This data may not be complete. We recommend contacting the local school district to confirm school assignments for this home.
- $1,677,1005 bd4 ba6.2k sqft2308 Top Rail Ln, Southlake, TX 76092Off Market
- $1,572,6005 bd6 ba5.4k sqft2300 Top Rail Ln, Southlake, TX 76092Off Market
- $1,343,2004 bd3 ba6k sqft2309 Ranch House Dr, Southlake, TX 76092Off Market
- $1,474,3005 bd4 ba5.8k sqft2309 Ranch House, Southlake, TX 76092Off Market
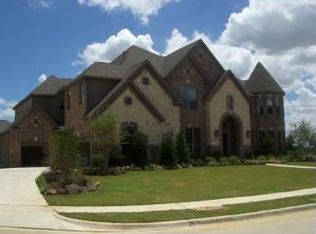
- $1,256,9004 bd3 ba4.4k sqft2305 Ranch House Dr, Southlake, TX 76092Off Market
- $1-- bd-- ba-- sqft2303 Top Rail Ln, Southlake, TX 76092Off Market
- $1,934,1005 bd5 ba6.7k sqft2313 Ranch House Dr, Southlake, TX 76092Off Market
- $1-- bd-- ba-- sqft303 Corral Ct, Southlake, TX 76092Off Market
A local agent can set up tours, give advice and negotiate with sellers.
Similar homes
- $1,799,0005 bd5 ba5.8k sqft2312 Top Rail Ln, Southlake, TX 76092For Sale
 MLS ID #21338709, Kristen Bangs. NTREIS
 - $1,795,0005 bd6 ba5k sqft1807 Greenlea Cv, Southlake, TX 76092For Sale
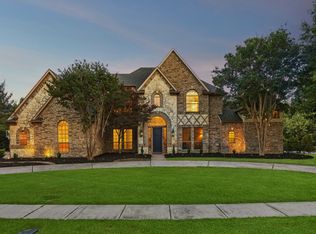 MLS ID #21291064, Christie Deaton. NTREIS
 - $1,895,0005 bd5 ba5.9k sqft400 Indian Paintbrush Way, Southlake, TX 76092For Sale
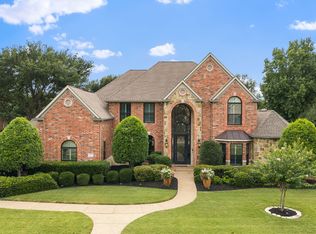 MLS ID #21326094, Eric Hacker. NTREIS
 - $2,299,0004 bd4 ba5.3k sqft2421 Top Rail Ln, Southlake, TX 76092For Sale
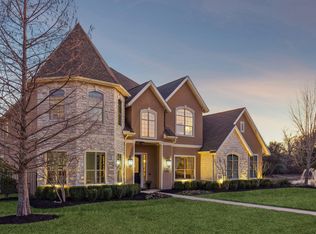 MLS ID #21208550, Steve Koleno. NTREIS
 - $1,359,0005 bd4 ba4.5k sqft1807 Mesquite Ct, Southlake, TX 76092For SaleMLS ID #21282285, Susan Lee. NTREIS
- $1,699,0005 bd5 ba4.6k sqft920 Independence Pkwy, Southlake, TX 76092For SaleMLS ID #21276813, James Keoughan. NTREIS
- $1,795,0005 bd7 ba5.5k sqft2409 Spyglass Ct, Keller, TX 76248For SaleMLS ID #21339558, Carrie Smith. NTREIS
- $1,375,0004 bd5 ba4.3k sqft421 Copperfield St, Southlake, TX 76092For SaleMLS ID #21348988, Jennifer Andrews. NTREIS
- $2,150,0005 bd6 ba5.6k sqft549 Round Hollow Ln, Southlake, TX 76092For SaleMLS ID #21227791, Bryanna Roop. NTREIS
- $2,250,0005 bd7 ba5.8k sqft215 Bent Creek Ct, Southlake, TX 76092For SaleMLS ID #21278080, Charles Brown. NTREIS
- $2,180,0004 bd5 ba5.2k sqft2101 Vail Rd, Southlake, TX 76092For SaleMLS ID #21276956, Jollete Ryon. NTREIS
- $1,599,9995 bd5 ba4.7k sqft1351 Province Ln, Southlake, TX 76092For SaleMLS ID #21210974, Joni Bockenfeld. NTREIS
- $1,550,0005 bd5 ba5k sqft2349 Tall Woods Trl, Keller, TX 76262For SaleMLS ID #21305223, Crystal Zschirnt. NTREIS
- $1,895,0005 bd6 ba6.5k sqft7205 Vanguard Ct, Colleyville, TX 76034For SaleMLS ID #21281613, Troy George. NTREIS
- $2,200,0005 bd5 ba6.1k sqft1204 Westwood Dr, Keller, TX 76262For SaleMLS ID #21310039, Tammy Melendez. NTREIS
- $1,795,0005 bd7 ba5.8k sqft7947 Chartwell Ln, Fort Worth, TX 76120For SaleMLS ID #21349309, Justin Lackey. NTREIS
- $1,795,0005 bd6 ba5.1k sqft5204 Prince Ln, Flower Mound, TX 75022For SaleMLS ID #21302342, Brad Crouch. NTREIS
- $1,750,0004 bd6 ba5.4k sqft5501 Lake Geneva Ct, Flower Mound, TX 75022For SaleMLS ID #21234912, Sharon Moseley. NTREIS
- $1,649,0005 bd6 ba5.7k sqft4900 Rockrimmon Ct, Colleyville, TX 76034For SaleMLS ID #21337651, Zein Hantoli. NTREIS
- $1,389,9005 bd5 ba4k sqft1414 Monarch Way, Southlake, TX 76092For SaleMLS ID #21315701, Susan Lee. NTREIS
