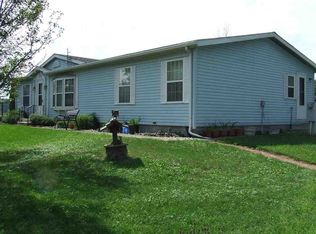
Country living on 3.77 acres in Huntington County. This4 bed,2 and a half bath home offers2079 finished square feet plus a full unfinished basement. Big updates include roof 2019, furnace and CA25, basement heat and air 21, septic leach field17, plus water softener with whole house filtration 25. Flooring updates in living, dining, bedroom, and new primary bedroom flooring 25. Outside are fruit trees, Pear, Peach, Apple, Cherry, and Plum. Berry bushes, Red Raspberry, Blackberry and Honeyberries. Plus three sheds, greenhouse, chicken coop, and fenced run. Space, updates, and country charm all in one. Please, no contingent offers. Thank you.
Pending
$280,000
2305 N Meridian Rd, Huntington, IN 46750
4beds
2,079sqft
Manufactured Home, Mobile Home
Built in 2000
3.77 Acres Lot
$-- Zestimate®
$--/sqft
$-- HOA
What's special
Full unfinished basementThree sheds
- 34 days
- 150
- 13
Likely to sell faster than
Zillow last checked:
Listing updated:
Listed by:
Robert G Caley Cell:260-519-1724,
RE/MAX Results
Source: IRMLS,MLS#: 202638303
Facts & features
Interior
Bedrooms & bathrooms
- Bedrooms: 4
- Bathrooms: 3
- Full bathrooms: 3
- Main level bedrooms: 4
Bedroom 1
- Level: Main
Bedroom 2
- Level: Main
Dining room
- Level: Main
- Area: 99
- Dimensions: 9 x 11
Kitchen
- Level: Main
- Area: 156
- Dimensions: 12 x 13
Living room
- Level: Main
- Area: 520
- Dimensions: 20 x 26
Heating
- Electric, Forced Air, High Efficiency Furnace
Cooling
- Central Air
Appliances
- Included: Disposal, Dishwasher, Refrigerator, Electric Oven, Electric Range
- Laundry: Electric Dryer Hookup, Main Level
Features
- 1st Bdrm En Suite, Walk-In Closet(s), Laminate Counters, Formal Dining Room
- Flooring: Laminate
- Windows: Skylight(s)
- Basement: Full,Concrete
- Number of fireplaces: 1
- Fireplace features: Family Room, Wood Burning
Interior area
- Total structure area: 4,158
- Total interior livable area: 2,079 sqft
- Finished area above ground: 2,079
- Finished area below ground: 0
Video & virtual tour
Property
Parking
- Parking features: Stone
- Has uncovered spaces: Yes
Features
- Patio & porch: Deck
- Has spa: Yes
- Spa features: Jet Tub
- Fencing: Farm
Lot
- Size: 3.77 Acres
- Dimensions: 540 x 300
- Features: Sloped, Rural
Details
- Additional structures: Shed
- Parcel number: 350619300022.001018
- Other equipment: Sump Pump
Construction
Type & style
- Home type: MobileManufactured
- Architectural style: Ranch
- Property subtype: Manufactured Home, Mobile Home
Materials
- Vinyl Siding
- Roof: Asphalt
Condition
- New construction: No
- Year built: 2000
Utilities & green energy
- Electric: Duke Energy Indiana
- Sewer: Septic Tank
- Water: Well
Community & HOA
Community
- Security: Smoke Detector(s)
- Subdivision: None
Location
- Region: Huntington
Financial & listing details
- Tax assessed value: $204,600
- Annual tax amount: $1,223
- Date on market: 9/16/2026
- Listing terms: Cash,Conventional
- Body type: Double Wide
Estimated market value
Not available
Estimated sales range
Not available
Not available
Price history
| Date | Event | Price |
|---|---|---|
| 9/20/2026 | Pending sale | $280,000 |
Source:  IRMLS #202638303 Report a problem | ||
| 9/16/2026 | Listed for sale | $280,000+150% |
Source: IRMLS #202638303 Report a problem | ||
| 6/1/2017 | Sold | $112,000-5.5%$54/sqft |
Source: Agent Provided Report a problem | ||
| 2/5/2017 | Listing removed | $118,500$57/sqft |
Source: Tate Real Estate, LLC #201702578 Report a problem | ||
| 1/23/2017 | Listed for sale | $118,500$57/sqft |
Source: Tate Real Estate, LLC #201702578 Report a problem | ||
Public tax history
| Year | Property taxes | Tax assessment |
|---|---|---|
| 2025 | $1,040 +3.1% | $204,600 +28.5% |
| 2024 | $1,008 +20.4% | $159,200 +8.1% |
| 2023 | $837 +2.4% | $147,300 +11.8% |
| 2022 | $818 +20.7% | $131,700 +8.3% |
| 2021 | $677 +3.8% | $121,600 +14.7% |
| 2020 | $653 -3.8% | $106,000 -3.1% |
| 2019 | $679 +18.6% | $109,400 +0.4% |
| 2017 | $572 +3.7% | $109,000 -1.2% |
| 2016 | $552 -1.5% | $110,300 +1.4% |
| 2014 | $560 -3.7% | $108,800 -2.6% |
| 2013 | $581 -0.2% | $111,700 +1% |
| 2012 | $582 -15.8% | $110,600 -10.2% |
| 2011 | $692 -2.6% | $123,100 +4.3% |
| 2010 | $710 -1.1% | $118,000 -7.9% |
| 2009 | $718 +18.9% | $128,100 +2.9% |
| 2007 | $604 -44.4% | $124,500 |
| 2006 | $1,087 | $124,500 +99.8% |
| 2005 | -- | $62,300 |
Find assessor info on the county website
Monthly payment
Climate risks
Neighborhood: 46750
Nearby schools
Schools provided by the listing agent
- Elementary: Lincoln
- Middle: Crestview
- High: Huntington North
- District: Huntington County Community
Source: IRMLS. This data may not be complete. We recommend contacting the local school district to confirm school assignments for this home.
Similar homes
- $290,9004 bd3 ba2.1k sqft3209 Brampton Dr, Huntington, IN 46750For Sale
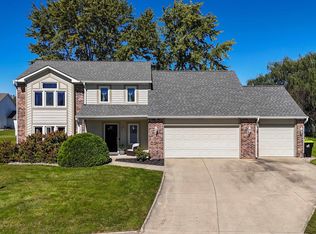 MLS ID #202639936, Erin Toll, Hoosier Real Estate Group. IRMLS
- $339,9004 bd3 ba1.9k sqft703 Bellingham Dr, Huntington, IN 46750For Sale
 MLS ID #202642881, Lisa Firks, Coldwell Banker Real Estate Gr. IRMLS
- $264,9003 bd2 ba1.5k sqft1310 Swan St, Huntington, IN 46750For Sale
 MLS ID #202635744, Kimberly A Haneline-Patmore, CENTURY 21 Bradley Realty, Inc. IRMLS
- $269,9003 bd2 ba2k sqft1451 Poplar St, Huntington, IN 46750For Sale
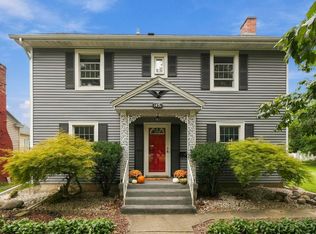 MLS ID #202640787, Molly Rainbow-Kesler, Hoosier Real Estate Group. IRMLS
