Welcome to 2307 Somers Boulevard, a beautifully renovated bungalow in one of Innisfil's most sought-after lakeside neighbourhoods, just moments from the shores of Lake Simcoe. Offering the perfect blend of modern style, everyday comfort, and small-town charm, this turnkey home is ready to impress. Situated on an exceptional 90' x 170' lot, the property provides nearly 2,500 square feet of thoughtfully designed living space. Bright and inviting, the open-concept layout is filled with natural light and showcases quality finishes throughout. The heart of the home is the stunning designer kitchen, featuring stylish upgrades, abundant workspace, and seamless flow into the dining and living areas-ideal for both family living and entertaining. Multiple walkouts connect the interior to an expansive deck, creating the perfect setting for summer barbecues, outdoor dining, or simply relaxing while overlooking the private backyard. The generous lot offers endless possibilities for gardening, recreation, and future enjoyment. Designed with flexibility in mind, the home features four spacious bedrooms, including a private primary retreat complete with a spa-inspired ensuite, ample closet space, and direct access to the backyard through a sliding patio door. Main-floor laundry and an oversized attached garage with interior entry add convenience to everyday living. Adding even more value, the property includes a large custom-built storage shed that is ideal for hobbies, workshop space, or additional storage. Mature trees and attractive landscaping enhance the home's curb appeal and provide a peaceful backdrop. Located just minutes from Innisfil Beach Park, shopping, dining, schools, and everyday amenities, this exceptional property offers a rare opportunity to enjoy a relaxed lakeside lifestyle without sacrificing convenience. Move in, unpack, and start enjoying everything this remarkable home has to offer.
For sale
C$899,000
2307 Somers Blvd, Innisfil, ON L9S 2E8
4beds
3baths
Single Family Residence
Built in ----
0 Square Feet Lot
$-- Zestimate®
C$--/sqft
C$-- HOA
What's special
- 8 days |
- 15 |
- 1 |
Zillow last checked:
Listing updated:
Listed by:
Real Broker Ontario Ltd.
Source: TRREB,MLS®#: N13677492 Originating MLS®#: One Point Association of REALTORS
Originating MLS®#: One Point Association of REALTORSFacts & features
Interior
Bedrooms & bathrooms
- Bedrooms: 4
- Bathrooms: 3
Heating
- Forced Air, Gas
Cooling
- Central Air
Features
- Primary Bedroom - Main Floor
- Basement: Crawl Space,Unfinished
- Has fireplace: Yes
- Fireplace features: Living Room, Wood Burning
Interior area
- Living area range: 2000-2500 null
Video & virtual tour
Property
Parking
- Total spaces: 6
- Parking features: Private Double
- Has garage: Yes
Features
- Patio & porch: Patio, Porch, Deck
- Exterior features: Year Round Living, Landscaped, Privacy
- Pool features: None
- Has view: Yes
- View description: Trees/Woods
Lot
- Size: 0 Square Feet
- Features: Beach, School Bus Route, Rec./Commun.Centre, Park, Lake/Pond, Golf, Rectangular Lot
- Topography: Flat
Details
- Additional structures: Fence - Full, Shed
- Parcel number: 580760221
- Other equipment: Sump Pump
Construction
Type & style
- Home type: SingleFamily
- Architectural style: Bungalow
- Property subtype: Single Family Residence
Materials
- Vinyl Siding, Stone
- Foundation: Concrete
- Roof: Asphalt Shingle
Utilities & green energy
- Sewer: Sewer
Community & HOA
Community
- Security: Smoke Detector(s)
Location
- Region: Innisfil
Financial & listing details
- Annual tax amount: C$5,068,000
- Date on market: 8/14/2026
Price history
Price history is unavailable.
Public tax history
Tax history is unavailable.
Climate risks
Neighborhood: L9S
Nearby schools
GreatSchools rating
No schools nearby
We couldn't find any schools near this home.
- C$749,8004 bd2 ba-- sqft2342 Somers Blvd, Innisfil, ON L9S2E8For Sale

- C$3,5004 bd3 ba-- sqft2306 Crystal Beach Rd, Innisfil, ON L9S3W9For Rent
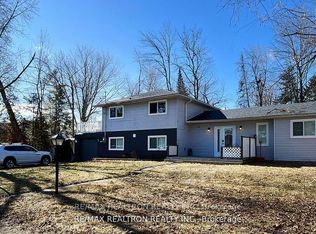
- C$879,9994 bd4 ba-- sqft2266 Taylorwoods Blvd, Innisfil, ON L9S2E6For Sale

- C$189,0009,570 sqftLOT 20 Buchanan St, Innisfil, ON L9S3W7Lot/Land
- C$189,0009,570 sqftLOT 19 Buchanan St, Innisfil, ON L9S3W7Lot/Land
- C$160,0007,500 sqft0 Taylorwoods Blvd, Innisfil, ON L9S2E6Lot/Land
- C$849,0004 bd2 ba-- sqft701 Happy Vale Dr E, Innisfil, ON L9S2E6For Sale
- C$1,854,0004 bd4 ba-- sqft2325 Crystal Beach Rd, Innisfil, ON L9S3W8For Sale
Similar homes
- C$849,9005 bd3 ba-- sqft2228 Margs Ln, Innisfil, ON L9S 2E2For Sale
 MLS ID #N13505608, PARKER COULTER REALTY BROKERAGE INC.. TRREB
 - C$898,8884 bd3 ba-- sqft1304 Vincent Cres, Innisfil, ON L9S 1Z8For Sale
 MLS ID #N13642666, HOMELIFE GOLCONDA REALTY INC.. TRREB
 - C$799,9994 bd3 ba-- sqft1925 Emerald Ct, Innisfil, ON L9S 2A4For Sale
 MLS ID #N13696354, RE/MAX HALLMARK CHAY REALTY. TRREB
 - C$859,9003 bd3 ba-- sqft619 Glen Cedar Cres, Innisfil, ON L9S 2J4For Sale
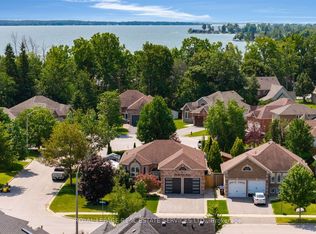 MLS ID #N13617914, ROYAL LEPAGE REAL ESTATE SERVICES LTD.. TRREB
 - C$700,0003 bd2 ba-- sqft623 Glen Cedar Cres, Innisfil, ON L9S 2J4For SaleMLS ID #N13693538, RE/MAX WEST REALTY INC.. TRREB
- C$849,0004 bd4 ba-- sqft1858 Emerald Ct, Innisfil, ON L9S 2A5For SaleMLS ID #N13627658, CENTURY 21 HERITAGE GROUP LTD.. TRREB
- C$1,150,0003 bd2 ba-- sqft3005 Mason Dr, Innisfil, ON L9S 2J8For SaleMLS ID #N13698974, RIGHT AT HOME REALTY INC.. TRREB
- C$774,9003 bd2 ba-- sqft2510 Side Road 25, Innisfil, ON L9S 2H1For SaleMLS ID #N13103602, PARKER COULTER REALTY BROKERAGE INC.. TRREB
- C$920,9004 bd4 ba-- sqft16 Snowden Ave, Barrie, ON L4M 7G5For SaleMLS ID #S13620560, KELLER WILLIAMS EXPERIENCE REALTY. TRREB
- C$899,9995 bd4 ba-- sqft179 Church St, Georgina, ON L4P 1J4For SaleMLS ID #N13569518, THE CANADIAN HOME REALTY INC.. TRREB
- C$849,9005 bd4 ba-- sqft15 Shaina Ct, Barrie, ON L4N 9S6For SaleMLS ID #S13667870, PARKER COULTER REALTY BROKERAGE INC.. TRREB
- C$849,0004 bd3 ba-- sqft12 Davies Cres, Barrie, ON L4M 2M3For SaleMLS ID #S13669198, ROYAL LEPAGE FIRST CONTACT REALTY. TRREB
- C$900,0003 bd2 ba-- sqft5 Melody Ln, Georgina, ON L0E 1L0For SaleMLS ID #N12993646, Royal LePage Our Neighbourhood Realty. TRREB
- C$899,0003 bd2 ba-- sqft10 Springhome Rd, Oro Medonte, ON L0L 1T0For SaleMLS ID #S13449076, SUTTON GROUP INCENTIVE REALTY INC.. TRREB
- C$989,5004 bd3 ba-- sqft50 The Queensway, Barrie, ON L4M 7J3For SaleMLS ID #S13599346, Real Broker Ontario Ltd.. TRREB
- C$1,100,0003 bd2 ba-- sqft1050 Wisker Ave, Innisfil, ON L0L 1C0For SaleMLS ID #N13589204, RE/MAX REALTRON REALTY INC.. TRREB
- C$975,0004 bd2 ba-- sqft4116 Innisfil Beach Rd, Innisfil, ON L9S 3K3For SaleMLS ID #N13565070, RIGHT AT HOME REALTY INC.. TRREB
- C$819,0004 bd4 ba-- sqft215 Mary Anne Dr, Barrie, ON L4N 4T1For SaleMLS ID #S13634290, REAL BROKER ONTARIO LTD.. TRREB
- C$864,9004 bd2 ba-- sqft1959 Snow Valley Rd, Springwater, ON L9X 0H3For SaleMLS ID #S13595268, COLDWELL BANKER RONAN REALTY. TRREB
- C$774,9994 bd2 ba-- sqft289 Pine Dr, Barrie, ON L4N 4J1For SaleMLS ID #S13562140, PARKER COULTER REALTY BROKERAGE INC.. TRREB
