***Mult Offers Recvd - no showings Sunday 6/28 Mon 6/29 showings avail and please send your highest & best offer by 7pm Mon 6/29*** Welcome to your Dream Home! This amazing 4 bdr+3 basement bedrooms. highly sought-after Winchester model offering over 4,100 sq ft of beautifully finished living space in the desirable River Hills subdivision. Zoned to top-rated Plainfield District 202 schools, including Plainfield East High School, this home delivers the space, location, and lifestyle buyers are competing for right now. Step inside and you'll immediately notice the impressive open layout, rich hardwood floors, and natural light pouring through expansive windows. The chef's kitchen is built for both everyday living and entertaining, featuring granite countertops, a large center island, abundant cabinetry, and an oversized eating area that flows seamlessly into the dramatic family room with vaulted ceilings and a stunning fireplace focal point. A dedicated main-floor office adds flexibility for remote work or study, while the finished basement dramatically expands your living options-perfect for a media room, gym, guest suite, or recreation space. Upstairs, the oversized primary suite offers a private retreat with a spa-style bath and generous closet space, complemented by well-sized secondary bedrooms designed for comfort and function. Outside, enjoy a backyard patio ideal for entertaining, and a playground park is right across the street. Convenient access to shopping, dining, and major commuter routes makes daily living effortless. Homes like this in River Hills-especially with this square footage and school district-do not last. Expect strong interest and potential multiple offers. This awesome home checks all the boxes!
Contingent
$679,900
2309 River Hills Ln, Bolingbrook, IL 60490
4beds
4,100sqft
:
Get pre-qualified$4,859/mo
Single Family Residence
Built in 2008
4,660 Square Feet Lot
$679,200 Zestimate®
$166/sqft
$31/mo HOA
What's special
Stunning fireplace focal pointRich hardwood floorsLarge center islandDedicated main-floor officeSpa-style bathOversized eating areaImpressive open layout
- --
- on Zillow |
- 729
- views |
- 25
- saves |
Likely to sell faster than
Zillow last checked:
Listing updated:
Listed by:
Laurie Foley 815-258-5104,
HomeSmart Realty Group,
Raelisa Schmidt, CSC 630-479-3545,
HomeSmart Realty Group
Source: MRED as distributed by MLS GRID,MLS#: 12682598
Facts & features
Interior
Bedrooms & bathrooms
- Bedrooms: 4
- Bathrooms: 4
- Full bathrooms: 3
- 1/2 bathrooms: 1
Rooms
- Room types: Den
Primary bedroom
- Features: Flooring (Carpet), Bathroom (Full)
- Level: Second
- Area: 285 Square Feet
- Dimensions: 19X15
Bedroom 2
- Features: Flooring (Carpet)
- Level: Second
- Area: 192 Square Feet
- Dimensions: 16X12
Bedroom 3
- Features: Flooring (Carpet)
- Level: Second
- Area: 195 Square Feet
- Dimensions: 15X13
Bedroom 4
- Features: Flooring (Carpet)
- Level: Second
- Area: 169 Square Feet
- Dimensions: 13X13
Den
- Features: Flooring (Carpet)
- Level: Main
- Area: 210 Square Feet
- Dimensions: 15X14
Dining room
- Features: Flooring (Carpet)
- Level: Main
- Area: 187 Square Feet
- Dimensions: 17X11
Family room
- Features: Flooring (Hardwood)
- Level: Main
- Area: 323 Square Feet
- Dimensions: 19X17
Kitchen
- Features: Kitchen (Eating Area-Breakfast Bar, Eating Area-Table Space, Island, Pantry-Butler, Pantry-Walk-in), Flooring (Hardwood)
- Level: Main
- Area: 312 Square Feet
- Dimensions: 24X13
Laundry
- Features: Flooring (Ceramic Tile)
- Level: Main
- Area: 100 Square Feet
- Dimensions: 10X10
Living room
- Features: Flooring (Carpet)
- Level: Main
- Area: 204 Square Feet
- Dimensions: 12X17
Heating
- Natural Gas, Forced Air
Cooling
- Central Air
Appliances
- Included: Double Oven, Microwave, Dishwasher, Refrigerator, Washer, Dryer, Disposal, Humidifier
Features
- Cathedral Ceiling(s)
- Basement: Finished,Full
- Number of fireplaces: 1
- Fireplace features: Gas Log, Gas Starter, Family Room
Interior area
- Total structure area: 0
- Total interior livable area: 4,100 sqft
Property
Parking
- Total spaces: 3
- Parking features: Asphalt, Yes, Garage Owned, Attached, Garage
- Attached garage spaces: 3
Accessibility
- Accessibility features: No Disability Access
Features
- Stories: 2
Lot
- Size: 4,660 Square Feet
- Dimensions: 85 X 125
Details
- Additional parcels included: 0701263020300020
- Parcel number: 0701263020300010
- Special conditions: None
- Other equipment: Sump Pump
Construction
Type & style
- Home type: SingleFamily
- Architectural style: Traditional
- Property subtype: Single Family Residence
Materials
- Brick
- Foundation: Concrete Perimeter
- Roof: Asphalt
Condition
- New construction: No
- Year built: 2008
Details
- Builder model: WINCHESTER
Utilities & green energy
- Electric: 200+ Amp Service
- Sewer: Public Sewer
- Water: Public
Community & HOA
Community
- Features: Park, Sidewalks, Street Paved
- Subdivision: River Hills
HOA
- Has HOA: Yes
- Services included: Insurance
- HOA fee: $375 annually
Location
- Region: Bolingbrook
Financial & listing details
- Price per square foot: $166/sqft
- Tax assessed value: $593,634
- Annual tax amount: $13,895
- Date on market: 6/24/2026
- Ownership: Fee Simple w/ HO Assn.
Estimated market value
$679,200
$645,000 - $713,000
$4,600/mo
Price history
| Date | Event | Price |
|---|---|---|
| 9/13/2019 | Sold | $430,000+8.2%$105/sqft |
Source:  MRED as distributed by MLS GRID #10478154 Report a problem MRED as distributed by MLS GRID #10478154 Report a problem | ||
| 6/12/2014 | Sold | $397,500-0.6%$97/sqft |
Source: MRED as distributed by MLS GRID #08552727 Report a problem | ||
| 4/25/2014 | Price change | $399,900-4.8%$98/sqft |
Source: Coldwell Banker Residential Brokerage - Naperville #08552727 Report a problem | ||
| 3/8/2014 | Listed for sale | $419,900-12.5%$102/sqft |
Source: Coldwell Banker Residential Brokerage - Naperville #08552727 Report a problem | ||
| 10/28/2009 | Listing removed | $479,900$117/sqft |
Source: NRT Chicago #07112420 Report a problem | ||
| 7/1/2009 | Price change | $479,900-4%$117/sqft |
Source: NRT Chicago #07112420 Report a problem | ||
| 3/29/2009 | Price change | $499,900-4.8%$122/sqft |
Source: NRT Chicago #07112420 Report a problem | ||
| 1/20/2009 | Listed for sale | $524,900+32.1%$128/sqft |
Source: NRT Chicago #07112420 Report a problem | ||
| 6/12/2008 | Sold | $397,500$97/sqft |
Source: Agent Provided Report a problem | ||
Public tax history
| Year | Property taxes | Tax assessment |
|---|---|---|
| 2024 | $13,118 +6.6% | $197,878 +13.2% |
| 2023 | $12,309 +7.6% | $174,804 +11.5% |
| 2022 | $11,439 +3.9% | $156,841 +5% |
| 2021 | $11,007 +0.2% | $149,373 +1.6% |
| 2020 | $10,981 +2.1% | $147,006 +2.9% |
| 2019 | $10,752 +6% | $142,863 +7.4% |
| 2018 | $10,143 -0.3% | $133,008 +2.6% |
| 2017 | $10,174 -1.7% | $129,575 +2.2% |
| 2016 | $10,352 +12.8% | $126,785 +6.1% |
| 2015 | $9,178 | $119,522 +12.4% |
| 2014 | $9,178 +1.2% | $106,350 |
| 2013 | $9,069 +4.2% | $106,350 -2.3% |
| 2012 | $8,704 -6.7% | $108,867 -15.8% |
| 2011 | $9,327 +6.7% | $129,310 -1.2% |
| 2010 | $8,743 +32.8% | $130,818 +23.8% |
| 2009 | $6,583 -0.2% | $105,629 +934.7% |
| 2008 | $6,598 | $10,209 |
| 2007 | -- | $10,209 |
Find assessor info on the county website
Monthly payment
Est. payment
Payment breakdown
Explore the cost of this home by adjusting the details. Changes won't be saved.Climate risks
Neighborhood: 60490
Nearby schools
GreatSchools rating
- 6/10Elizabeth Eichelberger Elementary SchoolGrades: K-5Distance: 0.5 mi
- 7/10John F Kennedy Middle SchoolGrades: 6-8Distance: 0.6 mi
- 8/10Plainfield East High SchoolGrades: 9-12Distance: 0.9 mi
Schools provided by the listing agent
- Elementary: Bess Eichelberger Elementary Sch
- Middle: John F Kennedy Middle School
- High: Plainfield East High School
- District: 202
Source: MRED as distributed by MLS GRID. This data may not be complete. We recommend contacting the local school district to confirm school assignments for this home.
- $32,979-- bd-- ba-- sqft2309 River Hills Ln, Bolingbrook, IL 60490Off Market
- $670,6004 bd3 ba3.1k sqft2305 River Hills Ln, Bolingbrook, IL 60490Off Market
- $3-- bd-- ba-- sqftRiver Hills Ln, Bolingbrook, IL 60490Off Market
- $559,4004 bd4 ba2.5k sqft2317 River Hills Ln, Bolingbrook, IL 60490Off Market
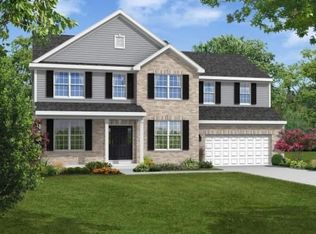
- $661,3004 bd3 ba3.2k sqft2458 River Hills, Bolingbrook, IL 60490Off Market
- $678,1004 bd4 ba3.7k sqft2470 River Hills, bolingbrook, IL 60490Off Market
- $638,5004 bd3 ba3k sqft2321 River Hills Ln, Bolingbrook, IL 60490Off Market
- $542,3004 bd3 ba2.7k sqftBrentwood Trl, Bolingbrook, IL 60490Off Market
A local agent can set up tours, give advice and negotiate with sellers.
Similar homes
- $599,9004 bd3 ba2.8k sqft10 Timber Mill Ct, Bolingbrook, IL 60490New
 MLS ID #12691615, Kristen Shedor, Village Realty Inc. MRED as distributed by MLS GRID
 - $579,0005 bd3 ba3.8k sqft2154 Muirfield Trl, Bolingbrook, IL 60490Active
 MLS ID #12707325, Kimberly Brown-Lewis, Redfin Corporation. MRED as distributed by MLS GRID
 - $750,0005 bd3 ba3.3k sqft2816 Cordgrass Rd, Naperville, IL 60564New
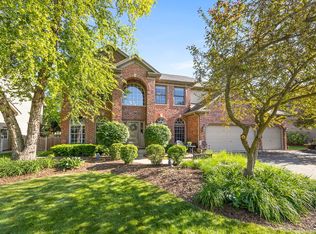 MLS ID #12715122, Meredith Patchett, @properties Christies International Real Estate. MRED as distributed by MLS GRID
 - $635,9004 bd4 ba3.1k sqft25323 Wilson Ct, Plainfield, IL 60586New
 MLS ID #12713948, Elizabeth Behling, Redfin Corporation. MRED as distributed by MLS GRID
 - $629,0004 bd3 ba2.9k sqft26643 Lindengate Cir, Plainfield, IL 60585NewMLS ID #12711259, Sandy Connolly, Keller Williams Infinity. MRED as distributed by MLS GRID
- $675,0005 bd4 ba3.3k sqft13332 Morning Mist Pl, Plainfield, IL 60585ActiveMLS ID #12704427, Connie Valencia, Infinity Real Estate. MRED as distributed by MLS GRID
- $650,0006 bd4 ba4.2k sqft26208 W Milestone Dr, Plainfield, IL 60585ActiveMLS ID #12703215, Margie Marasco, Coldwell Banker Real Estate Group. MRED as distributed by MLS GRID
- $685,0004 bd3 ba3.1k sqft2324 Snapdragon Rd, Naperville, IL 60564ActiveMLS ID #12637301, Adam Stary, eXp Realty. MRED as distributed by MLS GRID
- $695,0004 bd4 ba4.2k sqft24501 Bay Creek Ln, Plainfield, IL 60586ActiveMLS ID #12688588, Cendy Mantz, Crosstown Realtors, Inc. MRED as distributed by MLS GRID
- $590,0004 bd4 ba2.9k sqft26428 Rustling Birch Way, Plainfield, IL 60585ActiveMLS ID #12710805, Marta Bocska, ABR,CNC,CSC,RENE,SFR,SRES, Keller Williams Inspire - Geneva. MRED as distributed by MLS GRID
- $495,0005 bd3 ba2.3k sqft223 Clubhouse St, Bolingbrook, IL 60490NewMLS ID #12709941, Brian Murphy, Jameson Sotheby's Intl Realty. MRED as distributed by MLS GRID
- $685,0004 bd3 ba2.4k sqft4108 Schillinger Dr, Naperville, IL 60564ActiveMLS ID #12697590, Steven Boyles, Keller Williams Infinity. MRED as distributed by MLS GRID
- $765,0004 bd4 ba3.2k sqft4135 Bedford Ln, Aurora, IL 60504NewMLS ID #12705426, Penny O'Brien, CSC,PSA,RENE,SFR,SRS, Baird & Warner. MRED as distributed by MLS GRID
- $624,6004 bd4 ba3.4k sqft14924 S Case St, Plainfield, IL 60544ActiveMLS ID #12702063, Karina Stamper, Baird & Warner. MRED as distributed by MLS GRID
- $645,0004 bd3 ba2.2k sqft1608 Lois Ann Ln, Naperville, IL 60563NewMLS ID #12710091, Chris Grano, Keller Williams Infinity. MRED as distributed by MLS GRID
- $559,0004 bd4 ba2.7k sqft321 Parker Pl, Oswego, IL 60543NewMLS ID #12715471, Chandra Kurupati, Keller Williams Infinity. MRED as distributed by MLS GRID
- $775,0004 bd4 ba3.1k sqft5815 Rosinweed Ln, Naperville, IL 60564Re-activatedMLS ID #12681884, Jerome Greene, Coldwell Banker Realty. MRED as distributed by MLS GRID
- $610,0004 bd3 ba2.3k sqft1175 Lakewood Cir, Naperville, IL 60540Re-activatedMLS ID #12694556, Subhapriya Lakshmanan, CSC, Charles Rutenberg Realty of IL. MRED as distributed by MLS GRID
- $649,9004 bd5 ba3.3k sqft506 Simsbury Ct, Oswego, IL 60543ActiveMLS ID #12701838, Rich Ayers, ABR,CRB,CRS,GRI, Ayers Realty Group. MRED as distributed by MLS GRID
- $699,9004 bd3 ba2.2k sqft1801 Pheasant Ln, New Lenox, IL 60451NewMLS ID #12713061, Randi Quigley, eXp Realty. MRED as distributed by MLS GRID
