Under contract-accepting backup offers. Virtually Staged. Short Sale. Short sale opportunity priced to reflect cosmetic updates needed — bring your paint and carpet picks and make it your own. This 2-bedroom, 2.5-bath townhouse is nestled in Alexander Woods, a sought-after gated community in the heart of Plant City. The main level features a bright kitchen with a generous eat-in area and sliding glass doors that open to an extended back patio with peaceful green space — perfect for morning coffee or evening relaxing. Upstairs, you'll find both bedrooms plus a versatile loft area. The large primary features an oversized walk-in closet. Storage closets are plentiful throughout, and thoughtful upgrades like crown molding add a custom touch. The community offers a pool and playground, and the location can't be beat — minutes to I-4, making the commute a breeze. Original HVAC and water heater (2013). Sold as-is.
Accepting backups
$200,000
231 ALEXANDER WOODS DRIVE, PLANT CITY, FL 33563
2beds
1,466sqft
Townhouse
Built in 2013
2,294 Square Feet Lot
$197,500 Zestimate®
$136/sqft
$225/mo HOA
What's special
Oversized walk-in closet
- 23 days |
- 339 |
- 20 |
Likely to sell faster than
Zillow last checked:
Listing updated:
Listed by:
Whitney Carney 407-625-7142,
RE/MAX REALTY UNLIMITED 813-684-0016
Source: Stellar MLS,MLS#: TB8532183 Originating MLS: Suncoast Tampa
Originating MLS: Suncoast Tampa
Facts & features
Interior
Bedrooms & bathrooms
- Bedrooms: 2
- Bathrooms: 3
- Full bathrooms: 2
- 1/2 bathrooms: 1
Primary bedroom
- Features: En Suite Bathroom, Walk-In Closet(s)
- Level: Second
- Area: 168 Square Feet
- Dimensions: 12x14
Bedroom 2
- Features: Walk-In Closet(s)
- Level: Second
- Area: 132 Square Feet
- Dimensions: 11x12
Primary bathroom
- Features: Linen Closet
- Level: Second
- Area: 24 Square Feet
- Dimensions: 4x6
Bathroom 2
- Features: Linen Closet
- Level: Second
- Area: 36 Square Feet
- Dimensions: 4x9
Bathroom 3
- Features: Sink - Pedestal, No Closet
- Level: First
- Area: 28 Square Feet
- Dimensions: 4x7
Balcony porch lanai
- Level: First
- Area: 72 Square Feet
- Dimensions: 6x12
Kitchen
- Features: Pantry
- Level: First
- Area: 140 Square Feet
- Dimensions: 10x14
Laundry
- Level: First
- Area: 27 Square Feet
- Dimensions: 3x9
Living room
- Features: Ceiling Fan(s)
- Level: First
- Area: 180 Square Feet
- Dimensions: 12x15
Loft
- Features: Linen Closet
- Level: Second
- Area: 60 Square Feet
- Dimensions: 12x5
Heating
- Central
Cooling
- Central Air
Appliances
- Included: Dishwasher, Dryer, Microwave, Range, Refrigerator, Washer
- Laundry: Inside, Laundry Closet
Features
- Ceiling Fan(s), Crown Molding, Eating Space In Kitchen, High Ceilings, PrimaryBedroom Upstairs, Walk-In Closet(s)
- Flooring: Carpet, Tile
- Doors: Sliding Doors
- Has fireplace: No
Interior area
- Total structure area: 1,554
- Total interior livable area: 1,466 sqft
Video & virtual tour
Property
Features
- Levels: Two
- Stories: 2
Lot
- Size: 2,294 Square Feet
Details
- Parcel number: P05292289500000900004.0
- Zoning: R-2
- Special conditions: Short Sale
Construction
Type & style
- Home type: Townhouse
- Property subtype: Townhouse
Materials
- Stucco
- Foundation: Slab
- Roof: Shingle
Condition
- New construction: No
- Year built: 2013
Utilities & green energy
- Sewer: Public Sewer
- Water: Public
- Utilities for property: Electricity Connected, Water Connected
Community & HOA
Community
- Features: Clubhouse, Playground, Pool
- Pet fee: $0 monthly
- Subdivision: ALEXANDER WOODS TWNHMS
HOA
- Has HOA: Yes
- Services included: Community Pool, Maintenance Structure, Maintenance Grounds, Pool Maintenance, Private Road, Trash
- HOA fee: $225 monthly
- HOA name: Communities First Association Management
- HOA phone: 813-333-1047
Location
- Region: Plant City
Financial & listing details
- Price per square foot: $136/sqft
- Tax assessed value: $196,260
- Annual tax amount: $3,590
- Date on market: 7/23/2026
- Cumulative days on market: 24 days
- Listing terms: Cash,Conventional,FHA,VA Loan
- Ownership: Fee Simple
- Total actual rent: 0
- Electric utility on property: Yes
- Road surface type: Paved
Estimated market value
$197,500
$188,000 - $207,000
$1,757/mo
Price history
| Date | Event | Price |
|---|---|---|
| 7/23/2026 | Listed for sale | $200,000-14.9%$136/sqft |
Source:  Stellar MLS #TB8532183 Report a problem Stellar MLS #TB8532183 Report a problem | ||
| 6/8/2023 | Sold | $235,000-3.3%$160/sqft |
Source: Public Record Report a problem | ||
| 5/11/2023 | Pending sale | $243,000$166/sqft |
Source: Stellar MLS #L4936565 Report a problem | ||
| 5/8/2023 | Price change | $243,000-0.8%$166/sqft |
Source: Stellar MLS #L4936565 Report a problem | ||
| 4/14/2023 | Listed for sale | $245,000+70.1%$167/sqft |
Source: Stellar MLS #L4936565 Report a problem | ||
| 8/21/2019 | Listing removed | $144,000$98/sqft |
Source: PLANT CITY REALTY, INC. #T3193664 Report a problem | ||
| 8/19/2019 | Listed for sale | $144,000+46.2%$98/sqft |
Source: PLANT CITY REALTY, INC. #T3193664 Report a problem | ||
| 6/13/2014 | Sold | $98,500$67/sqft |
Source: Public Record Report a problem | ||
| 6/8/2014 | Listed for sale | $98,500$67/sqft |
Source: NANCY D GRIFFIN, LIC #T2595921 Report a problem | ||
| 4/2/2014 | Listing removed | $98,500$67/sqft |
Source: NANCY D GRIFFIN, LIC #T2595921 Report a problem | ||
| 12/22/2013 | Price change | $98,500+2.1%$67/sqft |
Source: NANCY D GRIFFIN, LIC #T2595921 Report a problem | ||
| 10/14/2013 | Listed for sale | $96,500$66/sqft |
Source: NANCY D GRIFFIN, LIC #T2595921 Report a problem | ||
Public tax history
| Year | Property taxes | Tax assessment |
|---|---|---|
| 2025 | $3,590 +7.5% | $196,260 +2.8% |
| 2024 | $3,339 | $190,843 +107.1% |
| 2023 | -- | $92,166 +3% |
| 2022 | -- | $89,482 +3% |
| 2021 | -- | $86,876 +1.4% |
| 2020 | $793 +4.8% | $85,677 +3% |
| 2019 | $757 | $83,166 +1.9% |
| 2018 | $757 +1.6% | $81,615 -7.3% |
| 2017 | $745 +2.9% | $88,024 +12.4% |
| 2016 | $724 +6.1% | $78,292 +0.7% |
| 2015 | $683 | $77,748 +4.4% |
| 2014 | -- | $74,457 +3622.8% |
| 2013 | -- | $2,000 |
| 2012 | -- | $2,000 |
| 2011 | -- | $2,000 |
| 2010 | $39 -50.3% | $2,000 -50% |
| 2009 | $78 -27.2% | $4,000 -28.9% |
| 2008 | $107 +1.5% | $5,625 |
| 2007 | $106 -8.5% | $5,625 |
| 2006 | $115 | $5,625 |
Find assessor info on the county website
Monthly payment
Est. payment
Payment breakdown
Explore the cost of this home by adjusting the details. Changes won't be saved.Climate risks
Neighborhood: 33563
Nearby schools
GreatSchools rating
- 5/10Burney Elementary SchoolGrades: PK-5Distance: 1 mi
- 3/10Tomlin Middle SchoolGrades: 6-8Distance: 2.3 mi
- 5/10Plant City High SchoolGrades: 9-12Distance: 0.2 mi
- $198,1002 bd2 ba1.4k sqft233 Alexander Woods Dr, Plant City, FL 33563Off Market
- $230,0002 bd3 ba1.4k sqft229 Alexander Woods Dr, Plant City, FL 33563Sold
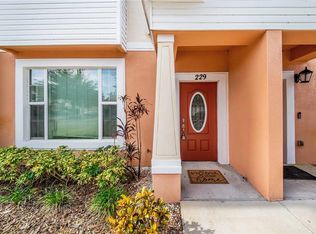
- $216,0002 bd3 ba1.4k sqft235 Alexander Woods Dr, Plant City, FL 33563Sold

- $216,0002 bd3 ba1.4k sqft235 Alexander Woods Dr, Plant City, FL 33566Sold
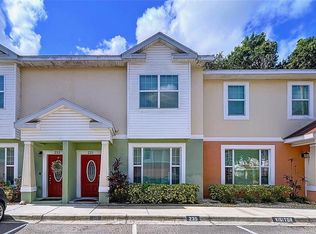
- $200,0002 bd3 ba1.4k sqft227 Alexander Woods Dr, Plant City, FL 33563Sold
- $196,0002 bd3 ba1.4k sqft225 Alexander Woods Dr, Plant City, FL 33563Off Market
- $250,2003 bd2 ba1.7k sqft237 Alexander Woods Dr, Plant City, FL 33563Off Market
- $258,7003 bd2 ba1.7k sqft223 Alexander Woods Dr, Plant City, FL 33563Off Market
A local agent can set up tours, give advice and negotiate with sellers.
Similar homes
- $235,0003 bd3 ba1.6k sqft2052 GREENWOOD VALLEY DRIVE, PLANT CITY, FL 33563For Sale

 MLS ID #TB8537425, Mariely Crowne, RE/MAX BAYSIDE REALTY LLC. Stellar MLS
 - $249,9993 bd3 ba1.5k sqft714 ASHENTREE DRIVE, PLANT CITY, FL 33563For Sale
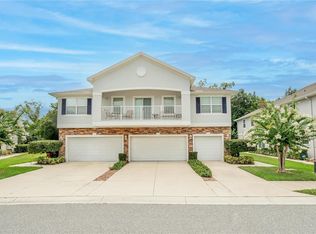 MLS ID #TB8511612, Robert Lowry, ALIGN RIGHT REALTY CARROLLWOOD. Stellar MLS
 - $240,0003 bd3 ba1.5k sqft774 ASHENTREE DRIVE, PLANT CITY, FL 33563For Sale
 MLS ID #TB8509280, Shawn Killebrew, COASTAL PROPERTIES GROUP INTERNATIONAL. Stellar MLS
 - $210,0002 bd3 ba1.5k sqft216 DRAGONS FIRE PLACE, VALRICO, FL 33594For Sale
 MLS ID #TB8530628, Bobbie Bryant, BETTERLIFE REAL ESTATE, LLC. Stellar MLS
 - $210,0002 bd2 ba1.3k sqft3006 AMBER OAK DRIVE, VALRICO, FL 33594For SaleMLS ID #TB8531898, Jenn Cook, COASTAL PROPERTIES GROUP INTER. Stellar MLS
- $209,9002 bd3 ba1.3k sqft4741 CHATTERTON WAY, RIVERVIEW, FL 33578For SaleMLS ID #TB8531400, Barnett Walker, DALTON WADE INC. Stellar MLS
- $204,9002 bd3 ba1.1k sqft1236 BLENHEIM COURT, WESLEY CHAPEL, FL 33543For SaleMLS ID #TB8534637, Renee Miller, CENTURY 21 BILL NYE REALTY. Stellar MLS
- $199,7002 bd3 ba1.1k sqft4517 KENNEWICK PLACE, RIVERVIEW, FL 33578For SaleMLS ID #TB8509770, Mary Odum, COLDWELL BANKER REALTY. Stellar MLS
- $215,0002 bd3 ba1.2k sqft4755 SOMERSET HILL LANE, RIVERVIEW, FL 33578For SaleMLS ID #TB8534893, Linda Anne Calebro-Kuder, CALEBRO & ASSOCIATES. Stellar MLS
- $209,0002 bd2 ba1.2k sqft2461 EARLSWOOD COURT, BRANDON, FL 33510For SaleMLS ID #TB8512731, Levi Stubbs, GREEN STAR REALTY, INC.. Stellar MLS
- $214,9002 bd3 ba1.5k sqft2125 FLUORSHIRE DRIVE, BRANDON, FL 33511For SaleMLS ID #O6422862, Robert Salmons, ENTERA REALTY LLC. Stellar MLS
- $190,0002 bd2 ba1k sqft10203 COURTNEY PALMS BOULEVARD #103, TAMPA, FL 33619For SaleMLS ID #TB8514963, Gloria Steele, KELLER WILLIAMS TAMPA PROPERTIES. Stellar MLS
- $220,0002 bd3 ba1.2k sqft8833 MOONLIT MEADOWS LOOP, RIVERVIEW, FL 33578For SaleMLS ID #TB8526943, Calvin Ijoma, ELEVATED REALTY. Stellar MLS
- $215,0002 bd3 ba1.2k sqft4715 CHATTERTON WAY, RIVERVIEW, FL 33578For SaleMLS ID #TB8524638, Geno Stopowenko, RE/MAX REALTY UNLIMITED. Stellar MLS
- $205,0002 bd3 ba1.2k sqft12224 FOXMOOR PEAK DRIVE, RIVERVIEW, FL 33579For SaleMLS ID #TB8408820, Joy Jacobs, JACOBS REALTY GROUP LLC. Stellar MLS
- $197,0002 bd2 ba1.1k sqft1330 STANDRIDGE DRIVE, WESLEY CHAPEL, FL 33543For SaleMLS ID #TB8511538, Cynthia Jimenez, DALTON WADE INC. Stellar MLS
- $239,9002 bd3 ba1.3k sqft2958 ROYAL TUSCAN LANE, VALRICO, FL 33594For SaleMLS ID #TB8523293, Amar Nathwani, BARKETT REALTY. Stellar MLS
- $219,0002 bd3 ba1.1k sqft2719 LANTERN HILL AVENUE, BRANDON, FL 33511For SaleMLS ID #TB8516909, Alie Espinoza, EATON REALTY. Stellar MLS
- $210,0003 bd3 ba1.4k sqft7052 SUMMER HOLLY PLACE, RIVERVIEW, FL 33578For SaleMLS ID #TB8524439, Bradley Smith, LPT REALTY, LLC.. Stellar MLS
- $215,0002 bd3 ba1.2k sqft1048 TULLAMORE DRIVE, WESLEY CHAPEL, FL 33543For SaleMLS ID #TB8515911, Bridd Bone, KELLER WILLIAMS SUBURBAN TAMPA. Stellar MLS
