Beautifully maintained 5-bedroom Colonial in the desirable Village at Pine. Open-concept main level features hardwood floors, a spacious family room with stone fireplace, formal dining room, and a gourmet kitchen with granite countertops, stainless steel appliances, center island, and bright morning room. Luxurious owner's suite with custom closets and tray ceiling. Finished lower level offers a game room with wet bar, fitness area, full bath, guest bedroom, and private den. Enjoy the wooded backdrop from the deck and professionally landscaped yard. Conveniently located in the Pine-Richland School District near shopping, dining, and major roadways.
Under contract
$825,000
231 Eddie Lewis Dr, Wexford, PA 15090
5beds
3,306sqft
:
Get pre-qualified$5,520/mo
Single Family Residence
Built in 2015
8,903 Square Feet Lot
$828,900 Zestimate®
$250/sqft
$52/mo HOA
What's special
Professionally landscaped yardFinished lower levelGuest bedroomCenter islandFitness areaOpen-concept main levelHardwood floors
- 29 days |
- 555 |
- 76 |
Likely to sell faster than
Zillow last checked:
Listing updated:
Listed by:
Jennifer Cosgrove 724-776-2900,
COLDWELL BANKER REALTY 724-776-2900
Source: WPMLS,MLS#: 1763513 Originating MLS: West Penn Multi-List
Originating MLS: West Penn Multi-ListFacts & features
Interior
Bedrooms & bathrooms
- Bedrooms: 5
- Bathrooms: 4
- Full bathrooms: 3
- 1/2 bathrooms: 1
Primary bedroom
- Level: Upper
- Dimensions: 19x16
Bedroom 2
- Level: Upper
- Dimensions: 12x12
Bedroom 3
- Level: Upper
- Dimensions: 11x9
Bedroom 4
- Level: Upper
- Dimensions: 13x13
Bedroom 5
- Level: Upper
- Dimensions: 13x11
Den
- Level: Main
- Dimensions: 10x8
Dining room
- Level: Main
- Dimensions: 16x13
Entry foyer
- Level: Main
- Dimensions: 8x5
Family room
- Level: Main
- Dimensions: 19x17
Kitchen
- Level: Main
- Dimensions: 16x12
Laundry
- Level: Upper
Heating
- Forced Air, Gas
Cooling
- Central Air
Appliances
- Included: Some Electric Appliances, Some Gas Appliances, Convection Oven, Cooktop, Dryer, Dishwasher, Disposal, Microwave, Refrigerator, Stove, Washer
Features
- Kitchen Island, Window Treatments
- Flooring: Ceramic Tile, Hardwood, Carpet
- Windows: Screens, Window Treatments
- Basement: Finished,Interior Entry
- Number of fireplaces: 2
- Fireplace features: Family/Living/Great Room
Interior area
- Total structure area: 3,306
- Total interior livable area: 3,306 sqft
Video & virtual tour
Property
Parking
- Parking features: Attached, Garage, Garage Door Opener
- Has attached garage: Yes
Features
- Levels: Two
- Stories: 2
Lot
- Size: 8,903 Square Feet
- Dimensions: 0.2044
Details
- Parcel number: 1659E00031000000
Construction
Type & style
- Home type: SingleFamily
- Architectural style: Colonial,Two Story
- Property subtype: Single Family Residence
Materials
- Roof: Asphalt
Condition
- Resale
- Year built: 2015
Utilities & green energy
- Sewer: Public Sewer
- Water: Public
Community & HOA
Community
- Security: Security System
- Subdivision: Village at Pine
HOA
- Has HOA: Yes
- HOA fee: $52 monthly
Location
- Region: Wexford
Financial & listing details
- Price per square foot: $250/sqft
- Tax assessed value: $559,400
- Annual tax amount: $14,626
- Date on market: 7/16/2026
Estimated market value
$828,900
$787,000 - $870,000
$3,707/mo
Price history
| Date | Event | Price |
|---|---|---|
| 7/19/2026 | Pending sale | $825,000$250/sqft |
Source:  WPMLS #1763513 Report a problem WPMLS #1763513 Report a problem | ||
| 7/16/2026 | Listed for sale | $825,000+15.4%$250/sqft |
Source: WPMLS #1763513 Report a problem | ||
| 6/8/2021 | Sold | $715,000+5.9%$216/sqft |
Source: WPMLS #1495905 Report a problem | ||
| 4/26/2021 | Pending sale | $675,000$204/sqft |
Source:  RE/MAX International #1495905 Report a problem RE/MAX International #1495905 Report a problem | ||
| 4/26/2021 | Contingent | $675,000$204/sqft |
Source: WPMLS #1495905 Report a problem | ||
| 4/24/2021 | Listed for sale | $675,000+627.9%$204/sqft |
Source: WPMLS #1495905 Report a problem | ||
| 9/8/2015 | Sold | $92,734$28/sqft |
Source: Public Record Report a problem | ||
Public tax history
| Year | Property taxes | Tax assessment |
|---|---|---|
| 2025 | $14,556 +6.2% | $541,400 |
| 2024 | $13,705 +538.8% | $541,400 +19.4% |
| 2023 | $2,146 | $453,600 |
| 2022 | $2,146 | $453,600 |
| 2021 | $2,146 +2% | $453,600 |
| 2020 | $2,103 -2% | $453,600 |
| 2019 | $2,146 -81.8% | $453,600 -2.6% |
| 2018 | $11,780 +1.5% | $465,600 |
| 2017 | $11,607 +427.1% | $465,600 |
| 2016 | $2,202 | $465,600 |
Find assessor info on the county website
Monthly payment
Est. payment
Payment breakdown
Explore the cost of this home by adjusting the details. Changes won't be saved.Climate risks
Neighborhood: 15090
Nearby schools
GreatSchools rating
- 10/10Wexford El SchoolGrades: K-3Distance: 0.8 mi
- 10/10Pine-Richland Middle SchoolGrades: 7-8Distance: 2.2 mi
- 10/10Pine-Richland High SchoolGrades: 9-12Distance: 2.3 mi
Schools provided by the listing agent
- District: Pine/Richland
Source: WPMLS. This data may not be complete. We recommend contacting the local school district to confirm school assignments for this home.
- $773,6005 bd4 ba3.6k sqft233 Eddie Lewis Dr, Wexford, PA 15090Off Market

- $706,3004 bd4 ba3.3k sqft229 Eddie Lewis Dr, Wexford, PA 15090Off Market
- $689,5004 bd2 ba2.9k sqft235 Eddie Lewis Dr, Wexford, PA 15090Off Market
- $783,1004 bd4 ba3k sqft227 Eddie Lewis Dr, Wexford, PA 15090Off Market
- $937,2005 bd4 ba4.3k sqft133 Oakhaven Dr, Wexford, PA 15090Off Market
- $706,4005 bd3 ba2.8k sqft237 Eddie Lewis Dr, Wexford, PA 15090Off Market
- $758,0005 bd4 ba-- sqft225 Eddie Lewis Dr, Wexford, PA 15090Sold
- $745,3004 bd2 ba2.8k sqft131 Oakhaven Dr, Wexford, PA 15090Off Market
A local agent can set up tours, give advice and negotiate with sellers.
A local lender can help you make sure your offer is ready when you are.
Similar homes
- $750,0004 bd3 ba3.3k sqft2587 Cole Rd, Wexford, PA 15090For Sale
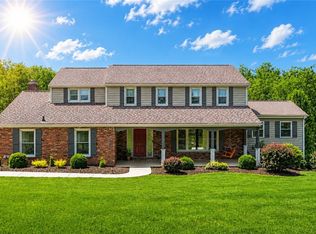 MLS ID #1765851, Ronald Huber. WPMLS
 - $610,0004 bd4 ba2.3k sqft900 Harvest Ridge Dr, Wexford, PA 15090For Sale
 MLS ID #1755632, Jennifer Mance. WPMLS
 - $749,0004 bd4 ba3k sqft602 Meghan Ct, Gibsonia, PA 15044For Sale
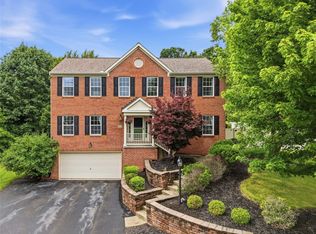 MLS ID #1768626, Mark Scott. WPMLS
 - $839,9004 bd4 ba3.6k sqft217 La Grande Dr, Cranberry Township, PA 16066For Sale
 MLS ID #1764015, Ronald Huber. WPMLS
 - $949,9005 bd4 ba4k sqft303 Connemara Ct, Mars, PA 16046For SaleMLS ID #1760899, Ritu Vaidya. WPMLS
- $799,0005 bd6 ba4k sqft2942 Cross Creek Ct, Gibsonia, PA 15044For SaleMLS ID #1753851, Linda Honeywill. WPMLS
- $675,0004 bd4 ba2.9k sqft213 Windham Ln, Mars, PA 16046For SaleMLS ID #1769087, Katina Boetger-Hunter. WPMLS
- $569,9004 bd3 ba1.9k sqft2545 Matterhorn Dr, Wexford, PA 15090For SaleMLS ID #1762098, Dan Kite. WPMLS
- $949,0005 bd4 ba3k sqft150 Wildflower Ln, Mars, PA 16046For SaleMLS ID #1767518, Barbara Baker. WPMLS
- $799,9005 bd3 ba3.1k sqft4001 Buckboard Trl, Allison Park, PA 15101For SaleMLS ID #1755643, Alyssa Policella. WPMLS
- $850,0004 bd3 ba3.8k sqft5040 Chalfant Ln, Gibsonia, PA 15044For SaleMLS ID #1767339, Victoria Angiolini. WPMLS
- $699,9004 bd5 ba2.7k sqft80 Donna Dr, Pittsburgh, PA 15237For SaleMLS ID #1767105, Kelly Kuzemchak. WPMLS
- $760,0004 bd4 ba3.2k sqft4007 Weatherburn Dr, Valencia, PA 16059For SaleMLS ID #1766838, Christine Wilson. WPMLS
- $800,0004 bd4 ba2.9k sqft106 Victoria Ct, Mc Kees Rocks, PA 15136For SaleMLS ID #1761215, Kellie Herman. WPMLS
- $875,0005 bd3 ba4k sqft806 Harmony Rd, Pittsburgh, PA 15237For SaleMLS ID #1754166, Shelley Clement. WPMLS
- $749,9905 bd5 ba3.4k sqft9007 Hampshire Ct, Pittsburgh, PA 15237For SaleMLS ID #1751323, Imran Paniwala. WPMLS
- $700,0004 bd4 ba3.1k sqft274 Estates Dr, Gibsonia, PA 15044For SaleMLS ID #1766260, Cynthia Hovan. WPMLS
- $949,9004 bd4 ba3.9k sqft10489 Olde Villa Dr, Gibsonia, PA 15044For SaleMLS ID #1763207, Melissa Faulkner. WPMLS
- $819,5004 bd4 ba2.6k sqft107 Stafford Dr, Mc Kees Rocks, PA 15136For SaleMLS ID #1758998, Amanda Gomez. WPMLS
- $650,0005 bd3 ba2.4k sqft1712 Dawn Dr, Sewickley, PA 15143For SaleMLS ID #1761901, Laura Donaldson. WPMLS
