Completely updated and move-in ready 3 bed, 3 bath home in Buffalo Grove. Second-floor primary suite with private en-suite bath, plus 2 bedrooms and 1 full bath on the main level. Finished basement with additional living space, full bath, and laundry area. Major updates include new windows, tankless water heater, furnace, central AC, sump pump, roof, gutters, and downspouts. Fenced backyard with fruit trees, brick-paved driveway and walkways, patio, and gazebo. 1.5-car garage with EV charger outlet plus additional driveway parking. Convenient location near parks, shopping, dining, and schools.
Contingent
$555,000
231 Saint Marys Pkwy, Buffalo Grove, IL 60089
3beds
2,210sqft
:
Get pre-qualified$3,979/mo
Single Family Residence
Built in 1958
8,712 Square Feet Lot
$-- Zestimate®
$251/sqft
$-- HOA
What's special
Additional driveway parkingTankless water heaterNew windowsBrick-paved driveway and walkwaysCentral ac
- 47 days |
- 297 |
- 18 |
Zillow last checked:
Listing updated:
Listed by:
Dmytro Bezrukavyi 773-372-5478,
KOMAR,
Olha Zoshchuk 773-939-0551,
KOMAR
Source: MRED as distributed by MLS GRID,MLS#: 12687083
Facts & features
Interior
Bedrooms & bathrooms
- Bedrooms: 3
- Bathrooms: 3
- Full bathrooms: 3
Rooms
- Room types: Recreation Room
Primary bedroom
- Features: Flooring (Hardwood), Bathroom (Full)
- Level: Second
- Area: 315 Square Feet
- Dimensions: 15X21
Bedroom 2
- Features: Flooring (Hardwood)
- Level: Main
- Area: 132 Square Feet
- Dimensions: 12X11
Bedroom 3
- Features: Flooring (Hardwood)
- Level: Main
- Area: 130 Square Feet
- Dimensions: 13X10
Kitchen
- Features: Flooring (Hardwood)
- Level: Main
- Area: 180 Square Feet
- Dimensions: 15X12
Laundry
- Features: Flooring (Engineered Hardwood)
- Level: Basement
- Area: 88 Square Feet
- Dimensions: 8X11
Living room
- Features: Flooring (Hardwood)
- Level: Main
- Area: 228 Square Feet
- Dimensions: 19X12
Recreation room
- Features: Flooring (Engineered Hardwood)
- Level: Basement
- Area: 805 Square Feet
- Dimensions: 35X23
Heating
- Natural Gas
Cooling
- Central Air
Appliances
- Laundry: In Unit
Features
- Basement: Finished,Full
- Number of fireplaces: 1
- Fireplace features: Electric, Living Room
Interior area
- Total structure area: 2,210
- Total interior livable area: 2,210 sqft
- Finished area below ground: 925
Property
Parking
- Total spaces: 3.5
- Parking features: Asphalt, Yes, Garage Owned, Attached, Off Street, Owned, Garage
- Attached garage spaces: 1.5
Accessibility
- Accessibility features: No Disability Access
Features
- Stories: 1
Lot
- Size: 8,712 Square Feet
Details
- Additional structures: Gazebo, Shed(s)
- Parcel number: 03041060040000
- Special conditions: None
Construction
Type & style
- Home type: SingleFamily
- Architectural style: Ranch
- Property subtype: Single Family Residence
Materials
- Cedar, Frame
- Foundation: Concrete Perimeter
- Roof: Asphalt
Condition
- New construction: No
- Year built: 1958
- Major remodel year: 2026
Utilities & green energy
- Electric: Circuit Breakers
- Sewer: Public Sewer
- Water: Public
Community & HOA
Community
- Features: Curbs, Sidewalks, Street Lights, Street Paved
HOA
- Services included: None
Location
- Region: Buffalo Grove
Financial & listing details
- Price per square foot: $251/sqft
- Tax assessed value: $280,000
- Annual tax amount: $8,213
- Date on market: 6/24/2026
- Ownership: Fee Simple
Estimated market value
Not available
Estimated sales range
Not available
Not available
Price history
| Date | Event | Price |
|---|---|---|
| 7/14/2026 | Contingent | $555,000$251/sqft |
Source:  MRED as distributed by MLS GRID #12687083 Report a problem MRED as distributed by MLS GRID #12687083 Report a problem | ||
| 6/24/2026 | Listed for sale | $555,000$251/sqft |
Source: MRED as distributed by MLS GRID #12687083 Report a problem | ||
| 6/24/2026 | Listing removed | $555,000$251/sqft |
Source: MRED as distributed by MLS GRID #12668585 Report a problem | ||
| 6/4/2026 | Listed for sale | $555,000-3.5%$251/sqft |
Source: MRED as distributed by MLS GRID #12668585 Report a problem | ||
| 6/4/2026 | Listing removed | $575,000$260/sqft |
Source: MRED as distributed by MLS GRID #12660977 Report a problem | ||
| 5/14/2026 | Listed for sale | $575,000-4%$260/sqft |
Source: MRED as distributed by MLS GRID #12648046 Report a problem | ||
| 5/14/2026 | Listing removed | $599,000$271/sqft |
Source: MRED as distributed by MLS GRID #12641321 Report a problem | ||
| 5/7/2026 | Listed for sale | $599,000+126.6%$271/sqft |
Source: MRED as distributed by MLS GRID #12641321 Report a problem | ||
| 7/16/2024 | Sold | $264,350+17.5%$120/sqft |
Source: MRED as distributed by MLS GRID #12079751 Report a problem | ||
| 6/20/2024 | Contingent | $225,000$102/sqft |
Source: MRED as distributed by MLS GRID #12079751 Report a problem | ||
| 6/16/2024 | Listed for sale | $225,000$102/sqft |
Source: MRED as distributed by MLS GRID #12079751 Report a problem | ||
Public tax history
| Year | Property taxes | Tax assessment |
|---|---|---|
| 2024 | $7,337 +4.1% | $28,000 +0% |
| 2023 | $7,051 +4.8% | $27,999 |
| 2022 | $6,726 +12.1% | $27,999 +21.8% |
| 2021 | $6,001 -12.2% | $22,980 |
| 2020 | $6,834 +0.1% | $22,980 -9.8% |
| 2019 | $6,826 -4.6% | $25,477 +5.3% |
| 2018 | $7,152 +1.6% | $24,204 |
| 2017 | $7,041 +3.3% | $24,204 |
| 2016 | $6,818 +12.4% | $24,204 +18.2% |
| 2015 | $6,068 +1.4% | $20,484 |
| 2014 | $5,985 +8.5% | $20,484 |
| 2013 | $5,514 -12.8% | $20,484 -15.6% |
| 2012 | $6,325 +3.2% | $24,266 |
| 2011 | $6,126 +14% | $24,266 |
| 2010 | $5,374 -4% | $24,266 -15.7% |
| 2009 | $5,597 +18.3% | $28,793 -7% |
| 2008 | $4,730 +17.4% | $30,961 |
| 2007 | $4,029 +0.3% | $30,961 +24% |
| 2006 | $4,016 +5.4% | $24,969 |
| 2005 | $3,811 +7.6% | $24,969 |
| 2004 | $3,544 +0.2% | $24,969 +35.7% |
| 2003 | $3,535 +13.9% | $18,406 |
| 2002 | $3,103 +17.5% | $18,406 |
| 2001 | $2,640 +2.6% | $18,406 +11.2% |
| 2000 | $2,574 +2.8% | $16,559 |
| 1999 | $2,504 | $16,559 |
Find assessor info on the county website
Monthly payment
Est. payment
Payment breakdown
Explore the cost of this home by adjusting the details. Changes won't be saved.Climate risks
Neighborhood: 60089
Nearby schools
GreatSchools rating
- 5/10Joyce Kilmer Elementary SchoolGrades: K-5Distance: 0.5 mi
- 7/10Cooper Middle SchoolGrades: 6-8Distance: 1 mi
- 9/10Buffalo Grove High SchoolGrades: 9-12Distance: 1.2 mi
Schools provided by the listing agent
- Middle: Cooper Middle School
- High: Buffalo Grove High School
- District: 21
Source: MRED as distributed by MLS GRID. This data may not be complete. We recommend contacting the local school district to confirm school assignments for this home.
- $452,9004 bd2 ba1.7k sqft219 Saint Marys Pkwy, Buffalo Grove, IL 60089Off Market
- $447,6004 bd2 ba1.4k sqft243 Saint Marys Pkwy, Buffalo Grove, IL 60089Off Market
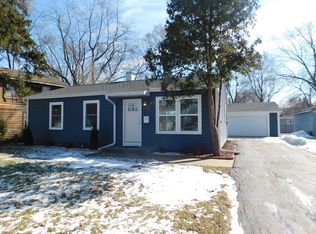
- $770-- bd-- ba-- sqft243 Saint Marys Pkwy, Buffalo Grove, IL 60089Off Market
- $348,6003 bd1 ba864 sqft251 Saint Marys Pkwy, Buffalo Grove, IL 60089Off Market
- $405,5003 bd2 ba1.4k sqft236 Brucewood Dr, Buffalo Grove, IL 60089Off Market
- $351,8003 bd1 ba1k sqft216 Forest Pl, Buffalo Grove, IL 60089Off Market
- $341,2003 bd1 ba1k sqft238 Saint Marys Pkwy, Buffalo Grove, IL 60089Off Market
- $348,7003 bd1 ba1k sqft226 Forest Pl, Buffalo Grove, IL 60089Off Market
A local agent can set up tours, give advice and negotiate with sellers.
Similar homes
- $524,5003 bd2 ba1.7k sqft449 White Pine Rd, Buffalo Grove, IL 60089Active
 MLS ID #12677907, John Dasdelen, Compass. MRED as distributed by MLS GRID
 - $595,0004 bd3 ba2.2k sqft1111 Plum Grove Cir, Buffalo Grove, IL 60089Active
 MLS ID #12692489, Yevhen Hurtovyi, Realta Real Estate. MRED as distributed by MLS GRID
 - $579,9004 bd3 ba2.6k sqft10 Linden Ave, Buffalo Grove, IL 60089Active
 MLS ID #12714711, Tyler Dameron, PSA, Keller Williams Infinity. MRED as distributed by MLS GRID
 - $664,9003 bd3 ba2.2k sqft1420 Madison Dr, Buffalo Grove, IL 60089New
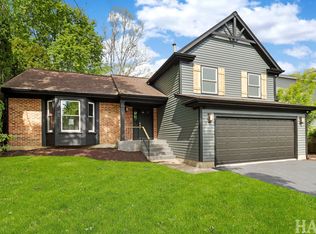 MLS ID #12724809, Sabina Wunderlich, Keller Williams Success Realty. MRED as distributed by MLS GRID
 - $549,9004 bd3 ba2.3k sqft950 W Colfax St, Palatine, IL 60067NewMLS ID #12726098, Nick Pontarelli, Coldwell Banker Stratford Place. MRED as distributed by MLS GRID
- $549,0004 bd2 ba2.1k sqft163 W Manchester Dr, Wheeling, IL 60090ActiveMLS ID #12691885, Oleg Moldavskiy, Infinity Real Estate Services Corp. MRED as distributed by MLS GRID
- $529,9003 bd2 ba1.5k sqft5 S Waterman Ave, Arlington Heights, IL 60004NewMLS ID #12725163, Dessi Vukov, CSC, Berkshire Hathaway HomeServices Starck Real Estate. MRED as distributed by MLS GRID
- $515,0004 bd3 ba2.1k sqft1801 N Iris Dr, Palatine, IL 60074ActiveMLS ID #12705421, Bella Lapinskas, Kale Realty. MRED as distributed by MLS GRID
- $549,0004 bd3 ba2.4k sqft52 Deerpath Rd, Deer Park, IL 60010ActiveMLS ID #12681364, Danny Olsen, SFR, Coldwell Banker Realty. MRED as distributed by MLS GRID
- $625,0004 bd3 ba2.3k sqft3273 Merrimac Ln, Long Grove, IL 60047Price ChangeMLS ID #12677395, Dawn Galway, RE/MAX Plaza. MRED as distributed by MLS GRID
- $549,0003 bd2 ba1.9k sqft428 Timothy Ct, Schaumburg, IL 60193NewMLS ID #12726537, Zilola Chulieva, Keller Williams North Shore West. MRED as distributed by MLS GRID
- $619,9003 bd2 ba2.3k sqft1230 Central Ave, Deerfield, IL 60015ActiveMLS ID #12720571, D Waveland Kendt, @properties Christie's International Real Estate. MRED as distributed by MLS GRID
- $625,0004 bd3 ba2.3k sqft24262 W Rose Ave, Lake Zurich, IL 60047NewMLS ID #12727180, Elizabeth Goodchild, CSC,GRI, Realty of America. MRED as distributed by MLS GRID
- $529,0004 bd3 ba1.8k sqft1806 N Park Dr, Mount Prospect, IL 60056ActiveMLS ID #12666344, Kristen Landazzi, Mark Allen Realty ERA Powered. MRED as distributed by MLS GRID
- $525,0004 bd2 ba2k sqft1312 W Oakmont Rd, Hoffman Estates, IL 60169NewMLS ID #12725850, Seina Fatoorehchi, Century 21 Integra. MRED as distributed by MLS GRID
- $665,0004 bd3 ba1.6k sqft75 Brookdale Ln, Palatine, IL 60067Price ChangeMLS ID #12724192, Steve Budzik, ICandy Realty LLC. MRED as distributed by MLS GRID
- $528,0004 bd2 ba1.7k sqft590 Durham Ct, Hoffman Estates, IL 60169ActiveMLS ID #12722139, Kushal Singh, Kalani Realty Inc. MRED as distributed by MLS GRID
- $634,7004 bd2 ba1.8k sqft617 S Busse Rd, Mount Prospect, IL 60056ActiveMLS ID #12688823, Neil Gates, Chase Real Estate LLC. MRED as distributed by MLS GRID
- $539,0004 bd2 ba1.7k sqft155 Cornell Ave, Des Plaines, IL 60016ActiveMLS ID #12691534, Bill Eliopoulos, Cosmos Realty Investors, Inc.. MRED as distributed by MLS GRID
- $629,9994 bd3 ba2.9k sqft404 Tomah Ave, Prospect Heights, IL 60070ActiveMLS ID #12700363, Rogelio Carrera, Avenue Properties Chicago. MRED as distributed by MLS GRID
