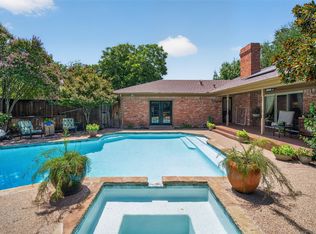
Welcome to this beautifully renovated 4-bedroom, 2.5-bath home with a versatile bonus room, blending timeless curb appeal with sophisticated transitional design. Fully remodeled in 2025, this move-in ready home showcases quality craftsmanship and extensive updates throughout. The chef's kitchen features stunning Taj Mahal quartz countertops with a waterfall island, premium Bosch appliances, an additional built-in double oven, custom cabinetry, designer lighting, and a wet bar featuring a second kitchen sink. Engineered hardwood flooring flows throughout the main living areas, complemented by new interior doors, ceiling fans, recessed LED lighting, and beautifully updated bathrooms with custom vanities and designer finishes. Beyond the cosmetic upgrades, this home offers exceptional peace of mind with full foundation repairs backed by a transferable warranty, two new 200-amp electrical panels installed with city permits, new gutters, and a brand-new roof to be installed prior to closing. Step outside to your private backyard oasis featuring a sparkling pool and newly tiled patio, perfect for relaxing or entertaining. Located in an established Carrollton neighborhood, this home offers the rare combination of classic architecture, luxurious finishes, and major system upgrades already completed. A truly turnkey property ready for its next owner.
For sale
Price cut: $10K (7/29)
$615,000
2310 Greenhill Dr, Carrollton, TX 75006
4beds
2,242sqft
:
Get pre-qualified$4,932/mo
Single Family Residence
Built in 1976
10,280 Square Feet Lot
$-- Zestimate®
$274/sqft
$-- HOA
What's special
Sparkling poolClassic architectureSophisticated transitional designPrivate backyard oasisLuxurious finishesCeiling fansPremium bosch appliances
- 18 days |
- 775 |
- 85 |
Zillow last checked:
Listing updated:
Listed by:
Dania Gomez 0777947 956-570-4785,
Monument Realty 214-705-7827
Source: NTREIS,MLS#: 21330396
Facts & features
Interior
Bedrooms & bathrooms
- Bedrooms: 4
- Bathrooms: 3
- Full bathrooms: 2
- 1/2 bathrooms: 1
Primary bedroom
- Features: Closet Cabinetry, Ceiling Fan(s), Dual Sinks, En Suite Bathroom, Walk-In Closet(s)
- Level: Second
- Dimensions: 11 x 17
Bedroom
- Features: Ceiling Fan(s)
- Level: Second
- Dimensions: 11 x 10
Bedroom
- Features: Ceiling Fan(s)
- Level: Second
- Dimensions: 11 x 10
Bedroom
- Features: Ceiling Fan(s)
- Level: Second
- Dimensions: 10 x 10
Bonus room
- Level: First
- Dimensions: 9 x 10
Dining room
- Level: First
- Dimensions: 12 x 13
Kitchen
- Features: Built-in Features, Dual Sinks, Kitchen Island
- Level: First
- Dimensions: 12 x 13
Living room
- Features: Fireplace
- Level: First
- Dimensions: 15 x 13
Heating
- Central
Cooling
- Central Air
Appliances
- Included: Double Oven, Dishwasher, Disposal, Gas Range, Refrigerator, Wine Cooler
- Laundry: Washer Hookup, Electric Dryer Hookup
Features
- Wet Bar, Built-in Features, Decorative/Designer Lighting Fixtures, Kitchen Island, Open Floorplan, Cable TV, Walk-In Closet(s)
- Flooring: Engineered Hardwood, Tile
- Has basement: No
- Number of fireplaces: 1
- Fireplace features: Masonry
Interior area
- Total interior livable area: 2,242 sqft
Video & virtual tour
Property
Parking
- Total spaces: 6
- Parking features: Additional Parking, Alley Access, Concrete, Carport, Driveway, Garage, Garage Door Opener, Garage Faces Rear
- Attached garage spaces: 2
- Has carport: Yes
- Covered spaces: 6
Features
- Levels: Two
- Stories: 2
- Patio & porch: Deck
- Exterior features: Rain Gutters
- Pool features: In Ground, Pool
- Fencing: Wood
Lot
- Size: 10,280 Square Feet
- Features: Landscaped
Details
- Parcel number: 14071500050060000
Construction
Type & style
- Home type: SingleFamily
- Architectural style: Colonial,Traditional,Detached
- Property subtype: Single Family Residence
Materials
- Brick
- Foundation: Slab
- Roof: Shingle
Condition
- Year built: 1976
Utilities & green energy
- Sewer: Public Sewer
- Water: Public
- Utilities for property: Electricity Available, Sewer Available, Water Available, Cable Available
Community & HOA
Community
- Features: Curbs, Sidewalks
- Subdivision: Northland Estates
HOA
- Has HOA: No
Location
- Region: Carrollton
Financial & listing details
- Price per square foot: $274/sqft
- Tax assessed value: $409,030
- Annual tax amount: $8,261
- Date on market: 7/14/2026
- Cumulative days on market: 19 days
- Listing terms: Cash,Conventional,FHA,VA Loan
- Exclusions: Washer/Dryer
Estimated market value
Not available
Estimated sales range
Not available
Not available
Price history
| Date | Event | Price |
|---|---|---|
| 7/29/2026 | Price change | $615,000-1.6%$274/sqft |
Source: NTREIS #21330396 Report a problem | ||
| 7/14/2026 | Listed for sale | $625,000$279/sqft |
Source: NTREIS #21330396 Report a problem | ||
Public tax history
| Year | Property taxes | Tax assessment |
|---|---|---|
| 2025 | $3,506 +74.8% | $409,030 |
| 2024 | $2,006 +5.6% | $409,030 |
| 2023 | $1,899 +1.8% | $409,030 +17% |
| 2022 | $1,866 +1.9% | $349,620 +12% |
| 2021 | $1,831 +10.7% | $312,240 |
| 2020 | $1,654 +13.6% | $312,240 |
| 2019 | $1,456 +12.7% | $312,240 +29.4% |
| 2018 | $1,292 -49% | $241,300 |
| 2017 | $2,535 +5.5% | $241,300 +23.4% |
| 2016 | $2,402 -1.5% | $195,480 +6.6% |
| 2015 | $2,438 | $183,420 +0.6% |
| 2014 | $2,438 | $182,340 |
| 2013 | -- | -- |
| 2012 | -- | -- |
| 2011 | -- | -- |
| 2010 | -- | -- |
| 2009 | -- | -- |
| 2008 | -- | -- |
| 2007 | -- | -- |
| 2005 | -- | -- |
| 2004 | -- | -- |
| 2003 | -- | -- |
| 2002 | -- | -- |
| 2001 | -- | -- |
Find assessor info on the county website
Monthly payment
Est. payment
Payment breakdown
Explore the cost of this home by adjusting the details. Changes won't be saved.Climate risks
Neighborhood: Trinity Mills
Nearby schools
GreatSchools rating
- 10/10McCoy Elementary SchoolGrades: K-5Distance: 0.4 mi
- 3/10Polk Middle SchoolGrades: 6-8Distance: 1.3 mi
- 4/10Smith High SchoolGrades: 9-12Distance: 0.2 mi
Schools provided by the listing agent
- Elementary: Mccoy
- Middle: Polk
- High: Smith
- District: Carrollton-Farmers Branch ISD
Source: NTREIS. This data may not be complete. We recommend contacting the local school district to confirm school assignments for this home.
- $424,3004 bd2 ba2k sqft2312 Greenhill Dr, Carrollton, TX 75006Off Market

- $508,6004 bd3 ba2.8k sqft2308 Greenhill Dr, Carrollton, TX 75006Off Market
- $433,3004 bd2 ba2k sqft2314 Greenhill Dr, Carrollton, TX 75006Off Market

- $451,7004 bd2 ba2.4k sqft2306 Greenhill Dr, Carrollton, TX 75006Off Market
- $468,2004 bd3 ba2.1k sqft2305 Greenhill Dr, Carrollton, TX 75006Off Market
- $414,4003 bd2 ba1.7k sqft2309 Greenhill Dr, Carrollton, TX 75006Off Market
- $423,0003 bd2 ba2.3k sqft2304 Greenhill Dr, Carrollton, TX 75006Off Market
- $364,2003 bd2 ba1.8k sqft2311 Greenhill Dr, Carrollton, TX 75006Off Market
A local agent can set up tours, give advice and negotiate with sellers.
Similar homes
- $624,5004 bd4 ba2.8k sqft1810 S Crst, Carrollton, TX 75006For Sale
 MLS ID #21344492, Travis-Lee Moore. NTREIS
 - $529,9994 bd4 ba2.3k sqft1412 Melody Ln, Carrollton, TX 75006For Sale
 MLS ID #21346232, Katherine Tu. NTREIS
 - $544,5005 bd4 ba3k sqft1433 Lincoln Pl, Carrollton, TX 75006For Sale
 MLS ID #21333994, Chris Garcia. NTREIS
 - $549,9004 bd3 ba2.6k sqft1301 N Trail Dr, Carrollton, TX 75006For Sale
 MLS ID #21318571, Imran Lalani. NTREIS
 - $549,9004 bd3 ba2.4k sqft1349 Jeanette Way, Carrollton, TX 75006For SaleMLS ID #21312490, Milensky Rega. NTREIS
- $619,0004 bd4 ba3.2k sqft2005 Saint Pierre Dr, Carrollton, TX 75006For SaleMLS ID #21309181, Taylor Walcik. NTREIS
- $484,0004 bd2 ba2k sqft2302 Greenhill Dr, Carrollton, TX 75006For SaleMLS ID #21314733, Tien Phan. NTREIS
- $449,0004 bd3 ba2.3k sqft1422 Lincoln Dr, Carrollton, TX 75006For SaleMLS ID #21339508, Annie Anderson. NTREIS
- $450,0004 bd3 ba2.2k sqft1310 Cannes Dr, Carrollton, TX 75006For SaleMLS ID #21341463, Wendy Huang. NTREIS
- $475,0003 bd2 ba2.3k sqft1512 Northridge Dr, Carrollton, TX 75006For SaleMLS ID #21324345, Carlos Zevallos. NTREIS
- $560,0003 bd3 ba2.5k sqft1628 Millview Pl, Carrollton, TX 75006For SaleMLS ID #21277282, Nikki Acker. NTREIS
- $435,0004 bd3 ba2.1k sqft2409 Oakwood Dr, Carrollton, TX 75006For SaleMLS ID #21339908, John Prell. NTREIS
- $529,0004 bd2 ba2.2k sqft2223 Valley Ml, Carrollton, TX 75006For SaleMLS ID #21285087, Kevin Muenchow. NTREIS
- $599,0004 bd4 ba2.7k sqft1220 Dentonshire Dr, Carrollton, TX 75007For SaleMLS ID #21328447, Vilma Negrete. NTREIS
- $450,0004 bd3 ba2.2k sqft1406 N Trail Dr, Carrollton, TX 75006For SaleMLS ID #21288628, Christie Cannon. NTREIS
- $485,0003 bd3 ba2.2k sqft2133 Hunters Rdg, Carrollton, TX 75006For SaleMLS ID #21335223, Nancy Granby. NTREIS
- $499,0004 bd4 ba2.9k sqft2209 Everglade Ct, Carrollton, TX 75006For SaleMLS ID #21314176, Amyn Ahmed. NTREIS
- $520,0003 bd3 ba2.5k sqft2212 Southern Ct, Carrollton, TX 75006For SaleMLS ID #21225208, Marissa Tah. NTREIS
- $449,9905 bd2 ba1.9k sqft2228 San Simeon, Carrollton, TX 75006For SaleMLS ID #21339100, Truy Tran. NTREIS
- $475,0004 bd4 ba2.5k sqft2114 Via Vis, Carrollton, TX 75006For SaleMLS ID #21328102, Jalen Garnett. NTREIS
