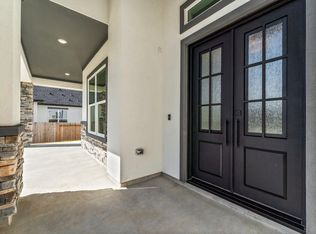
Completed custom contemporary home by Stancliff Construction in the gated community of McKenzie Park, adjacent to Springwoods Village. This never-before-occupied residence offers 5 bedrooms, 5 full baths, and 2 half baths, including a first-floor primary suite and private guest suite.
Designed for both everyday living and entertaining, the floor plan features a study, game room, wet bar, wine storage room, and open living spaces filled with natural light. Large windows and seamless indoor-outdoor flow connect the home to a backyard retreat complete with a pool, spa, covered patio, and outdoor kitchen.
Situated on an approximately 13,393-square-foot homesite, additional highlights include a split 3-car garage configuration with designer finishes throughout.
Residents enjoy gated access, lakes, trails, community amenities, and over 70 acres of preserved natural landscape.
Own a brand-new luxury home in one of the area's most desirable communities.
New construction
Price cut: $105K (6/15)
$1,990,000
23107 Vista De Tres Lagos Dr, Spring, TX 77389
5beds
5,657sqft
:
Get pre-qualified$13,775/mo
Single Family Residence
Built in 2026
0.31 Acres Lot
$1,941,500 Zestimate®
$352/sqft
$203/mo HOA
What's special
- 28 days |
- 551 |
- 44 |
Zillow last checked:
Listing updated:
Listed by:
Justin Kooi TREC #0601482 844-737-8689,
The Sears Group,
Birinder Cheema TREC #0581164 432-288-5336,
The Sears Group
Source: HAR,MLS#: 77679074
Facts & features
Interior
Bedrooms & bathrooms
- Bedrooms: 5
- Bathrooms: 7
- Full bathrooms: 5
- 1/2 bathrooms: 2
Rooms
- Room types: Family Room, Guest Suite, Utility Room, Wine Room
Primary bedroom
- Level: First
- Area: 353.92
- Dimensions: 15.8 x 22.4
Bedroom
- Level: Second
- Area: 245.64
- Dimensions: 13.8 x 17.8
Bedroom
- Level: Second
- Area: 213.28
- Dimensions: 12.4 x 17.2
Bedroom
- Level: Second
- Area: 211.72
- Dimensions: 15.8 x 13.4
Other
- Level: First
- Area: 59.78
- Dimensions: 6.10 x 9.8
Other
- Level: First
- Area: 48.84
- Dimensions: 6.6 x 7.4
Other
- Level: First
- Area: 44.88
- Dimensions: 8.8 x 5.10
Other
- Level: First
- Area: 171.12
- Dimensions: 12.4 x 13.8
Other
- Level: First
- Area: 66.96
- Dimensions: 10.8 x 6.2
Other
- Level: Second
- Area: 75.6
- Dimensions: 10.8 x 7
Other
- Level: Second
- Area: 83.2
- Dimensions: 6.4 x 13
Other
- Level: Second
- Area: 168.2
- Dimensions: 11.6 x 14.5
Dining room
- Level: First
- Area: 237.6
- Dimensions: 19.8 x 12
Other
- Level: Second
- Area: 132
- Dimensions: 8 x 16.5
Family room
- Level: First
- Area: 424.32
- Dimensions: 20.8 x 20.4
Game room
- Level: Second
- Area: 416.64
- Dimensions: 24.8 x 16.8
Other
- Level: First
- Area: 245.64
- Dimensions: 13.8 x 17.8
Kitchen
- Level: First
- Area: 316.16
- Dimensions: 20.8 x 15.2
Primary bath
- Level: First
- Area: 313.6
- Dimensions: 14 x 22.4
Utility room
- Level: First
- Area: 131.32
- Dimensions: 13.4 x 9.8
Other
- Level: First
- Area: 11.48
- Dimensions: 2.8 x 4.10
Heating
- Natural Gas
Cooling
- Ceiling Fan(s), Electric
Appliances
- Included: Disposal, Refrigerator, Double Oven, Microwave, Gas Cooktop, Gas Range, Dishwasher
- Laundry: Electric Dryer Hookup
Features
- Balcony, High Ceilings, Prewired for Alarm System, Wet Bar, 3 Bedrooms Up, Primary Bed - 1st Floor, Walk-In Closet(s)
- Flooring: Marble, Tile
- Number of fireplaces: 3
- Fireplace features: Outside, Electric, Gas Log, Decorative
Interior area
- Total structure area: 5,657
- Total interior livable area: 5,657 sqft
Property
Parking
- Total spaces: 3
- Parking features: Attached, Garage Door Opener, Circular Driveway
- Attached garage spaces: 3
Features
- Stories: 2
- Patio & porch: Patio/Deck
- Exterior features: Outdoor Kitchen
- Has private pool: Yes
- Pool features: Gunite, Pool/Spa Combo
- Has spa: Yes
- Spa features: Spa/Hot Tub, Private
- Fencing: Back Yard
Lot
- Size: 0.31 Acres
- Features: Subdivided, 1/4 Up to 1/2 Acre
Details
- Parcel number: 1350990020017
Construction
Type & style
- Home type: SingleFamily
- Architectural style: Contemporary
- Property subtype: Single Family Residence
Materials
- Blown-In Insulation, Stone, Stucco
- Foundation: Slab
- Roof: Composition
Condition
- New construction: Yes
- Year built: 2026
Details
- Builder name: Stancliff Construction LLC
Utilities & green energy
- Water: Water District
Green energy
- Energy efficient items: Thermostat
Community & HOA
Community
- Security: Prewired for Alarm System
- Subdivision: Mckenzie Park Sec 4
HOA
- Has HOA: Yes
- HOA fee: $2,433 annually
Location
- Region: Spring
Financial & listing details
- Price per square foot: $352/sqft
- Tax assessed value: $123,162
- Annual tax amount: $3,233
- Date on market: 7/9/2026
- Listing terms: Cash,Conventional
Estimated market value
$1,941,500
$1.84M - $2.04M
$5,498/mo
Price history
| Date | Event | Price |
|---|---|---|
| 6/15/2026 | Price change | $1,990,000-5%$352/sqft |
Source:  HAR #7056431 Report a problem HAR #7056431 Report a problem | ||
| 6/3/2026 | Price change | $2,095,000+5.3%$370/sqft |
Source: HAR #7056431 Report a problem | ||
| 4/25/2025 | Pending sale | $1,990,000$352/sqft |
Source: HAR #46474948 Report a problem | ||
| 4/17/2025 | Price change | $1,990,000+298%$352/sqft |
Source: HAR #46474948 Report a problem | ||
| 3/12/2025 | Listed for sale | $500,000-69.7%$88/sqft |
Source: HAR #87979484 Report a problem | ||
| 3/21/2024 | Listing removed | -- |
Source: HAR #43339017 Report a problem | ||
| 1/3/2024 | Price change | $1,650,000-9.3%$292/sqft |
Source: HAR #43339017 Report a problem | ||
| 11/30/2023 | Listed for sale | $1,820,000$322/sqft |
Source: HAR #43339017 Report a problem | ||
Public tax history
| Year | Property taxes | Tax assessment |
|---|---|---|
| 2025 | $2,321 +1.2% | $123,162 |
| 2024 | $2,294 +37.4% | $123,162 |
| 2023 | $1,669 -32.1% | $123,162 |
| 2022 | $2,459 | $123,162 +29.4% |
| 2021 | -- | $95,170 +30.8% |
| 2020 | -- | $72,777 -55% |
| 2019 | $213 -92.5% | $161,657 -18.3% |
| 2018 | $2,833 | $197,948 |
| 2017 | $2,833 -1.9% | $197,948 +126.2% |
| 2016 | $2,888 | $87,500 |
| 2015 | -- | -- |
Find assessor info on the county website
Monthly payment
Est. payment
Payment breakdown
Explore the cost of this home by adjusting the details. Changes won't be saved.Climate risks
Neighborhood: 77389
Nearby schools
GreatSchools rating
- 9/10Northampton Elementary SchoolGrades: PK-5Distance: 1.5 mi
- 6/10Hildebrandt Intermediate SchoolGrades: 6-8Distance: 1.8 mi
- 6/10Klein Collins High SchoolGrades: 9-12Distance: 2.9 mi
Schools provided by the listing agent
- Elementary: Northampton Elementary School
- Middle: Hildebrandt Intermediate School
- High: Klein Collins High School
Source: HAR. This data may not be complete. We recommend contacting the local school district to confirm school assignments for this home.
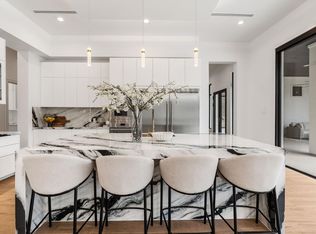
- $2,149,0005 bd7 ba6k sqft23111 Vista De Tres Lagos Dr, Spring, TX 77389New Construction
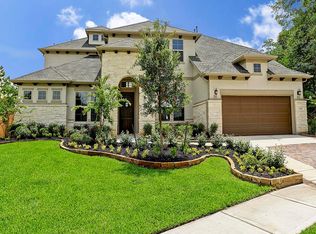
- $744,4004 bd4 ba3.9k sqft4911 Lagos Azul Ct, Spring, TX 77389Off Market
- $725,7004 bd4 ba3.8k sqft4902 De Lagos Cir, Spring, TX 77389Off Market
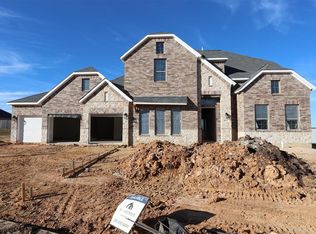
- $--4 bd4 ba4k sqft4906 De Lagos Cir, Spring, TX 77389Sold
- $816,8004 bd3 ba3.1k sqft4915 Lagos Azul Ct, Spring, TX 77389Off Market
- $657,3005 bd4 ba3.7k sqft4907 Lagos Azul Ct, Spring, TX 77389Off Market
- $1,854,4000.34 acres23115 Vista De Tres Lagos Dr, Spring, TX 77389Off Market
- $2,077,6004 bd4 ba7.2k sqft23106 Vista De Tres Lagos Dr, Spring, TX 77389Off Market
A local agent can set up tours, give advice and negotiate with sellers.
Similar homes
- $1,999,9906 bd6 ba5.8k sqft4906 Lagos Lagoon Ct, Spring, TX 77389For Sale
 MLS ID #12100063, Diana Hare Ganchev, Riverway Properties. HAR
 - $2,149,0005 bd7 ba6k sqft23111 Vista De Tres Lagos Dr, Spring, TX 77389New ConstructionMLS ID #87996983, Rose Spice, Nan & Company Properties - Corporate Office (Heights). HAR
- $1,950,0005 bd7 ba6.1k sqft23315 Vista De Tres Lagos Dr, Spring, TX 77389New Construction
 MLS ID #44651515, Hoora Zaid, Keller Williams Realty The Woodlands. HAR
 - $1,999,0005 bd6 ba4.7k sqft6822 E Warwick Lake Ln, Spring, TX 77389For Sale
 MLS ID #25916647, Claire Warren, Better Homes and Gardens Real Estate Gary Greene - Memorial. HAR
 - $1,754,2005 bd5 ba5.9k sqft4903 Lagos Lagoon Ct, Spring, TX 77389For SaleMLS ID #72621900, Janice Morono, HomeSmart. HAR
- $1,695,0005 bd6 ba5.3k sqft6806 E Warwick Lake Ln, Spring, TX 77389For SaleMLS ID #72541893, Michelle Marek, Compass RE Texas, LLC - The Woodlands. HAR
- $1,999,9995 bd6 ba5k sqft24710 Lake Kent Ln, Spring, TX 77389New ConstructionMLS ID #53897197, Kevin Frankel, Frankel Realty Group. HAR
- $1,550,0005 bd5 ba4.6k sqft25031 Karacabey Ct, Spring, TX 77389For SaleMLS ID #85351613, Diane Kink, Keller Williams Realty The Woodlands. HAR
- $1,700,0004 bd4 ba4k sqft23210 Willowcreek Stables Rd, Spring, TX 77389For SaleMLS ID #22687502, Kevin Torres, Realty Executives Torres Team. HAR
- $1,950,0004 bd4 ba4.1k sqft46 Pebble Cove Dr, Spring, TX 77381For SaleMLS ID #50241296, Bernice Blum, Better Homes and Gardens Real Estate Gary Greene - West Gray. HAR
- $1,999,0004 bd5 ba4.9k sqft64 S Parkgate Cir, Shenandoah, TX 77381For SaleMLS ID #70952812, Shannon Cox, Belle Maison International Realty. HAR
- $2,000,0005 bd4 ba5.4k sqft27711 N Ossineke Dr, Spring, TX 77386For SaleMLS ID #8947287, Christopher Elmi, Nan & Company Properties - Woodlands Office. HAR
- $1,800,0004 bd5 ba4.4k sqft27 Johnathan Landing Ct, Spring, TX 77389For SaleMLS ID #27003844, Luis Nunez, Keller Williams Houston Central. HAR
- $2,299,0006 bd8 ba5.3k sqft16834 Mossy Oak Dr, Dallas, TX 75248For SaleMLS ID #21342068, Tara Deming. NTREIS
- $1,799,0005 bd5 ba6.6k sqft27418 Jacobs Path Ln, Spring, TX 77386For SaleMLS ID #85280036, Wendy Ahmad, RE/MAX Integrity. HAR
- $1,995,0005 bd6 ba4.5k sqft380 Ridgelake Scenic Dr, Montgomery, TX 77316For SaleMLS ID #80089862, Carol Brown, JLA Realty. HAR
- $1,698,7004 bd4 ba3.1k sqft59 Huntsmans Horn Cir, Spring, TX 77380For SaleMLS ID #18656300, Michael Seder, eXp Realty LLC. HAR
- $1,750,0005 bd6 ba4.7k sqft3 Edgecliff Pl, Spring, TX 77382For SaleMLS ID #64502364, Gustavo Hoyo Norma, Walzel Properties - The Woodlands. HAR
- $1,650,0005 bd6 ba5k sqft6112 Cypresswood Dr, Spring, TX 77379For SaleMLS ID #55839650, Razelle Smith, RE/MAX Integrity. HAR
- $1,700,0005 bd5 ba5.2k sqft15 Veilwood Cir, Spring, TX 77382For SaleMLS ID #98009850, Cecilia Orozco, Grand Terra Realty. HAR
