Welcome home to this 4-bedroom, 2-bathroom single-story home offering 2,143 square feet of functional living space in a highly desirable Mansfield location. Step inside to an inviting floor plan designed for both comfortable daily living and effortless entertaining. The home features generous living areas, spacious bedrooms, and a flexible layout. Situated in the acclaimed Mansfield ISD and zoned for Mansfield High School, this property combines top-tier education options with unbeatable convenience—just minutes from major highways, premier shopping centers, dining, and local medical facilities. Perfect for anyone seeking modern suburban convenience in a thriving community.
For sale
$398,500
2311 Forest Park Cir, Mansfield, TX 76063
4beds
2,143sqft
:
Get pre-qualified$2,986/mo
Single Family Residence
Built in 2001
8,058 Square Feet Lot
$389,700 Zestimate®
$186/sqft
$26/mo HOA
What's special
Spacious bedroomsFlexible layout
- 1 day |
- 233 |
- 11 |
Likely to sell faster than
Zillow last checked:
Listing updated:
Listed by:
Morgan Tran 0456303 888-455-6040,
Fathom Realty 888-455-6040
Source: NTREIS,MLS#: 21353293
Facts & features
Interior
Bedrooms & bathrooms
- Bedrooms: 4
- Bathrooms: 2
- Full bathrooms: 2
Primary bedroom
- Features: Ceiling Fan(s), Dual Sinks, Walk-In Closet(s)
- Level: First
- Dimensions: 15 x 14
Bedroom
- Features: Ceiling Fan(s)
- Level: First
- Dimensions: 13 x 11
Bedroom
- Features: Ceiling Fan(s)
- Level: First
- Dimensions: 12 x 11
Breakfast room nook
- Level: First
- Dimensions: 6 x 5
Dining room
- Level: First
- Dimensions: 12 x 11
Family room
- Features: Ceiling Fan(s), Fireplace
- Level: First
- Dimensions: 14 x 14
Kitchen
- Features: Built-in Features, Kitchen Island, Pantry
- Level: First
- Dimensions: 14 x 11
Living room
- Level: First
- Dimensions: 15 x 11
Utility room
- Level: First
- Dimensions: 7 x 6
Heating
- Central, Fireplace(s), Natural Gas
Cooling
- Central Air, Ceiling Fan(s), Electric
Appliances
- Included: Some Gas Appliances, Dishwasher, Gas Cooktop, Disposal, Plumbed For Gas, Vented Exhaust Fan
- Laundry: Washer Hookup, Dryer Hookup, ElectricDryer Hookup, Laundry in Utility Room
Features
- Granite Counters, High Speed Internet, Kitchen Island, Pantry, Walk-In Closet(s)
- Flooring: Ceramic Tile, Engineered Hardwood
- Windows: Window Coverings
- Has basement: No
- Number of fireplaces: 1
- Fireplace features: Family Room, Gas Starter
Interior area
- Total interior livable area: 2,143 sqft
Video & virtual tour
Property
Parking
- Total spaces: 2
- Parking features: Garage Faces Front
- Attached garage spaces: 2
Features
- Levels: One
- Stories: 1
- Patio & porch: Front Porch, Patio
- Exterior features: Rain Gutters
- Pool features: None
- Fencing: Wood
Lot
- Size: 8,058 Square Feet
Details
- Parcel number: 07193521
Construction
Type & style
- Home type: SingleFamily
- Architectural style: Traditional,Detached
- Property subtype: Single Family Residence
Materials
- Brick
- Foundation: Slab
- Roof: Composition
Condition
- Year built: 2001
Utilities & green energy
- Sewer: Public Sewer
- Water: Public
- Utilities for property: Natural Gas Available, Sewer Available, Separate Meters, Water Available
Community & HOA
Community
- Features: Curbs
- Security: Smoke Detector(s)
- Subdivision: Auburn Park Add
HOA
- Has HOA: Yes
- Services included: All Facilities, Association Management
- HOA fee: $310 annually
- HOA name: Jellybird Hoa
- HOA phone: 210-494-0659
Location
- Region: Mansfield
Financial & listing details
- Price per square foot: $186/sqft
- Tax assessed value: $384,001
- Annual tax amount: $8,302
- Date on market: 8/7/2026
- Listing terms: Cash,Conventional,FHA,VA Loan
Estimated market value
$389,700
$370,000 - $409,000
$2,685/mo
Price history
| Date | Event | Price |
|---|---|---|
| 8/7/2026 | Listed for sale | $398,500+66%$186/sqft |
Source: NTREIS #21353293 Report a problem | ||
| 4/18/2016 | Listing removed | $240,000$112/sqft |
Source: Weichert Realtors, Watson&Assc #13322672 Report a problem | ||
| 3/26/2016 | Pending sale | $240,000$112/sqft |
Source: Coppell - WEICHERT, REALTORS - Watson and Associates #13322672 Report a problem | ||
| 3/12/2016 | Price change | $240,000-4.8%$112/sqft |
Source: Coppell - WEICHERT, REALTORS - Watson and Associates #13322672 Report a problem | ||
| 2/18/2016 | Listed for sale | $252,000$118/sqft |
Source: Weichert Realtors, Watson&Assc #13322672 Report a problem | ||
Public tax history
| Year | Property taxes | Tax assessment |
|---|---|---|
| 2025 | $6,054 +2.9% | $384,001 |
| 2024 | $5,884 +7.2% | $384,001 +1.5% |
| 2023 | $5,490 -14.6% | $378,172 +13.7% |
| 2022 | $6,431 +2.8% | $332,641 +32% |
| 2021 | $6,258 -9.2% | $252,093 -0.4% |
| 2020 | $6,895 -1.6% | $253,033 -0.4% |
| 2019 | $7,006 -2.8% | $253,974 +0.2% |
| 2018 | $7,210 +9.2% | $253,478 +9.7% |
| 2017 | $6,604 +33.7% | $231,033 +16% |
| 2016 | $4,941 +17.2% | $199,127 +11.7% |
| 2015 | $4,215 | $178,278 +15.5% |
| 2014 | $4,215 | $154,400 -4.2% |
| 2013 | -- | $161,200 +1.1% |
| 2012 | -- | $159,400 |
| 2011 | -- | $159,400 +5.4% |
| 2010 | -- | $151,200 -6.1% |
| 2009 | -- | $161,000 |
| 2008 | -- | $161,000 +7.8% |
| 2007 | -- | $149,300 |
| 2006 | -- | $149,300 -6.3% |
| 2005 | -- | $159,400 |
| 2004 | -- | $159,400 |
| 2003 | -- | $159,400 +0.3% |
| 2002 | -- | $158,900 +684.7% |
| 2001 | -- | $20,250 |
| 2000 | -- | $20,250 |
Find assessor info on the county website
Monthly payment
Est. payment
Payment breakdown
Explore the cost of this home by adjusting the details. Changes won't be saved.Climate risks
Neighborhood: 76063
Nearby schools
GreatSchools rating
- 10/10Roberta Tipps Elementary SchoolGrades: PK-4Distance: 0.8 mi
- 9/10Brooks Wester Middle SchoolGrades: 6-8Distance: 0.8 mi
- 5/10Summit High SchoolGrades: 9-12Distance: 1.5 mi
Schools provided by the listing agent
- Elementary: Tipps
- Middle: Wester,Asa E. Low Jr.
- High: Mansfield
- District: Mansfield ISD
Source: NTREIS. This data may not be complete. We recommend contacting the local school district to confirm school assignments for this home.
- $409,1004 bd3 ba2.5k sqft2309 Forest Park Cir, Mansfield, TX 76063Off Market

- $457,3005 bd4 ba3.2k sqft2313 Forest Park Cir, Mansfield, TX 76063Off Market
- $381,3004 bd2 ba2.1k sqft6 Touchstone Ct, Mansfield, TX 76063Off Market
- $464,0004 bd4 ba3.4k sqft7 Touchstone Ct, Mansfield, TX 76063Off Market

- $376,5003 bd2 ba2.2k sqft2307 Forest Park Cir, Mansfield, TX 76063Off Market
- $429,5004 bd3 ba2.9k sqft8 Touchstone Ct, Mansfield, TX 76063Off Market
- $439,4004 bd3 ba3.1k sqft2310 Forest Park Cir, Mansfield, TX 76063Off Market
- $345,5003 bd2 ba1.8k sqft2312 Forest Park Cir, Mansfield, TX 76063Off Market
A local agent can set up tours, give advice and negotiate with sellers.
A local lender can help you make sure your offer is ready when you are.
Similar homes
- $419,0004 bd3 ba2.5k sqft3104 Summer Grove Ct, Mansfield, TX 76063For Sale
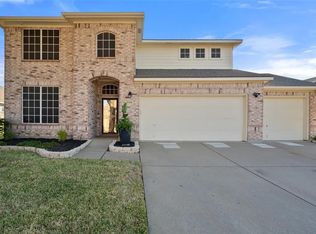 MLS ID #21350773, Jennifer Tharp. NTREIS
 - $400,0004 bd2 ba2.2k sqft2606 Dogwood Trl, Mansfield, TX 76063For Sale
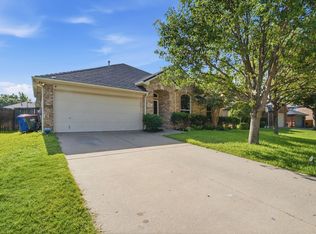 MLS ID #21338149, Mance Stark. NTREIS
 - $389,9004 bd2 ba2k sqft2706 Ferncrest Trl, Mansfield, TX 76063For Sale
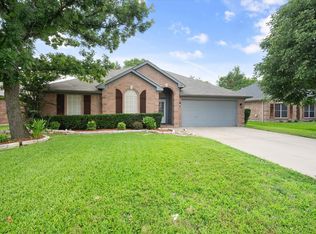 MLS ID #21307329, James Cianelli. NTREIS
 - $403,0004 bd3 ba2.8k sqft3119 Summer Grove Ct, Mansfield, TX 76063For Sale
 MLS ID #21344675, Tim Angel. NTREIS
 - $399,9004 bd2 ba2k sqft510 Dover Park Trl, Mansfield, TX 76063For SaleMLS ID #21318452, Kim Reeves. NTREIS
- $355,0003 bd2 ba1.8k sqft2005 Melissa Diane St, Mansfield, TX 76063For SaleMLS ID #21348799, Amanda Ryan. NTREIS
- $339,9003 bd2 ba1.5k sqft625 Jamie Ln, Mansfield, TX 76063For SaleMLS ID #21348770, Amanda Ryan. NTREIS
- $325,0003 bd2 ba1.4k sqft2706 Jennie Wells Dr, Mansfield, TX 76063For SaleMLS ID #21349882, Jeremy Reece. NTREIS
- $445,0003 bd3 ba2.2k sqft812 Turnberry Dr, Mansfield, TX 76063For SaleMLS ID #21321804, Cindy Schmidt. NTREIS
- $339,0004 bd2 ba1.9k sqft1718 Abaco Dr, Mansfield, TX 76063For SaleMLS ID #21350493, Ben Christopherson. NTREIS
- $475,0005 bd4 ba2.7k sqft1823 Barbados Dr, Mansfield, TX 76063For SaleMLS ID #21327519, Julez Ann Usrey. NTREIS
- $399,8884 bd3 ba2.5k sqft2317 Hillgrove Ct, Mansfield, TX 76063For SaleMLS ID #21339394, Teresa Santiago. NTREIS
- $350,0004 bd3 ba1.8k sqft907 Red Oak Dr, Mansfield, TX 76063For SaleMLS ID #21325771, Karen Emery. NTREIS
- $420,0003 bd2 ba2.2k sqft11 Kim Ct, Mansfield, TX 76063For SaleMLS ID #21284666, Daniel Cline. NTREIS
- $399,9004 bd3 ba2.9k sqft1628 Tyler Ter, Mansfield, TX 76063For SaleMLS ID #21291384, Matt Norton. NTREIS
- $370,0004 bd3 ba2.1k sqft1808 Rybovich Ln, Mansfield, TX 76063For SaleMLS ID #21221637, Shane Rodermund. NTREIS
- $370,0004 bd2 ba1.8k sqft628 Dover Heights Trl, Mansfield, TX 76063For SaleMLS ID #21243516, Ashley Hemphill. NTREIS
- $399,0003 bd2 ba2.1k sqft14 Zachary Ct, Mansfield, TX 76063For SaleMLS ID #21325353, Mark Philpot. NTREIS
- $369,9004 bd2 ba2.1k sqft1519 Stratford Dr, Mansfield, TX 76063For SaleMLS ID #21257903, Regina Hoover. NTREIS
- $419,9003 bd2 ba2.1k sqft8407 Pecan Creek Dr, Arlington, TX 76001For SaleMLS ID #21348882, Marla Yost. NTREIS
