Welcome home to this charming brick ranch on an unfinished basement, perfectly situated on a beautifully landscaped lot with exceptional curb appeal. A welcoming covered front porch sets the tone for the warm and inviting interior. Inside, you'll find an open-concept living and dining area that seamlessly connects to the spacious family room, creating an ideal layout for both everyday living and entertaining. The family room is anchored by a charming brick fireplace and opens to the updated kitchen featuring granite countertops, white cabinetry, stainless steel appliances, and a sunny breakfast nook. The primary suite includes an updated bath, while the secondary bedrooms offer comfortable accommodations for family and guests. Enjoy relaxing year-round on the screened porch overlooking the private backyard, creating the perfect spot for morning coffee or evening gatherings. The unfinished basement provides exceptional storage and unlimited potential for future living space, a workshop, home gym, media room, or recreation area. Conveniently located near shopping, dining, parks, and schools, this home combines the ease of one-level living with the flexibility to customize and expand. With attractive curb appeal, open living spaces, a screened porch, and an unfinished basement ready for your vision, this Snellville gem is ready to welcome you home.
Pending
$350,000
2313 Cambridge St, Snellville, GA 30078
3beds
2,470sqft
:
Get pre-qualified$2,270/mo
Single Family Residence, Residential
Built in 1971
0.57 Acres Lot
$347,200 Zestimate®
$142/sqft
$-- HOA
What's special
Charming brick ranchCharming brick fireplaceUpdated kitchenPrivate backyardSpacious family roomStainless steel appliancesSunny breakfast nook
- 31 days |
- 805 |
- 61 |
Likely to sell faster than
Zillow last checked:
Listing updated:
Listed by:
Kathy Coots,
Keller Williams Realty Atl Partners 770-654-8972
Source: FMLS GA,MLS#: 7794347
Facts & features
Interior
Bedrooms & bathrooms
- Bedrooms: 3
- Bathrooms: 2
- Full bathrooms: 2
- Main level bathrooms: 2
- Main level bedrooms: 3
Rooms
- Room types: Family Room, Living Room
Primary bedroom
- Features: Master on Main
- Level: Master on Main
Bedroom
- Features: Master on Main
Primary bathroom
- Features: Shower Only
Dining room
- Features: Open Concept
Kitchen
- Features: Breakfast Bar, Cabinets White, Eat-in Kitchen, Pantry, Stone Counters, View to Family Room
Heating
- Forced Air, Natural Gas
Cooling
- Ceiling Fan(s), Central Air
Appliances
- Included: Dishwasher, Gas Range, Range Hood, Refrigerator
- Laundry: Main Level
Features
- Entrance Foyer, High Speed Internet, Walk-In Closet(s)
- Flooring: Carpet, Vinyl
- Windows: None
- Basement: Daylight,Exterior Entry,Interior Entry,Unfinished
- Number of fireplaces: 1
- Fireplace features: Family Room
- Common walls with other units/homes: No Common Walls
Interior area
- Total structure area: 2,470
- Total interior livable area: 2,470 sqft
- Finished area above ground: 1,658
- Finished area below ground: 0
Video & virtual tour
Property
Parking
- Total spaces: 2
- Parking features: Driveway, Garage, Garage Faces Side, Kitchen Level
- Garage spaces: 2
- Has uncovered spaces: Yes
Accessibility
- Accessibility features: None
Features
- Levels: One
- Stories: 1
- Patio & porch: Front Porch, Rear Porch
- Exterior features: Rain Gutters
- Pool features: None
- Spa features: None
- Fencing: None
- Has view: Yes
- View description: Other
- Waterfront features: None
- Body of water: None
Lot
- Size: 0.57 Acres
- Features: Back Yard, Front Yard, Landscaped
Details
- Additional structures: None
- Parcel number: R5007 126
- Other equipment: None
- Horse amenities: None
Construction
Type & style
- Home type: SingleFamily
- Architectural style: Ranch
- Property subtype: Single Family Residence, Residential
Materials
- Brick Front
- Foundation: Block
- Roof: Composition
Condition
- Resale
- New construction: No
- Year built: 1971
Utilities & green energy
- Electric: Other
- Sewer: Septic Tank
- Water: Public
- Utilities for property: Cable Available, Electricity Available, Natural Gas Available, Water Available
Green energy
- Energy efficient items: None
- Energy generation: None
Community & HOA
Community
- Features: Near Schools, Near Shopping, Near Trails/Greenway
- Security: Smoke Detector(s)
- Subdivision: None
HOA
- Has HOA: No
Location
- Region: Snellville
Financial & listing details
- Price per square foot: $142/sqft
- Tax assessed value: $365,000
- Annual tax amount: $1,314
- Date on market: 6/25/2026
- Cumulative days on market: 25 days
- Listing terms: Cash,Conventional,FHA,VA Loan
- Ownership: Fee Simple
- Electric utility on property: Yes
- Road surface type: Paved
Estimated market value
$347,200
$330,000 - $365,000
$2,181/mo
Price history
| Date | Event | Price |
|---|---|---|
| 7/15/2026 | Pending sale | $350,000$142/sqft |
Source:  GAMLS #10792631 Report a problem GAMLS #10792631 Report a problem | ||
| 6/25/2026 | Listed for sale | $350,000$142/sqft |
Source: GAMLS #10792631 Report a problem | ||
Public tax history
| Year | Property taxes | Tax assessment |
|---|---|---|
| 2025 | $358 | $146,000 +0.7% |
| 2024 | $358 +66.6% | $144,960 +1.3% |
| 2023 | $215 | $143,160 +18.7% |
| 2022 | -- | $120,600 +46.7% |
| 2021 | $358 -54.3% | $82,200 +3.9% |
| 2020 | $784 +0.4% | $79,080 |
| 2019 | $781 | $79,080 +11% |
| 2018 | $781 +14.2% | $71,240 +22.1% |
| 2016 | $684 -63.1% | $58,360 |
| 2015 | $1,853 | $58,360 +20.1% |
| 2014 | $1,853 +28% | $48,600 +14.6% |
| 2013 | $1,448 | $42,400 |
| 2012 | -- | $42,400 |
| 2011 | -- | $42,400 -30.6% |
| 2010 | -- | $61,080 |
| 2009 | -- | $61,080 -2.3% |
| 2007 | -- | $62,520 +13.1% |
| 2006 | -- | $55,280 |
| 2005 | -- | $55,280 |
| 2004 | $689 -0.4% | $55,280 |
| 2003 | $691 -33.4% | $55,280 +34.8% |
| 2002 | $1,039 -9.4% | $41,000 |
| 2001 | $1,146 | $41,000 |
Find assessor info on the county website
Monthly payment
Est. payment
Payment breakdown
Explore the cost of this home by adjusting the details. Changes won't be saved.Climate risks
Neighborhood: 30078
Nearby schools
GreatSchools rating
- 6/10Britt Elementary SchoolGrades: PK-5Distance: 1.2 mi
- 5/10Snellville Middle SchoolGrades: 6-8Distance: 2 mi
- 3/10South Gwinnett High SchoolGrades: 9-12Distance: 1.4 mi
Schools provided by the listing agent
- Elementary: Britt
- Middle: Snellville
- High: South Gwinnett
Source: FMLS GA. This data may not be complete. We recommend contacting the local school district to confirm school assignments for this home.
- $346,9003 bd2 ba1.6k sqft2323 Cambridge St, Snellville, GA 30078Off Market

- $340,7003 bd2 ba1.9k sqft2303 Cambridge St, Snellville, GA 30078Off Market
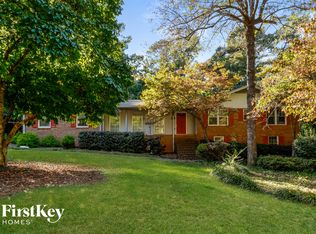
- $364,5003 bd2 ba2.8k sqft2304 Sussex Ct, Snellville, GA 30078Off Market
- $419,1004 bd3 ba2.4k sqft2294 Sussex Ct, Snellville, GA 30078Off Market

- $329,8004 bd3 ba2k sqft2333 Cambridge St, Snellville, GA 30078Off Market
- $320,4003 bd2 ba1.6k sqft2316 Cambridge St, Snellville, GA 30078Off Market
- $372,3004 bd2 ba3k sqft2314 Sussex Ct, Snellville, GA 30078Off Market
- $315,0003 bd2 ba1.7k sqft2291 Cambridge St, Snellville, GA 30078Pending
A local agent can set up tours, give advice and negotiate with sellers.
Similar homes
- $350,0003 bd2 ba2k sqft1167 Hutch Ln, Snellville, GA 30078Active Under Contract

 MLS ID #10801983, Jennifer Nguyen, LPT Realty. GAMLS
 - $329,9003 bd2 ba2k sqft2868 Hickory Ln, Snellville, GA 30078For Sale

 MLS ID #7789251, Kathryn Brown, Keller Williams Realty Chattahoochee North, LLC. FMLS GA
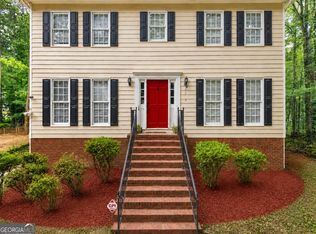
 - $350,0003 bd3 ba1.9k sqft3180 Ridgerock Way, Snellville, GA 30078Active Under Contract
 MLS ID #10760341, Pamela Armistead, eXp Realty. GAMLS
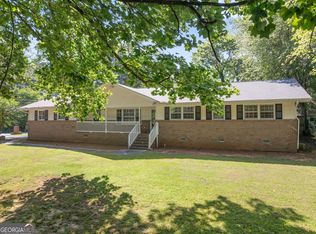
 - $345,0003 bd2 ba1.7k sqft2148 Santa Fe Trl, Snellville, GA 30078Active
 MLS ID #10769800, Brad Echols, Extol Realty. GAMLS
 - $360,0003 bd3 ba1.9k sqft2037 Englewood Way, Snellville, GA 30078For SaleMLS ID #7791370, Kennedi Washington, WM Realty, LLC. FMLS GA
- $379,9004 bd3 ba2.4k sqft1975 Vintage Dr, Snellville, GA 30078For SaleMLS ID #7778184, The Phillips Brothers, Bolst, Inc.. FMLS GA
- $399,9004 bd3 ba2.2k sqft1656 Ramblewood Way, Snellville, GA 30078ActiveMLS ID #10792651, Kathy Coots, Keller Williams Realty Atl. Partners. GAMLS
- $325,0003 bd2 ba1.4k sqft2409 Three Bars Dr, Snellville, GA 30078For SaleMLS ID #7794868, Kennedi Washington, WM Realty, LLC. FMLS GA
- $420,0004 bd3 ba2.7k sqft2350 Montrose Pl, Snellville, GA 30078For SaleMLS ID #7754893, MARK SPAIN, Mark Spain Real Estate. FMLS GA
- $379,9003 bd2 ba2.6k sqft3210 Hall Garden Rd, Snellville, GA 30039For SaleMLS ID #7784061, Shannell Murphy, Maxx Legacy Collection. FMLS GA
- $429,9005 bd3 ba2.7k sqft3236 Classic Dr, Snellville, GA 30078For SaleMLS ID #7770386, The Rains Team, Pend Realty, LLC.. FMLS GA
- $339,0003 bd2 ba1.6k sqft4858 Tarleton Dr, Lilburn, GA 30047For SaleMLS ID #7787591, Matt Holt, Excalibur Homes, LLC.. FMLS GA
- $315,0003 bd3 ba1.5k sqft3470 Andrea Lee Ct, Snellville, GA 30039For SaleMLS ID #7789780, SN Group, Keller Williams North Atlanta. FMLS GA
- $385,0003 bd3 ba2.9k sqft4158 Azalea Ct, Snellville, GA 30039For SaleMLS ID #7241037, Todd Aukland, Boardwalk Realty Associates, Inc.. FMLS GA
- $320,0003 bd2 ba1.7k sqft1327 Cotton Creek Dr, Lawrenceville, GA 30045For SaleMLS ID #7774981, Saliha Javed, HomeSmart. FMLS GA
- $365,0004 bd3 ba2.2k sqft383 Ben Ave SW, Lilburn, GA 30047For SaleMLS ID #7797605, ULRIKA KANDLER, HomeSmart. FMLS GA
- $365,0003 bd3 ba2k sqft160 Deanna Ct, Lawrenceville, GA 30046For SaleMLS ID #7772536, Mauricio Villa, Redfin Corporation. FMLS GA
- $498,9005 bd3 ba3k sqft2672 Bouldercrest Ct, Snellville, GA 30078For SaleMLS ID #7780334, Chris Mullins, Keller Williams Realty Atl Partners. FMLS GA
- $359,0004 bd3 ba1.5k sqft1750 Lamancha Dr, Lawrenceville, GA 30044For SaleMLS ID #7793516, Chandler Alverson, Emerald Homes. FMLS GA
- $359,0004 bd3 ba2.5k sqft155 King David Dr SW, Lilburn, GA 30047For SaleMLS ID #7765166, Lily Ji, Virtual Properties Realty.com. FMLS GA
