Welcome home to this well-maintained bi-level in desirable Clifty Falls Estates, Miami Township. Offering over 2,000 sq. ft. of living space, the home features a spacious kitchen with quartz countertops, an island, stainless steel appliances, and custom maple cabinetry. Large windows fill the living area with natural light, while the home's thoughtful layout provides comfort and functionality throughout.
The lower level offers a generous rec room with a fireplace, laundry area, half bath, and walkout access to the backyard. Enjoy outdoor living on the covered deck surrounded by mature trees. Major mechanical updates include a new furnace and water heater (2025), making this move-in-ready home an exceptional value.
Pending
$289,000
2313 Loris Dr, Dayton, OH 45449
3beds
2,214sqft
:
Get pre-qualified$2,158/mo
Single Family Residence
Built in 1968
10,454 Square Feet Lot
$289,900 Zestimate®
$131/sqft
$-- HOA
What's special
Custom maple cabinetryStainless steel appliancesLaundry areaQuartz countertopsSpacious kitchen
- 44 days |
- 102 |
- 3 |
Likely to sell faster than
Zillow last checked:
Listing updated:
Listed by:
Helen Anagho-Beny (513)755-4400,
BHHS Professional Realty
Source: DABR MLS,MLS#: 961640 Originating MLS: Dayton Area Board of REALTORS
Originating MLS: Dayton Area Board of REALTORSFacts & features
Interior
Bedrooms & bathrooms
- Bedrooms: 3
- Bathrooms: 3
- Full bathrooms: 2
- 1/2 bathrooms: 1
- Main level bathrooms: 1
Bedroom
- Level: Second
- Dimensions: 11 x 10
Bedroom
- Level: Second
- Dimensions: 15 x 13
Bedroom
- Level: Second
- Dimensions: 13 x 12
Dining room
- Level: Second
- Dimensions: 13 x 12
Entry foyer
- Level: Main
- Dimensions: 7 x 5
Kitchen
- Level: Second
- Dimensions: 13 x 13
Living room
- Level: Second
- Dimensions: 21 x 13
Recreation
- Level: Lower
- Dimensions: 24 x 17
Utility room
- Level: Lower
- Dimensions: 10 x 9
Heating
- Forced Air, Natural Gas
Cooling
- Central Air
Appliances
- Included: Dishwasher, Disposal, Range, Refrigerator, Water Softener, Gas Water Heater
Features
- Granite Counters, Kitchen Island, Pantry
- Basement: Full,Finished,Walk-Out Access
- Has fireplace: Yes
- Fireplace features: Gas
Interior area
- Total structure area: 2,214
- Total interior livable area: 2,214 sqft
Property
Parking
- Total spaces: 2
- Parking features: Garage, Two Car Garage
- Garage spaces: 2
Features
- Levels: Multi/Split
- Patio & porch: Patio, Porch
- Exterior features: Fence, Porch, Patio
Lot
- Size: 10,454 Square Feet
- Dimensions: 0.24
Details
- Parcel number: K47187020005
- Zoning: Residential
- Zoning description: Residential
Construction
Type & style
- Home type: SingleFamily
- Architectural style: Traditional,Bi-Level
- Property subtype: Single Family Residence
Materials
- Brick, Wood Siding
Condition
- Year built: 1968
Utilities & green energy
- Water: Public
- Utilities for property: Natural Gas Available, Water Available
Community & HOA
Community
- Security: Smoke Detector(s)
- Subdivision: Clifty Falls Estates
HOA
- Has HOA: No
Location
- Region: Dayton
Financial & listing details
- Price per square foot: $131/sqft
- Tax assessed value: $184,680
- Annual tax amount: $4,612
- Date on market: 6/12/2026
Estimated market value
$289,900
$275,000 - $304,000
$2,136/mo
Price history
| Date | Event | Price |
|---|---|---|
| 6/16/2026 | Pending sale | $289,000$131/sqft |
Source: DABR MLS #961640 Report a problem | ||
| 6/12/2026 | Listed for sale | $289,000+11.2%$131/sqft |
Source:  DABR MLS #961640 Report a problem DABR MLS #961640 Report a problem | ||
| 8/9/2022 | Sold | $260,000+100%$117/sqft |
Source: Public Record Report a problem | ||
| 5/1/2014 | Sold | $130,000$59/sqft |
Source: Public Record Report a problem | ||
| 2/13/2014 | Listed for sale | $130,000-5.7%$59/sqft |
Source: RE/MAX Victory #575275 Report a problem | ||
| 5/12/2005 | Sold | $137,900$62/sqft |
Source: Public Record Report a problem | ||
Public tax history
| Year | Property taxes | Tax assessment |
|---|---|---|
| 2025 | $4,612 -0.1% | $64,640 |
| 2024 | $4,616 +1.8% | $64,640 |
| 2023 | $4,536 +2.8% | $64,640 +30% |
| 2022 | $4,411 +5.7% | $49,720 |
| 2021 | $4,174 +1.3% | $49,720 |
| 2020 | $4,122 +5.6% | $49,720 +20.7% |
| 2019 | $3,903 +7% | $41,200 |
| 2018 | $3,647 +0.6% | $41,200 |
| 2017 | $3,624 +3.5% | $41,200 +7% |
| 2016 | $3,502 +6.4% | $38,500 |
| 2015 | $3,290 +1.3% | $38,500 |
| 2014 | $3,250 | $38,500 |
Find assessor info on the county website
Monthly payment
Est. payment
Payment breakdown
Explore the cost of this home by adjusting the details. Changes won't be saved.Climate risks
Neighborhood: 45449
Nearby schools
GreatSchools rating
- 4/10Harold Schnell Elementary SchoolGrades: 2-3Distance: 1.1 mi
- 3/10West Carrollton Middle SchoolGrades: 7-8Distance: 2.1 mi
- 6/10West Carrollton High SchoolGrades: 9-12Distance: 1.2 mi
Schools provided by the listing agent
- District: West Carrollton
Source: DABR MLS. This data may not be complete. We recommend contacting the local school district to confirm school assignments for this home.
- $293,9003 bd2 ba2.2k sqft2313 Loris Dr, West Carrollton, OH 45449Off Market
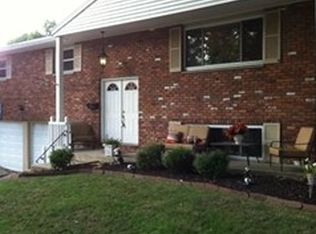
- $253,3003 bd2 ba1.5k sqft2325 Loris Dr, Dayton, OH 45449Off Market
- $306,7004 bd3 ba2.6k sqft6001 Munger Rd, Dayton, OH 45459Off Market
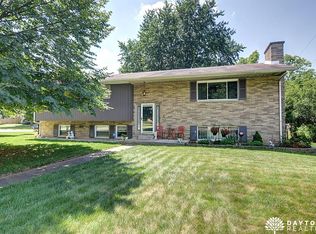
- $385,5003 bd3 ba2.9k sqft5997 Munger Rd, Dayton, OH 45459Sold
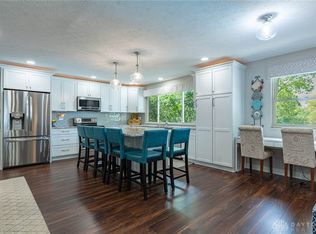
- $299,4003 bd3 ba2.4k sqft2312 Loris Dr, Dayton, OH 45449Off Market
- $292,0004 bd2 ba2k sqft2310 Schumaker Ct, Dayton, OH 45459Off Market
- $263,0003 bd2 ba1.5k sqft2324 Loris Dr, Dayton, OH 45449Off Market
- $279,7003 bd2 ba1.5k sqft2337 Loris Dr, Dayton, OH 45449Off Market
A local agent can set up tours, give advice and negotiate with sellers.
Similar homes
- $284,9004 bd2 ba1.9k sqft6006 Hyacinth Ct, Dayton, OH 45449For Sale
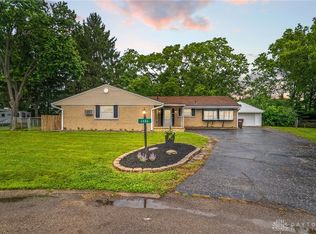
 MLS ID #963125, Samantha Smith, Coldwell Banker Realty. DABR MLS
 - $279,9003 bd2 ba1.4k sqft2601 Bellsburg Dr, Dayton, OH 45459For Sale
 MLS ID #963345, Cory Allen, Keynote Realty. DABR MLS
 - $295,0003 bd3 ba2.2k sqft124 Sue Dr, Germantown, OH 45327For Sale
 MLS ID #964818, Melissa Erbaugh, Keller Williams Community Part. DABR MLS
 - $295,0004 bd3 ba2.5k sqft605 Lamont Dr, Dayton, OH 45429For Sale
 MLS ID #963170, Terri D'Andrea, Keller Williams Community Part. DABR MLS
 - $294,3754 bd2 ba2.3k sqft4406 Wilmington Pike, Dayton, OH 45440For SaleMLS ID #962948, Tim Settles, Trelora Realty, Inc.. DABR MLS
- $290,0004 bd3 ba2.6k sqft3467 Zephyr Dr, Dayton, OH 45414For SaleMLS ID #959965, Dylan Cassidy, Howard Hanna Real Estate Serv. DABR MLS
- $289,0003 bd3 ba1.5k sqft3815 Indian Ripple Rd, Dayton, OH 45440For SaleMLS ID #962867, Brian Sharp, BHHS Professional Realty. DABR MLS
- $329,0003 bd2 ba1.5k sqft1191 Berna Ln, Dayton, OH 45429For SaleMLS ID #964540, Polly Mobbs, BHHS Professional Realty. DABR MLS
- $348,5003 bd2 ba1.9k sqft9732 Stagecoach Dr S, Dayton, OH 45458For SaleMLS ID #964739, Ryan S Riddell, Keller Williams Community Part. DABR MLS
- $364,9004 bd3 ba2.1k sqft77 Lammers Ave, Dayton, OH 45459For SaleMLS ID #961560, Jill Aldineh, RE/MAX Victory + Affiliates. DABR MLS
- $334,9003 bd2 ba1.6k sqft189 Bronston Trl, Dayton, OH 45430For SaleMLS ID #964371, Drew Bell, Local Roots Realty. DABR MLS
- $285,0004 bd3 ba2.4k sqft4140 Beech Tree Ct, Dayton, OH 45424For SaleMLS ID #962025, David Moyer, Keller Williams Advisors Rlty. DABR MLS
- $295,0004 bd2 ba1.7k sqft1960 Carol Pkwy, Dayton, OH 45440For SaleMLS ID #962893, David Campbell, Coldwell Banker Heritage. DABR MLS
- $300,0004 bd3 ba1.9k sqft262 Cambridge Dr, Fairborn, OH 45324For SaleMLS ID #964825, Jennifer Blackburn, Agora Realty Group. DABR MLS
- $310,0003 bd3 ba1.7k sqft3594 Jonathon Dr, Dayton, OH 45434For SaleMLS ID #954247, Bonnie B Joly, Irongate Inc.. DABR MLS
- $329,9003 bd2 ba2k sqft101 Trace Ct, Dayton, OH 45439For SaleMLS ID #962939, Brent Branham, Keller Williams Community Part. DABR MLS
- $329,9004 bd2 ba2.3k sqft3031 Springhill Rd, Beavercreek, OH 45434For SaleMLS ID #963428, Terry Dwayne Blakley, RE/MAX Victory + Affiliates. DABR MLS
- $304,9004 bd3 ba2k sqft4813 Redbay Dr, Dayton, OH 45424For SaleMLS ID #963138, Haydee Wright, Howard Hanna Real Estate Serv. DABR MLS
- $334,9004 bd3 ba2.6k sqft703 Friar Tuck Ct, Miamisburg, OH 45342For SaleMLS ID #962852, Jill Aldineh, RE/MAX Victory + Affiliates. DABR MLS
- $329,0004 bd2 ba1.8k sqft2361 Colony Way, Dayton, OH 45440For SaleMLS ID #954863, Mark T Loges, Coldwell Banker Heritage. DABR MLS
