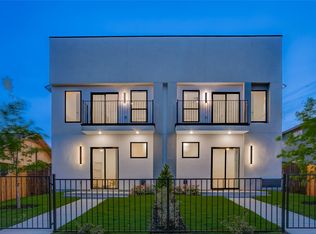
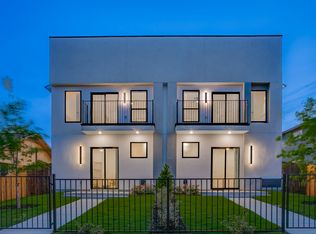
Built with a level of finish and intention rarely seen in multifamily properties, this custom duplex offers two beautifully matched residences designed for modern living, long-term flexibility, and effortless style. Together, the property spans approximately 4,000 square feet with 6 bedrooms, 6 full bathrooms, and 2 half baths, creating an ideal setup for owner-occupants, investors, or multigenerational living. Each side mirrors the other with a highly functional floor plan featuring three spacious ensuite bedrooms, open-concept entertaining spaces, and a first-floor primary suite. Inside, soaring ceilings, white oak flooring, custom cabinetry, and layered textures create interiors that feel warm, sophisticated, and thoughtfully curated rather than overly modern. The kitchens anchor each home with oversized islands, quartz countertops, gas cooking, and custom storage, while the adjoining living areas are filled with natural light and centered around sleek fireplaces. Every bedroom offers privacy and comfort with its own dedicated bath and generous closet space, making the layout especially appealing for shared living or premium rental opportunities. The outdoor spaces feel equally considered, with covered patios, built-in grills, private fenced yards, and seamless indoor-outdoor flow. Additional features including foam insulation, tankless water heaters, attached garages, and dedicated office nooks further elevate the day-to-day experience. Positioned near Wynnewood Village, Halperin Park, and just minutes from Downtown Dallas, this is an opportunity to own a design-forward property that combines strong income potential with genuinely beautiful living spaces.
For sale
$489,000
2313 S Vernon Ave, Dallas, TX 75224
3beds
2,000sqft
Duplex, Single Family Residence
Built in 2025
7,100 Square Feet Lot
$483,300 Zestimate®
$245/sqft
$-- HOA
What's special
Gas cookingAttached garagesDedicated office nooksBuilt-in grillsPrivate fenced yardsCustom storageThree spacious ensuite bedrooms
- 4 days
- 114
- 14
Likely to sell faster than
Zillow last checked:
Listing updated:
Listed by:
Emily Ruth Cannon 0644272 415-525-9062,
Compass RE Texas, LLC 214-814-8100,
Chris Cannon 0794578 415-948-0946,
Compass RE Texas, LLC
Source: NTREIS,MLS#: 21376632
Facts & features
Interior
Bedrooms & bathrooms
- Bedrooms: 3
- Bathrooms: 4
- Full bathrooms: 3
- 1/2 bathrooms: 1
Primary bedroom
- Level: First
- Dimensions: 17 x 2
Bedroom
- Level: Second
- Dimensions: 13 x 12
Bedroom
- Level: Second
- Dimensions: 17 x 12
Dining room
- Level: First
- Dimensions: 10 x 14
Living room
- Level: First
- Dimensions: 18 x 17
Utility room
- Level: First
- Dimensions: 5 x 5
Heating
- Central, Natural Gas
Cooling
- Central Air, Ceiling Fan(s), Electric
Appliances
- Included: Dishwasher, Gas Range
Features
- Built-in Features, Decorative/Designer Lighting Fixtures, Eat-in Kitchen, Kitchen Island, Multiple Master Suites, Open Floorplan, Pantry, Vaulted Ceiling(s), Walk-In Closet(s)
- Flooring: Ceramic Tile, Hardwood
- Has basement: No
- Number of fireplaces: 1
- Fireplace features: Electric
Interior area
- Total interior livable area: 2,000 sqft
Video & virtual tour
Property
Parking
- Total spaces: 1
- Parking features: Additional Parking, Drive Through
- Attached garage spaces: 1
Features
- Levels: Two
- Stories: 2
- Patio & porch: Covered
- Pool features: None
Lot
- Size: 7,100 Square Feet
Details
- Parcel number: 00000468313000000
Construction
Type & style
- Home type: SingleFamily
- Architectural style: Contemporary/Modern
- Property subtype: Duplex, Single Family Residence
- Attached to another structure: Yes
Materials
- Concrete, Stucco
- Foundation: Slab
- Roof: Composition
Condition
- Year built: 2025
Utilities & green energy
- Sewer: Public Sewer
- Water: Public
- Utilities for property: Sewer Available, Water Available
Community & HOA
Community
- Subdivision: Elmdale
HOA
- Has HOA: No
Location
- Region: Dallas
Financial & listing details
- Price per square foot: $245/sqft
- Annual tax amount: $2,672
- Date on market: 9/2/2026
- Cumulative days on market: 117 days
Estimated market value
$483,300
$459,000 - $507,000
$3,275/mo
Price history
| Date | Event | Price |
|---|---|---|
| 9/2/2026 | Listed for sale | $489,000-1.8%$245/sqft |
Source: NTREIS #21376632 Report a problem | ||
| 9/1/2026 | Listing removed | $498,000$249/sqft |
Source: NTREIS #21267153 Report a problem | ||
| 7/13/2026 | Price change | $498,000-6%$249/sqft |
Source: NTREIS #21267153 Report a problem | ||
| 5/12/2026 | Listed for sale | $530,000-2.2%$265/sqft |
Source: NTREIS #21267153 Report a problem | ||
| 4/1/2026 | Listing removed | $541,900$271/sqft |
Source: NTREIS #21101682 Report a problem | ||
| 2/19/2026 | Price change | $541,900+1.3%$271/sqft |
Source: NTREIS #21101682 Report a problem | ||
| 2/16/2026 | Price change | $534,900-2.7%$267/sqft |
Source: NTREIS #21101682 Report a problem | ||
| 2/1/2026 | Price change | $549,900-2.7%$275/sqft |
Source: NTREIS #21101682 Report a problem | ||
| 1/10/2026 | Price change | $564,900-5%$282/sqft |
Source: NTREIS #21101682 Report a problem | ||
| 12/15/2025 | Price change | $594,900-0.8%$297/sqft |
Source: NTREIS #21101682 Report a problem | ||
| 11/1/2025 | Listed for sale | $599,900$300/sqft |
Source: NTREIS #21101682 Report a problem | ||
Public tax history
Tax history is unavailable.
Monthly payment
Est. payment
Payment breakdown
Explore the cost of this home by adjusting the details. Changes won't be saved.Climate risks
Neighborhood: 75224
Nearby schools
Schools provided by the listing agent
- Elementary: Henderson
- Middle: Zan Wesley Holmes
- High: Kimball
- District: Dallas ISD
Source: NTREIS. This data may not be complete. We recommend contacting the local school district to confirm school assignments for this home.
Similar homes
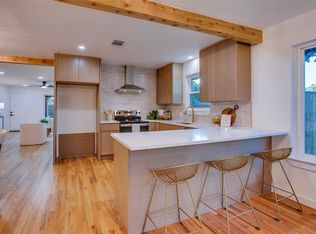
- $475,0004 bd2 ba2k sqft1807 S Vernon Ave, Dallas, TX 75224For Sale
 MLS ID #21355673, Eugene Gonzalez. NTREIS
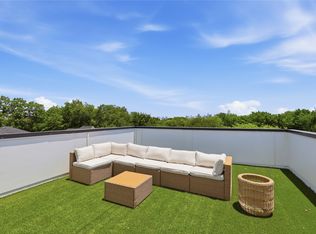
 - $460,0003 bd4 ba2.1k sqft1926 Pueblo St, Dallas, TX 75212For Sale
 MLS ID #21322178, Tenesha Lusk. NTREIS
 - $549,0004 bd3 ba2.3k sqft326 Avenue F, Dallas, TX 75203For Sale
 MLS ID #21378283, Khloe Burton. NTREIS
 - $579,0003 bd4 ba2.7k sqft1316 Valley St, Dallas, TX 75203For Sale
 MLS ID #21376511, Chase Bray. NTREIS
