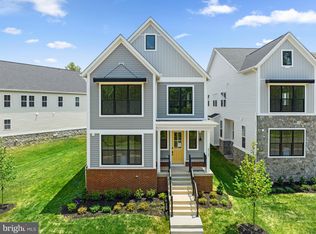
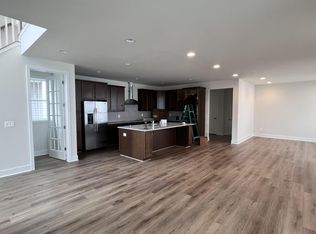
Luxury living in the heart of Brambleton! Nestled beside protected parkland and surrounded by nature trails, this stunning 5-bedroom, 3.5-bath home offers the perfect blend of elegance, comfort, and convenience. The open-concept floor plan features a gourmet kitchen with an oversized center island, premium appliances, and an integrated Sonos sound system, creating the perfect space for entertaining and everyday living. The spacious family room with electric fireplace, formal dining area, and dedicated office with picture windows showcase serene views of protected parkland that will never be built upon. Luxury vinyl plank flooring flows throughout the main and upper levels. Step outside from the family room to your private covered patio, the perfect place to enjoy morning coffee, entertain guests, or unwind while taking in the peaceful natural surroundings. The finished lower level is designed for entertaining with a wet bar, fireplace, large gathering space, abundant storage, a private fifth bedroom, and a full bath—ideal for guests, extended family, or a private retreat. Upstairs, the sun-filled primary suite boasts a large walk-in closet, dual vanities, dressing area, and walk-in shower featuring a spa-inspired shower with upgraded high-pressure shower system. Three additional spacious bedrooms, generous closets throughout, and a secondary upper-level family room provide room for everyone. Step out your front door and directly onto Brambleton's scenic nature trails and preserve. Located within a sought-after school district and just minutes from commuter routes, shopping, dining, and entertainment, this exceptional home offers the very best of Loudoun County luxury living.
Pending
$1,085,000
23135 Glenwood Heights Cir, Ashburn, VA 20148
5beds
3,824sqft
Single Family Residence
Built in 2023
4,356 Square Feet Lot
$1,077,400 Zestimate®
$284/sqft
$221/mo HOA
What's special
Private covered patioSecondary upper-level family roomWet barSurrounded by nature trailsOpen-concept floor planIntegrated sonos sound systemThree additional spacious bedrooms
- 78 days
- 155
- 1
Zillow last checked:
Listing updated:
Listed by:
Trish Kapinos 703-402-4414,
Keller Williams Realty/Lee Beaver & Assoc. 7033302222
Source: Bright MLS,MLS#: VALO2127276
Facts & features
Interior
Bedrooms & bathrooms
- Bedrooms: 5
- Bathrooms: 4
- Full bathrooms: 3
- 1/2 bathrooms: 1
- Main level bathrooms: 1
Basement
- Area: 900
Heating
- Central, Forced Air, Electric
Cooling
- Central Air, Electric
Appliances
- Included: Microwave, Cooktop, Dryer, Disposal, Dishwasher, Ice Maker, Oven, Water Heater, Washer, Electric Water Heater
- Laundry: Upper Level
Features
- Attic, Bathroom - Walk-In Shower, Built-in Features, Ceiling Fan(s), Combination Kitchen/Living, Dining Area, Family Room Off Kitchen, Open Floorplan, Floor Plan - Traditional, Kitchen - Gourmet, Pantry, Primary Bath(s), Walk-In Closet(s), Bar
- Flooring: Carpet
- Windows: Window Treatments
- Basement: Connecting Stairway,Windows,Interior Entry,Finished
- Number of fireplaces: 2
- Fireplace features: Electric, Glass Doors
Interior area
- Total structure area: 3,824
- Total interior livable area: 3,824 sqft
- Finished area above ground: 2,924
- Finished area below ground: 900
Property
Parking
- Total spaces: 4
- Parking features: Garage Faces Rear, Storage, Built In, Oversized, Attached, Driveway, Off Street
- Attached garage spaces: 2
- Uncovered spaces: 2
Accessibility
- Accessibility features: None
Features
- Levels: Three
- Stories: 3
- Pool features: Community
- Has view: Yes
- View description: Trees/Woods
Lot
- Size: 4,356 Square Feet
- Features: Landscaped
Details
- Additional structures: Above Grade, Below Grade
- Parcel number: 200463933000
- Zoning: PDH4
- Special conditions: Standard
Construction
Type & style
- Home type: SingleFamily
- Architectural style: Colonial
- Property subtype: Single Family Residence
Materials
- Stone
- Foundation: Slab, Concrete Perimeter
Condition
- New construction: No
- Year built: 2023
Utilities & green energy
- Sewer: Public Sewer
- Water: Public
Community & HOA
Community
- Security: Electric Alarm
- Subdivision: Brambleton
HOA
- Has HOA: Yes
- Services included: Pool(s), Recreation Facility
- HOA fee: $221 monthly
- HOA name: BRAMBLETON HOA
Location
- Region: Ashburn
Financial & listing details
- Price per square foot: $284/sqft
- Tax assessed value: $1,016,250
- Annual tax amount: $8,556
- Date on market: 6/11/2026
- Listing agreement: Exclusive Right To Sell
- Listing terms: FHA,Cash,Conventional,VA Loan
- Ownership: Fee Simple
Estimated market value
$1,077,400
$1.02M - $1.13M
$5,173/mo
Price history
| Date | Event | Price |
|---|---|---|
| 7/30/2026 | Pending sale | $1,085,000$284/sqft |
Source:  Bright MLS #VALO2127276 Report a problem Bright MLS #VALO2127276 Report a problem | ||
| 7/5/2026 | Contingent | $1,085,000$284/sqft |
Source: Bright MLS #VALO2127276 Report a problem | ||
| 6/11/2026 | Listed for sale | $1,085,000+12.1%$284/sqft |
Source: Bright MLS #VALO2127276 Report a problem | ||
| 6/23/2023 | Sold | $967,695$253/sqft |
Source: Public Record Report a problem | ||
Public tax history
| Year | Property taxes | Tax assessment |
|---|---|---|
| 2026 | $8,181 -4.4% | $1,016,250 -4.4% |
| 2025 | $8,556 +3.6% | $1,062,850 +11.3% |
| 2024 | $8,259 +227.2% | $954,780 +230.9% |
| 2023 | $2,524 +6.8% | $288,500 +8.7% |
| 2022 | $2,363 +0.3% | $265,500 +10.4% |
| 2021 | $2,357 | $240,500 |
Find assessor info on the county website
Monthly payment
Est. payment
Payment breakdown
Explore the cost of this home by adjusting the details. Changes won't be saved.Climate risks
Neighborhood: 20148
Nearby schools
Schools provided by the listing agent
- Elementary: Madison's Trust
- Middle: Brambleton
- High: Independence
- District: Loudoun County Public Schools
Source: Bright MLS. This data may not be complete. We recommend contacting the local school district to confirm school assignments for this home.
- $1,072,0405 bd4 ba3.6k sqft23139 Glenwood Heights Cir, Ashburn, VA 20148Sold
- $1,056,6005 bd4 ba3.9k sqft23131 Glenwood Heights Cir, Ashburn, VA 20148Off Market
- $1,056,1005 bd3 ba2.9k sqft23143 Glenwood Heights Cir, Ashburn, VA 20148Off Market
- $1,065,8006 bd4 ba4.4k sqft23127 Glenwood Heights Cir, Ashburn, VA 20148Off Market
Similar homes
- $1,095,3004 bd4 ba3.6k sqft23099 Glenwood Heights Cir, Ashburn, VA 20148For Sale

 MLS ID #VALO2121504, Leela Singh, Keller Williams Fairfax Gateway. Bright MLS
 - $1,149,0005 bd5 ba3.6k sqft41800 Mellowed Ivory Pl, Ashburn, VA 20148For Sale
 MLS ID #VALO2125366, Khalil El-Ghoul, Glass House Real Estate. Bright MLS
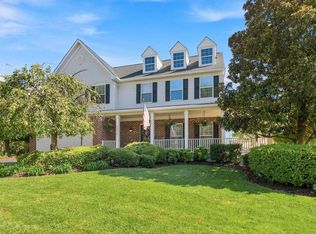
 - $1,025,0004 bd4 ba3.4k sqft20828 Cross Timber Dr, Ashburn, VA 20147For Sale
 MLS ID #VALO2133234, Sandy Brill, Century 21 Redwood Realty. Bright MLS
 - $949,8004 bd4 ba3.2k sqft42628 Beckett Ter, Ashburn, VA 20148For Sale
 MLS ID #VALO2131308, Ulviye Akhtar, Pearson Smith Realty, LLC. Bright MLS
 - $1,065,0004 bd5 ba3.2k sqft43414 Grandmoore St, Ashburn, VA 20148For SaleMLS ID #VALO2126724, Lucia A Jason, Samson Properties. Bright MLS
- $889,9003 bd4 ba3.2k sqft42300 Crawford Ter, Ashburn, VA 20148For SaleMLS ID #VALO2133208, Jennifer Young, Keller Williams Realty. Bright MLS
- $970,0005 bd5 ba3.7k sqft22353 Trailview Crossing Ter, Ashburn, VA 20148For SaleMLS ID #VALO2123738, Judy Gamble, Samson Properties. Bright MLS
- $845,0004 bd4 ba2.9k sqft42322 Sillas Sq, Ashburn, VA 20148For SaleMLS ID #VALO2131298, Shivam Vashi, DMV Realty, INC.. Bright MLS
- $919,0004 bd4 ba3.6k sqft42936 Courtland Chase Sq, Ashburn, VA 20148For SaleMLS ID #VALO2130474, Gye Kim, GSHwang Realty. Bright MLS
- $899,0004 bd5 ba3.4k sqft43451 Charitable St, Ashburn, VA 20148New ConstructionMLS ID #VALO2134734, Rama Chiruvella, Datta Homes. Bright MLS
- $1,269,0004 bd4 ba3.3k sqft24921 Balmoral Glen Ct, Aldie, VA 20105For SaleMLS ID #VALO2134534, Viktorija Piano, Keller Williams Realty. Bright MLS
- $949,0005 bd6 ba4.7k sqft41834 Bristow Manor Dr, Ashburn, VA 20148For SaleMLS ID #VALO2132222, Antonio Maceo, Coldwell Banker Realty. Bright MLS
- $925,0004 bd5 ba3.3k sqft22522 Foundation Dr, Ashburn, VA 20148For SaleMLS ID #VALO2129536, Chris Lee, Samson Properties. Bright MLS
- $879,7043 bd4 ba2.7k sqft42231 Shining Star Sq Homesite 4359, Ashburn, VA 20148New ConstructionBright MLS
- $790,9903 bd4 ba2.7k sqft2 Picasso Square Tyce #24-F2, Ashburn, VA 20148New ConstructionBright MLS
- $799,9994 bd5 ba2.8k sqft22311 Tees Ter, Ashburn, VA 20148For SaleMLS ID #VALO2134692, Rashid Mohamed, Compass. Bright MLS
- $1,049,0005 bd5 ba4.3k sqft819 Banker Dr SW, Leesburg, VA 20175For SaleMLS ID #VALO2129640, Kim Spear, Keller Williams Realty. Bright MLS
- $1,070,0005 bd5 ba4.9k sqft15300 Turning Leaf Pl, Haymarket, VA 20169For SaleMLS ID #VAPW2120934, Ivan Rakela Gutierrez, Real Broker, LLC. Bright MLS
- $1,350,0005 bd5 ba4.3k sqft23948 Nightsong Ct, Aldie, VA 20105For SaleMLS ID #VALO2127218, Kim Spear, Keller Williams Realty. Bright MLS
- $1,150,0005 bd4 ba3.8k sqft15609 Thoroughfare Rd, Gainesville, VA 20155For SaleMLS ID #VAPW2124090, Becky Miller, Piedmont Fine Properties. Bright MLS
