Stunning Home with Outdoor Living Oasis in the Paddock at Richardson's Ranch. Welcome to this custom-built Victoria Park floor plan by Weiss Construction — a spacious two-story retreat featuring 4 bedrooms, 4.5 bathrooms, 3 fireplaces, a 3-car garage, and over 5,000 square feet of finished living space.
Elegant Interiors Designed for Comfort & Entertaining
Step into an open floor plan where style meets functionality. The kitchen boasts granite countertops, a butler's pantry, and seamless flow into both the living room and hearth room — perfect for entertaining or family gatherings. The expansive primary suite offers a cozy sitting area with fireplace and large walk-in closets, creating a relaxing haven after a long day.
The fully finished basement is a true showstopper, complete with a newly remodeled private movie theater featuring stadium seating and reclining theater chairs — your very own cinematic escape. Resort-Style Backyard Oasis
Step outside into your private paradise. The heated pool is surrounded by lush Arborvitae trees for ultimate privacy and includes fountains, customizable underwater lighting, and a premium automatic safety cover.
Beneath the expansive deck, you'll find a chef’s dream outdoor kitchen equipped with generous granite countertops, a premium pellet smoker, large gas grill, gas griddle, steak searer, side burner, and night lighting — all thoughtfully designed for entertaining day or night. The Ultimate Outdoor Living Experience
This backyard masterpiece includes:
• A large dining area perfect for meals al fresco
• A sunken stone patio with a gorgeous outdoor fireplace
• Ample green space for kids or pets to play
Your Dream Home Awaits
With unparalleled amenities and an entertainer’s dream layout, this property is more than a home — it’s a lifestyle. Schedule your private showing today and prepare to fall in love.
Water softner & attic fan are excluded from the inspections.
Active
Price cut: $24.1K (5/25)
$774,900
2315 Smokey Hill Dr, Lees Summit, MO 64086
4beds
5,000sqft
:
Get pre-qualified$5,203/mo
Single Family Residence
Built in 2004
0.56 Acres Lot
$-- Zestimate®
$155/sqft
$58/mo HOA
What's special
Fully finished basementHeated poolOpen floor planLarge walk-in closetsSteak searerExpansive primary suitePremium pellet smoker
- 115 days |
- 746 |
- 38 |
Zillow last checked:
Listing updated:
Listed by:
Kim Trotter 816-517-5785,
Realty Professionals Heartland
Source: Heartland MLS as distributed by MLS GRID,MLS#: 2615015
Facts & features
Interior
Bedrooms & bathrooms
- Bedrooms: 4
- Bathrooms: 5
- Full bathrooms: 4
- 1/2 bathrooms: 1
Primary bedroom
- Level: Second
Bedroom 2
- Level: Second
Bedroom 3
- Level: Second
Bedroom 4
- Level: Second
Primary bathroom
- Level: Second
Bathroom 1
- Level: Second
Bathroom 2
- Level: Second
Bathroom 3
- Level: Second
Dining room
- Level: First
Half bath
- Level: First
Hearth room
- Level: First
Kitchen
- Level: First
Laundry
- Level: First
Living room
- Level: First
Media room
- Features: All Carpet
- Level: Basement
Office
- Level: First
Heating
- Natural Gas
Cooling
- Attic Fan, Electric
Appliances
- Included: Cooktop, Dishwasher, Disposal, Refrigerator
- Laundry: Main Level, Off The Kitchen
Features
- Ceiling Fan(s), Kitchen Island, Pantry, Stained Cabinets, Vaulted Ceiling(s), Walk-In Closet(s)
- Flooring: Carpet, Luxury Vinyl, Tile, Wood
- Windows: Skylight(s)
- Basement: Concrete,Finished,Full,Sump Pump,Walk-Out Access
- Number of fireplaces: 3
- Fireplace features: Hearth Room, Living Room
Interior area
- Total structure area: 5,000
- Total interior livable area: 5,000 sqft
- Finished area above ground: 3,655
- Finished area below ground: 1,345
Property
Parking
- Total spaces: 3
- Parking features: Built-In, Garage Door Opener, Garage Faces Front
- Attached garage spaces: 3
Features
- Patio & porch: Deck
- Exterior features: Fire Pit, Outdoor Kitchen
- Has private pool: Yes
- Pool features: In Ground
- Spa features: Bath
- Fencing: Other
Lot
- Size: 0.56 Acres
- Features: Adjoin Greenspace
Details
- Parcel number: 60310151300000000
Construction
Type & style
- Home type: SingleFamily
- Architectural style: Traditional
- Property subtype: Single Family Residence
Materials
- Frame
- Roof: Composition
Condition
- Year built: 2004
Details
- Builder model: Victoria Park
- Builder name: Weiss Construction
Utilities & green energy
- Sewer: Public Sewer
- Water: Public
Community & HOA
Community
- Security: Smoke Detector(s)
- Subdivision: Paddock at Richardson Ran
HOA
- Has HOA: Yes
- Amenities included: Pool
- Services included: Trash
- HOA fee: $700 annually
Location
- Region: Lees Summit
Financial & listing details
- Price per square foot: $155/sqft
- Annual tax amount: $4,805
- Date on market: 4/17/2026
- Listing terms: Cash,Conventional,VA Loan
- Exclusions: Attic Fan & Water Softner
- Ownership: Private
- Road surface type: Paved
Estimated market value
Not available
Estimated sales range
Not available
Not available
Price history
| Date | Event | Price |
|---|---|---|
| 5/25/2026 | Price change | $774,900-3%$155/sqft |
Source:  Heartland MLS as distributed by MLS GRID #2615015 Report a problem Heartland MLS as distributed by MLS GRID #2615015 Report a problem | ||
| 4/19/2026 | Listed for sale | $799,000$160/sqft |
Source: Heartland MLS as distributed by MLS GRID #2615015 Report a problem | ||
Public tax history
Tax history is unavailable.
Monthly payment
Est. payment
Payment breakdown
Explore the cost of this home by adjusting the details. Changes won't be saved.Climate risks
Neighborhood: 64086
Nearby schools
GreatSchools rating
- 7/10Richardson Elementary SchoolGrades: K-5Distance: 0.8 mi
- 8/10East Trails Middle SchoolGrades: 6-8Distance: 2.1 mi
- 8/10Lee's Summit North High SchoolGrades: 9-12Distance: 2.7 mi
- $750,6004 bd5 ba5k sqft2315 NE Smokey Hill Dr, Lees Summit, MO 64086Off Market

- $603,1004 bd4 ba2.1k sqft2319 NE Smokey Hill Dr, Lees Summit, MO 64086Off Market
- $555,5004 bd4 ba2.8k sqft2324 NE Smokey Hill Dr, Lees Summit, MO 64086Off Market

- $416,5005 bd3 ba1.5k sqft105 NE Topaz Dr, Lees Summit, MO 64086Off Market
- $695,5004 bd5 ba5k sqft2307 NE Smokey Hill Dr, Lees Summit, MO 64086Off Market
- $602,1004 bd4 ba4.5k sqft2323 NE Smokey Hill Dr, Lees Summit, MO 64086Off Market
- $361,3003 bd2 ba1.4k sqft101 NE Topaz Dr, Lees Summit, MO 64086Off Market
- $398,6004 bd4 ba4 sqft2343 NE Cross Creek Ln, Lees Summit, MO 64086Off Market
A local agent can set up tours, give advice and negotiate with sellers.
A local lender can help you make sure your offer is ready when you are.
Similar homes
- $995,0004 bd5 ba5.1k sqft416 NE Bitter Creek Rd, Lees Summit, MO 64086For Sale
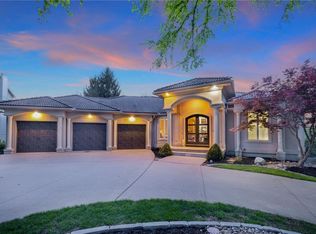 MLS ID #2581224, Jana Allen, Realty Executives. Heartland MLS as distributed by MLS GRID
 - $589,9005 bd5 ba3.8k sqft500 NE Woodpark Ln, Lees Summit, MO 64086For Sale
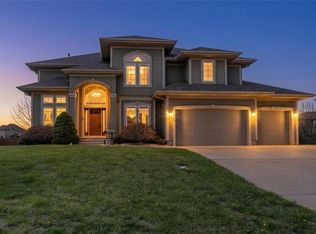 MLS ID #2612774, Jake Thompson, Realty Professionals Heartland. Heartland MLS as distributed by MLS GRID
 - $525,0004 bd4 ba4.1k sqft2525 SE Nottingham Dr, Lees Summit, MO 64063For Sale
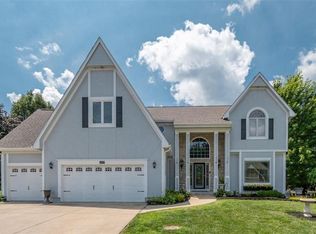 MLS ID #2634367, Mary Hayden, ReeceNichols - Lees Summit. Heartland MLS as distributed by MLS GRID
 - $753,9004 bd7 ba4.6k sqft2523 SW Still Meadows Ter, Blue Springs, MO 64015For Sale
 MLS ID #2633095, Shaun Ashley, RE/MAX Heritage. Heartland MLS as distributed by MLS GRID
 - $875,0005 bd5 ba5.6k sqft9705 NE Jacob Ln, Lees Summit, MO 64086For SaleMLS ID #2618491, Lance Tomlin, ReeceNichols - Lees Summit. Heartland MLS as distributed by MLS GRID
- $750,0004 bd3 ba3.1k sqft4705 NE Gateway Dr, Lees Summit, MO 64064For SaleMLS ID #2635243, Sherry Westhues, RE/MAX Elite, REALTORS. Heartland MLS as distributed by MLS GRID
- $725,0004 bd5 ba4.4k sqft713 NE Dick Howser Ct, Lees Summit, MO 64064For SaleMLS ID #2632824, Aaron Potter, EXP Realty LLC. Heartland MLS as distributed by MLS GRID
- $749,0006 bd4 ba4.9k sqft808 SW Springwater Ln, Lees Summit, MO 64081For SaleMLS ID #2631937, James Landrum, ReeceNichols - Country Club Plaza. Heartland MLS as distributed by MLS GRID
- $665,0004 bd5 ba3.3k sqft400 SE Mill Creek Dr, Lees Summit, MO 64063For SaleMLS ID #2634316, Nicky Nickens, ReeceNichols - Lees Summit. Heartland MLS as distributed by MLS GRID
- $799,9006 bd5 ba5.8k sqft725 SW Winterwalk Ln, Lees Summit, MO 64081For SaleMLS ID #2629139, Erik Collier, Traditions Real Estate LLC. Heartland MLS as distributed by MLS GRID
- $829,0004 bd4 ba3.2k sqft105 NW Ambersham Dr, Lees Summit, MO 64081For SaleMLS ID #2631763, Aaron Donner, Real Broker, LLC. Heartland MLS as distributed by MLS GRID
- $875,0005 bd4 ba4.3k sqft14406 S Smart Rd, Greenwood, MO 64034For SaleMLS ID #2634827, Surge Chernioglo, Keller Williams Realty Partners Inc.. Heartland MLS as distributed by MLS GRID
- $740,0005 bd5 ba4.8k sqft5739 NE Timber Hills Dr, Lees Summit, MO 64064For SaleMLS ID #2622216, Paul Roberts, Paul L Roberts Jr. Heartland MLS as distributed by MLS GRID
- $774,9005 bd5 ba3.7k sqft9103 SW 12th St, Blue Springs, MO 64064For SaleMLS ID #2622854, Nick Huscroft, Chosen Realty LLC. Heartland MLS as distributed by MLS GRID
- $885,0005 bd5 ba4.2k sqft609 NE Persimmon Cir, Lees Summit, MO 64064For SaleMLS ID #2634813, Jenny Cramer, Keller Williams Platinum Prtnr. Heartland MLS as distributed by MLS GRID
- $724,9503 bd4 ba3.9k sqft1616 NE Daltons Ridge Dr, Lees Summit, MO 64064For SaleMLS ID #2628179, Brooke Miller, ReeceNichols - Country Club Plaza. Heartland MLS as distributed by MLS GRID
- $725,0004 bd4 ba2.8k sqft9406 Pleasant Ave, Kansas City, MO 64138For SaleMLS ID #2630555, Jeff Albright, Compass Realty Group. Heartland MLS as distributed by MLS GRID
- $584,5004 bd3 ba2.5k sqft12800 S Foxborough Ct, Lees Summit, MO 64086New ConstructionMLS ID #2584935, Ask Cathy Team, Keller Williams Platinum Prtnr. Heartland MLS as distributed by MLS GRID
- $769,0003 bd5 ba4.3k sqft917 NW 1751st Rd E, Bates City, MO 64011For SaleMLS ID #2629899, Sandy Green, ReeceNichols Shewmaker. Heartland MLS as distributed by MLS GRID
- from $750,0006 bd6 ba3.7k sqftDelray II Plan, Woodland Oaks, Lees Summit, MO 64086New ConstructionTruMark Custom Homes
