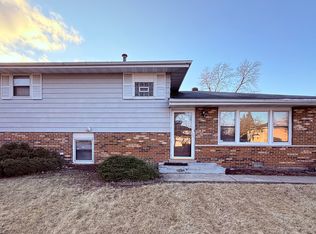
This spacious split-level home offers 3 bedrooms, 2 full bathrooms, and a flexible layout perfect for comfortable living and entertaining. Step into a large, light-filled living room with multiple windows overlooking the front yard. The designated dining area connects seamlessly to the kitchen, which features ample cabinet space and sliding glass doors that open to the side yard-perfect for indoor-outdoor flow. Upstairs, you'll find three well-sized bedrooms with great closet space and natural light, along with a shared full bath. The finished lower level includes a cozy wood-burning fireplace, second full bath, and a walk-out laundry area that leads directly to the backyard and detached 2-car garage. Outside, enjoy a well-kept red brick exterior, a large backyard, private driveway, and quiet residential surroundings. Located in Lynwood, just 27 miles south of downtown Chicago and right on the Illinois-Indiana border, this area offers the perfect balance of peaceful suburban living and open farmland charm-while still being close to major highways, parks, and shopping. Ideal for buyers seeking space, flexibility, and a quiet community atmosphere.
Contingent
$226,000
2316 E 207th St, Chicago Heights, IL 60411
3beds
1,198sqft
Single Family Residence
Built in 1979
9,230 Square Feet Lot
$245,800 Zestimate®
$189/sqft
$-- HOA
What's special
Cozy wood-burning fireplaceWell-kept red brick exteriorFlexible layoutWalk-out laundry areaLarge backyardNatural lightFinished lower level
- 347 days
- 0
- 0
Zillow last checked:
Listing updated:
Listed by:
Michael Scanlon (417)379-5999,
eXp Realty,
Austin Opfer 417-379-5999,
eXp Realty
Source: MRED as distributed by MLS GRID,MLS#: 12503456
Facts & features
Interior
Bedrooms & bathrooms
- Bedrooms: 3
- Bathrooms: 2
- Full bathrooms: 2
Rooms
- Room types: No additional rooms
Primary bedroom
- Level: Second
- Area: 140 Square Feet
- Dimensions: 14X10
Bedroom 2
- Level: Second
- Area: 120 Square Feet
- Dimensions: 12X10
Bedroom 3
- Level: Second
- Area: 120 Square Feet
- Dimensions: 12X10
Dining room
- Level: Main
- Area: 144 Square Feet
- Dimensions: 12X12
Family room
- Level: Basement
- Area: 308 Square Feet
- Dimensions: 22X14
Kitchen
- Level: Main
- Area: 168 Square Feet
- Dimensions: 14X12
Laundry
- Level: Basement
- Area: 100 Square Feet
- Dimensions: 10X10
Living room
- Level: Main
- Area: 216 Square Feet
- Dimensions: 18X12
Heating
- Natural Gas, Forced Air
Cooling
- Central Air
Features
- Basement: Finished,Sub-Basement,Full
Interior area
- Total structure area: 0
- Total interior livable area: 1,198 sqft
Property
Parking
- Total spaces: 2
- Parking features: Yes, Detached, Garage
- Garage spaces: 2
Accessibility
- Accessibility features: No Disability Access
Lot
- Size: 9,230 Square Feet
Details
- Parcel number: 32134010330000
- Special conditions: None
Construction
Type & style
- Home type: SingleFamily
- Property subtype: Single Family Residence
Materials
- Brick
Condition
- New construction: No
- Year built: 1979
Utilities & green energy
- Sewer: Public Sewer
- Water: Public
Community & HOA
HOA
- Services included: None
Location
- Region: Chicago Heights
Financial & listing details
- Price per square foot: $189/sqft
- Annual tax amount: $5,394
- Date on market: 10/24/2025
- Ownership: Fee Simple
Estimated market value
$245,800
$221,000 - $268,000
$2,371/mo
Price history
| Date | Event | Price |
|---|---|---|
| 12/10/2025 | Contingent | $226,000$189/sqft |
Source:  MRED as distributed by MLS GRID #12503456 Report a problem MRED as distributed by MLS GRID #12503456 Report a problem | ||
| 11/14/2025 | Price change | $226,000-3%$189/sqft |
Source: MRED as distributed by MLS GRID #12503456 Report a problem | ||
| 10/24/2025 | Listed for sale | $233,000$194/sqft |
Source: MRED as distributed by MLS GRID #12503456 Report a problem | ||
| 10/24/2025 | Listing removed | $233,000$194/sqft |
Source: MRED as distributed by MLS GRID #12431040 Report a problem | ||
| 10/3/2025 | Price change | $233,000-2.9%$194/sqft |
Source: MRED as distributed by MLS GRID #12431040 Report a problem | ||
| 9/19/2025 | Price change | $240,000-2.4%$200/sqft |
Source: MRED as distributed by MLS GRID #12431040 Report a problem | ||
| 9/12/2025 | Price change | $246,000-3.1%$205/sqft |
Source: MRED as distributed by MLS GRID #12431040 Report a problem | ||
| 8/29/2025 | Price change | $254,000-1.9%$212/sqft |
Source: MRED as distributed by MLS GRID #12431040 Report a problem | ||
| 8/15/2025 | Price change | $259,000-4.1%$216/sqft |
Source: MRED as distributed by MLS GRID #12431040 Report a problem | ||
| 7/31/2025 | Listed for sale | $270,000+100%$225/sqft |
Source: MRED as distributed by MLS GRID #12431040 Report a problem | ||
| 3/29/2013 | Sold | $135,000+117.7%$113/sqft |
Source: MRED as distributed by MLS GRID #08278281 Report a problem | ||
| 1/24/2013 | Sold | $62,000$52/sqft |
Source: MRED as distributed by MLS GRID #08143757 Report a problem | ||
Public tax history
Tax history is unavailable.
Monthly payment
Est. payment
Payment breakdown
Explore the cost of this home by adjusting the details. Changes won't be saved.Climate risks
Neighborhood: 60411
Nearby schools
Schools provided by the listing agent
- Elementary: Sandridge Elementary School
- Middle: Sandridge Elementary School
- District: 172
Source: MRED as distributed by MLS GRID. This data may not be complete. We recommend contacting the local school district to confirm school assignments for this home.

Similar homes
- $231,0003 bd2 ba1.1k sqft19816 Orchard Ave, Lynwood, IL 60411Active
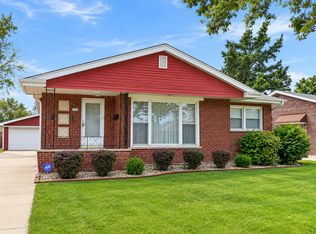
 MLS ID #12677054, Michael Scanlon, eXp Realty. MRED as distributed by MLS GRID
 - $239,9003 bd2 ba1.2k sqft174 Linden Ln, Chicago Heights, IL 60411New
 MLS ID #12760846, George Venturella, Century 21 Integra. MRED as distributed by MLS GRID
 - $200,0003 bd1 ba1k sqft2012 218th Pl, Chicago Heights, IL 60411Active
 MLS ID #12734774, Elijah Reese, ABR,MRP,PSA,SRS, Serene Realty, Inc.. MRED as distributed by MLS GRID
 - $220,0004 bd2 ba1.6k sqft4671 185th Pl, Country Club Hills, IL 60478Active
 MLS ID #12773251, Xiomara Maldonado, North Clybourn Group, Inc.. MRED as distributed by MLS GRID
